
1705 AGNES AVENUE, Neenah, WI 54956
Local realty services provided by:Better Homes and Gardens Real Estate Special Properties
Listed by: helena jacyno
Office: coldwell banker real estate group
MLS#:50335380
Source:WIREX
1705 AGNES AVENUE,Neenah, WI 54956
$324,373
- 4 Beds
- 3 Baths
- 1,684 sq. ft.
- Single family
- Pending
Price summary
- Price:$324,373
- Price per sq. ft.:$192.62
About this home
Fall in love with a ranch that brings together modern style, inviting spaces, and a backyard retreat! Remodeled throughout nearly the entire home in 2017, this beauty welcomes you with a great room that flows into the dining area and kitchen?keeping everyone connected, from quiet mornings to lively gatherings. The kitchen is truly the heart of the home. Patio doors lead outside to a beautiful backyard on approximately one-third acre, with room to entertain, unwind, and enjoy your own little private sanctuary. Downstairs, the family room is ready for movie nights, game days, and memories in the making. An additional bonus room features an egress window offers a 4th bedroom or office possibilities, with a full bathroom conveniently adjacent. The spacious 2.5-car garage features a pull-through design for added convenience and versatility. With a beautiful new park and nearby bike trails, there?s even more to love beyond your backyard. Lovingly enjoyed and ready for its next chapter?come discover the place you?ll be excited to call home!...
Contact an agent
Home facts
- Year built:1966
- Listing ID #:50335380
- Added:6 day(s) ago
- Updated:November 13, 2026 at 04:49 PM
Rooms and interior
- Bedrooms:4
- Total bathrooms:3
- Full bathrooms:3
- Kitchen Description:Dishwasher, Disposal, Microwave, On Main Level, Range/Oven, Refrigerator
- Bedroom Description:Master Bedroom On Main Level
- Basement Description:Finished, Full, Partial Finished
- Living area:1,684 sq. ft.
Heating and cooling
- Cooling:Central Air, Forced Air
- Heating:Forced Air, Natural Gas
Structure and exterior
- Year built:1966
- Building area:1,684 sq. ft.
- Lot area:0.34 Acres
- Architectural Style:Ranch
- Construction Materials:Brick/Stone, Stone, Vinyl
- Exterior Features:Patio
- Foundation Description:Poured Concrete
- Levels:1 Story
Utilities
- Water:Municipal Water
- Sewer:Municipal Sewer
Finances and disclosures
- Price:$324,373
- Price per sq. ft.:$192.62
- Tax amount:$3,068
Features and amenities
- Appliances:Dishwasher, Disposal, Microwave, Refrigerator, Washer
- Laundry features:Dryer, Washer
Parking
- Parking description:2 Car Garage, Garage - Attached, Garage Opener Included
- Garage spaces:2
New listings near 1705 AGNES AVENUE
- New
 $275,000Active3 beds 2 baths1,863 sq. ft.
1024 N BAYVIEW ROAD, Neenah, WI 54956
MLS# 50335620Listed by: COLDWELL BANKER REAL ESTATE GROUP - New
 $180,000Active3 beds 2 baths1,136 sq. ft.
518 MAPLE STREET, Neenah, WI 54956
MLS# 50335681Listed by: COACTION REAL ESTATE, LLC - New
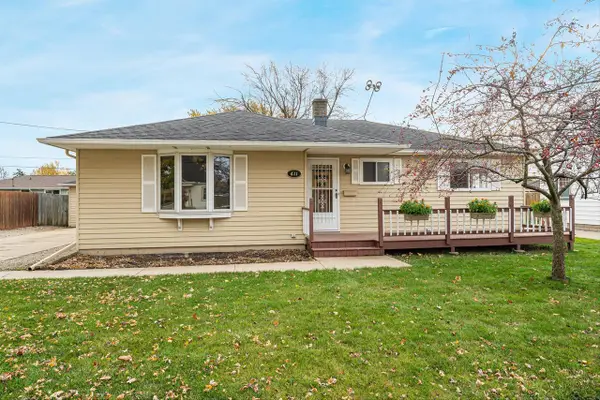 $239,900Active3 beds 2 baths1,262 sq. ft.
611 E Cecil STREET, Neenah, WI 54956
MLS# 1988131Listed by: REMAX LAKESIDE-CENTRAL - New
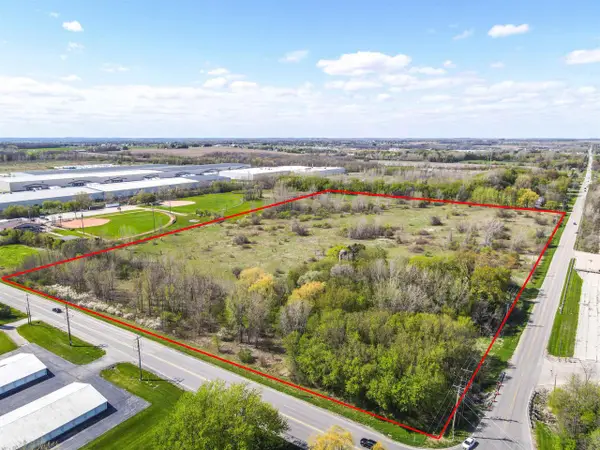 $1,399,000Active24.24 Acres
8527 N CLAYTON AVENUE, Neenah, WI 54956
MLS# 50335635Listed by: CORBETT REALTY - New
 $132,000Active2 beds 2 baths860 sq. ft.
1161 GILLINGHAM ROAD #A-12, Neenah, WI 54956
MLS# 50335511Listed by: FIRST WEBER OSHKOSH - New
 $129,900Active3 beds 1 baths1,032 sq. ft.
117 VAN STREET, Neenah, WI 54956
MLS# 50335525Listed by: EPIQUE REALTY - New
 $147,000Active2 beds 1 baths1,176 sq. ft.
124 W CECIL STREET, Neenah, WI 54956
MLS# 50335526Listed by: LPT REALTY  $234,900Pending3 beds 2 baths1,418 sq. ft.
1508 AMES STREET, Neenah, WI 54956
MLS# 50335542Listed by: DEWITT LONDRE LLC- New
 $289,900Active3 beds 1 baths1,592 sq. ft.
934 CAROLINE STREET, Neenah, WI 54956
MLS# 50335592Listed by: CENTURY 21 AFFILIATED - New
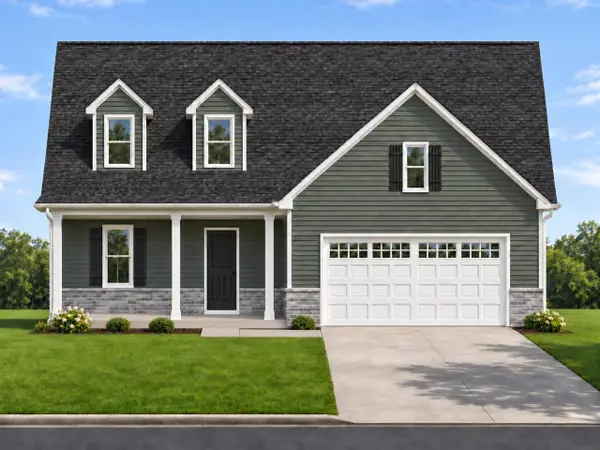 $504,900Active3 beds 3 baths2,080 sq. ft.
723 REED STREET, Neenah, WI 54956
MLS# 50335309Listed by: ACRE REALTY, LTD.


Protect your home and budget from life's surprises with an Assurant Home Warranty, backed by a partner that supports you through every step of homeownership. Explore Plans.
© 2026 Better Homes and Gardens Real Estate LLC. An Anywhere Real Estate company. All rights reserved. Better Homes and Gardens® Real Estate is a registered trademark owned by Meredith Operations Corporation, licensed to Better Homes and Gardens Real Estate LLC and used with permission. Better Homes and Gardens Real Estate LLC fully supports the principles of the Fair Housing Act and the Equal Opportunity Act. Listing information is deemed reliable but is not guaranteed accurate.
Each office is independently owned and operated.
Any services or products provided by third parties are not provided by, affiliated with or related to Better Homes and Gardens Real Estate LLC, or its affiliated companies.