
404 BEAULIEU ROAD, Neenah, WI 54956
Local realty services provided by:Better Homes and Gardens Real Estate Special Properties
Listed by: jose morales
Office: coldwell banker real estate group
MLS#:50335383
Source:WIREX
404 BEAULIEU ROAD,Neenah, WI 54956
$449,900
- 2 Beds
- 3 Baths
- 2,205 sq. ft.
- Single family
- Pending
Price summary
- Price:$449,900
- Price per sq. ft.:$204.04
About this home
Welcome to Doty Island! Situated in one of Neenah?s desirable neighborhoods, this sprawling ranch offers over 2,200 square feet of living space, timeless character, and endless potential. Once known for its beautiful, tree-lined streets, the neighborhood is entering a new chapter, with the promise of renewed beauty and charm for years to come. This brick and aluminum home features 2 spacious bedrooms on the main level that share an adjoining bathroom. The custom kitchen is well-appointed with stainless steel appliances, built-in oven and microwave, and a cooktop. Enjoy the bay window in the living room, while the inviting family room features hardwood floors and a classic brick fireplace. A formal dining room and convenient main-floor laundry add to the ease of everyday living. Set on a generous .48-acre lot, the property offers a 2-car garage and a spacious backyard with patio, perfect for outdoor entertaining or relaxing. The staircase to the unfinished upper level is ready for your vision, offering the opportunity to create two to three additional bedrooms and one to two baths. The unfinished basement provides even more possibilities and features a second wood-burning fireplace. With its generous space, flexible floor plan, and incredible potential, this home is ready for its next chapter. All of this in the heart of Doty Island, just a short walk from everything downtown Neenah has to offer!...
Contact an agent
Home facts
- Year built:1967
- Listing ID #:50335383
- Added:4 day(s) ago
- Updated:November 11, 2026 at 05:16 PM
Rooms and interior
- Bedrooms:2
- Total bathrooms:3
- Full bathrooms:1
- Dining Description:On Main Level
- Kitchen Description:Dishwasher, Disposal, Freezer, Microwave, On Main Level, Range/Oven, Refrigerator
- Bedroom Description:Master Bedroom On Main Level
- Basement Description:Crawl Space, Partial
- Living area:2,205 sq. ft.
Heating and cooling
- Cooling:Central Air, Forced Air
- Heating:Forced Air, Natural Gas, Radiant
Structure and exterior
- Year built:1967
- Building area:2,205 sq. ft.
- Lot area:0.48 Acres
- Architectural Style:Cape Cod
- Construction Materials:Aluminum/Steel, Brick, Brick/Stone
- Foundation Description:Poured Concrete
- Levels:1 Story
Utilities
- Water:Municipal Water
- Sewer:Municipal Sewer
Finances and disclosures
- Price:$449,900
- Price per sq. ft.:$204.04
- Tax amount:$6,733
Features and amenities
- Appliances:Dishwasher, Disposal, Microwave, Refrigerator, Washer
- Laundry features:Dryer, Washer
Parking
- Parking description:2 Car Garage, Garage - Attached
- Garage spaces:2
New listings near 404 BEAULIEU ROAD
- New
 $132,000Active2 beds 2 baths860 sq. ft.
1161 GILLINGHAM ROAD #A-12, Neenah, WI 54956
MLS# 50335511Listed by: FIRST WEBER OSHKOSH - New
 $129,900Active3 beds 1 baths1,032 sq. ft.
117 VAN STREET, Neenah, WI 54956
MLS# 50335525Listed by: EPIQUE REALTY - New
 $147,000Active2 beds 1 baths1,176 sq. ft.
124 W CECIL STREET, Neenah, WI 54956
MLS# 50335526Listed by: LPT REALTY - New
 $234,900Active3 beds 2 baths1,418 sq. ft.
1508 AMES STREET, Neenah, WI 54956
MLS# 50335542Listed by: DEWITT LONDRE LLC - New
 $289,900Active3 beds 1 baths1,592 sq. ft.
934 CAROLINE STREET, Neenah, WI 54956
MLS# 50335592Listed by: CENTURY 21 AFFILIATED - New
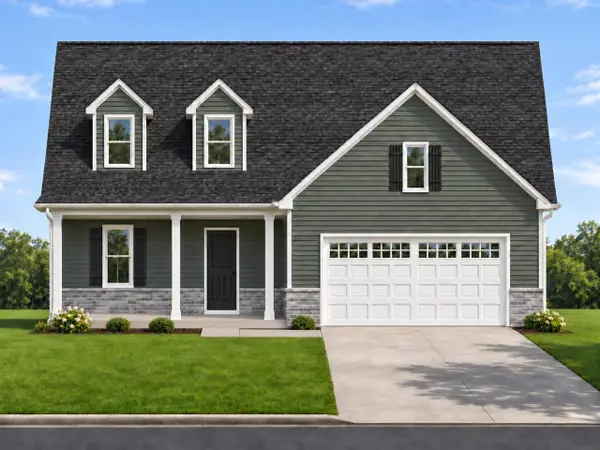 $504,900Active3 beds 3 baths2,080 sq. ft.
723 REED STREET, Neenah, WI 54956
MLS# 50335309Listed by: ACRE REALTY, LTD. 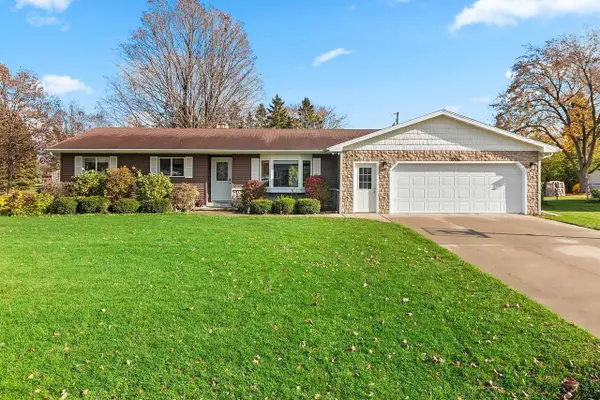 $324,373Pending4 beds 3 baths1,684 sq. ft.
1705 AGNES AVENUE, Neenah, WI 54956
MLS# 50335380Listed by: COLDWELL BANKER REAL ESTATE GROUP- New
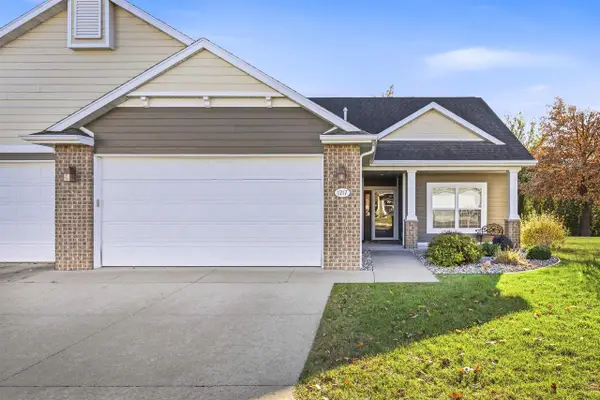 $339,900Active2 beds 2 baths1,381 sq. ft.
1717 OAK HOLLOW LANE, Neenah, WI 54956
MLS# 50335433Listed by: COLDWELL BANKER REAL ESTATE GROUP - New
 $398,000Active4 beds 2 baths2,126 sq. ft.
417 9TH STREET, Neenah, WI 54956
MLS# 50335479Listed by: COLDWELL BANKER REAL ESTATE GROUP


Protect your home and budget from life's surprises with an Assurant Home Warranty, backed by a partner that supports you through every step of homeownership. Explore Plans.
© 2026 Better Homes and Gardens Real Estate LLC. An Anywhere Real Estate company. All rights reserved. Better Homes and Gardens® Real Estate is a registered trademark owned by Meredith Operations Corporation, licensed to Better Homes and Gardens Real Estate LLC and used with permission. Better Homes and Gardens Real Estate LLC fully supports the principles of the Fair Housing Act and the Equal Opportunity Act. Listing information is deemed reliable but is not guaranteed accurate.
Each office is independently owned and operated.
Any services or products provided by third parties are not provided by, affiliated with or related to Better Homes and Gardens Real Estate LLC, or its affiliated companies.