
620 Circle Pine Drive, New Richmond, WI 54017
Local realty services provided by:Better Homes and Gardens Real Estate Star Homes
Listed by: jared murphy
Office: re/max results
MLS#:1601589
Source:Metro MLS
620 Circle Pine Drive,New Richmond, WI 54017
$239,900
- 2 Beds
- 2 Baths
- 1,118 sq. ft.
- Condominium
- Active
Price summary
- Price:$239,900
- Price per sq. ft.:$214.58
About this home
2 Bed/2 Bath Twin Home w/All Facilities on One Level!!! Inside, you?ll find warm finishes, an open-concept living area, and plenty of natural light throughout. Kitchen features a nice Breakfast Bar along with Dining Area w/Patio Door leading out to Side Patio for Grilling. Enjoy the Gas Burning Fireplace in Living Room on those chilly days! Laundry area just off Kitchen for your convenience. Two Car Attached Heated/Insulated Garage. A solid, move-in-ready home in a quiet neighborhood?ideal for anyone seeking simplicity and space!!
Contact an agent
Home facts
- Year built:1995
- Listing ID #:1601589
- Added:45 day(s) ago
- Updated:July 13, 2026 at 05:07 PM
Rooms and interior
- Bedrooms:2
- Total bathrooms:2
- Full bathrooms:1
- Dining Description:On Main Level
- Kitchen Description:Dishwasher, Microwave, On Main Level, Range/Oven, Refrigerator
- Bedroom Description:Master Bedroom On Main Level
- Living area:1,118 sq. ft.
Heating and cooling
- Cooling:Wall A/C
- Heating:Baseboard, Electric, Natural Gas
Structure and exterior
- Year built:1995
- Building area:1,118 sq. ft.
- Construction Materials:Stone, Vinyl
- Exterior Features:Patio
- Levels:1 Story
Utilities
- Water:Municipal Water
- Sewer:Municipal Sewer
Finances and disclosures
- Price:$239,900
- Price per sq. ft.:$214.58
- Tax amount:$3,346 (2025)
Features and amenities
- Appliances:Dishwasher, Microwave, Refrigerator, Washer
- Laundry features:Dryer, Washer
- Amenities:Circuit Breakers
Parking
- Parking description:2 Car Garage, Garage - Attached
- Garage spaces:2
New listings near 620 Circle Pine Drive
- Coming SoonOpen Sun, 12 to 2pm
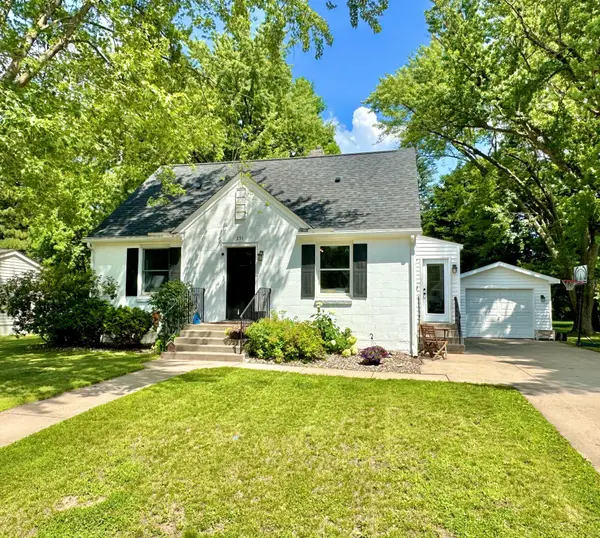 $369,900Coming Soon4 beds 3 baths
351 E Hughes Street, New Richmond, WI 54017
MLS# 7108250Listed by: PROPERTY EXECUTIVES REALTY - New
 $625,000Active4 beds 3 baths2,622 sq. ft.
1917 190th Street, New Richmond, WI 54017
MLS# 7108293Listed by: EDINA REALTY, INC. - New
 $490,000Active3 beds 2 baths1,970 sq. ft.
1456 129th Street, New Richmond, WI 54017
MLS# 7108147Listed by: RE/MAX TEAM 1 REALTY - New
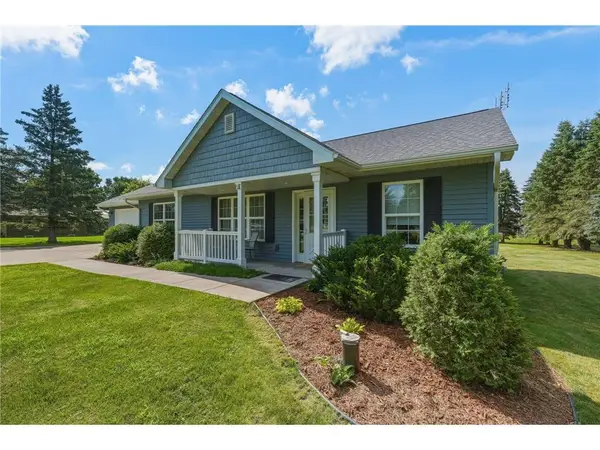 $449,900Active3 beds 3 baths1,788 sq. ft.
1423 County Road Gg, New Richmond, WI 54017
MLS# 7107864Listed by: HAASCH REAL ESTATE SERVICES - Coming Soon
 $342,900Coming Soon2 beds 1 baths
1625 Squirrel Way, New Richmond, WI 54017
MLS# 7107719Listed by: COLDWELL BANKER REALTY - New
 $674,900Active3 beds 2 baths1,627 sq. ft.
928 192nd Avenue, New Richmond, WI 54017
MLS# 7106777Listed by: COLDWELL BANKER REALTY - New
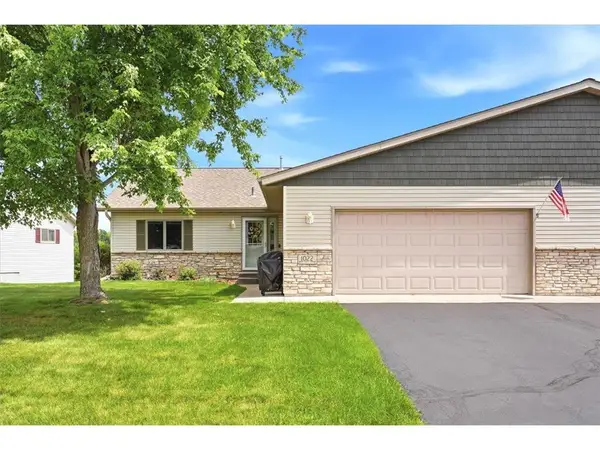 $334,900Active3 beds 3 baths2,430 sq. ft.
1022 W Ridge Court #38, New Richmond, WI 54017
MLS# 7105244Listed by: COMPASS REALTY GROUP - New
 $494,900Active4 beds 3 baths2,289 sq. ft.
482 Delta Queen Avenue, Prescott, WI 54021
MLS# 7106136Listed by: JPW REALTY - Coming Soon
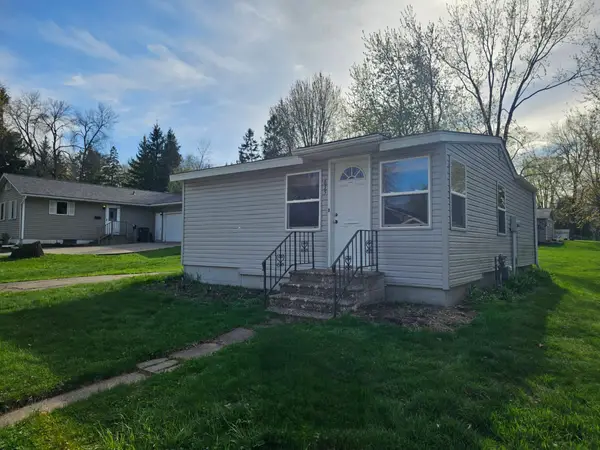 $200,000Coming Soon1 beds 1 baths
635 Park Avenue, New Richmond, WI 54017
MLS# 7064151Listed by: RE/MAX PROFESSIONALS - New
 $965,000Active3 beds 2 baths2,340 sq. ft.
66 206th Street, New Richmond, WI 54017
MLS# 7097770Listed by: EDINA REALTY, INC.


Protect your home and budget from life's surprises with an Assurant Home Warranty, backed by a partner that supports you through every step of homeownership. Explore Plans.
© 2026 Better Homes and Gardens Real Estate LLC. An Anywhere Real Estate company. All rights reserved. Better Homes and Gardens® Real Estate is a registered trademark owned by Meredith Operations Corporation, licensed to Better Homes and Gardens Real Estate LLC and used with permission. Better Homes and Gardens Real Estate LLC fully supports the principles of the Fair Housing Act and the Equal Opportunity Act. Listing information is deemed reliable but is not guaranteed accurate.
Each office is independently owned and operated.
Any services or products provided by third parties are not provided by, affiliated with or related to Better Homes and Gardens Real Estate LLC, or its affiliated companies.