
110 N Harrison STREET, North Prairie, WI 53153
Local realty services provided by:Better Homes and Gardens Real Estate Star Homes
Listed by: melissa gluth
Office: keller williams realty-lake country
MLS#:1979898
Source:Metro MLS
110 N Harrison STREET,North Prairie, WI 53153
$395,000
- 3 Beds
- 2 Baths
- 1,230 sq. ft.
- Single family
- Pending
Price summary
- Price:$395,000
- Price per sq. ft.:$321.14
About this home
Welcome to this charming 3-bedroom, 1.5-bath home in North Prairie! The inviting main level features a convenient mudroom off the attached garage, main-level laundry, and a bright front sunroom - perfect for morning coffee or relaxing year-round. Upstairs, enjoy a spacious primary suite and a private upper-level deck. The backyard features an additional deck and fire pit, creating the perfect setting for entertaining, relaxing, and enjoying your evenings. With a functional layout and thoughtful spaces throughout, this home offers comfort, convenience, and plenty of room to make it your own!
Contact an agent
Home facts
- Year built:1953
- Listing ID #:1979898
- Added:5 day(s) ago
- Updated:September 15, 2026 at 03:38 PM
Rooms and interior
- Bedrooms:3
- Total bathrooms:2
- Full bathrooms:1
- Dining Description:On Main Level
- Bathrooms Description:Shower Over Tub, Tub Only
- Kitchen Description:Dishwasher, Disposal, Microwave, On Main Level, Oven, Range, Refrigerator
- Bedroom Description:Master Bedroom On Upper Level, Walk-In Closet(s)
- Living area:1,230 sq. ft.
Heating and cooling
- Cooling:Central Air, Forced Air
- Heating:Forced Air, Natural Gas
Structure and exterior
- Year built:1953
- Building area:1,230 sq. ft.
- Lot area:0.25 Acres
- Architectural Style:Farmhouse/National Folk
- Construction Materials:Vinyl
- Exterior Features:Deck
- Foundation Description:Stone
- Levels:1.5 Story
Schools
- High school:Mukwonago
- Middle school:Park View
Utilities
- Water:Municipal Water
- Sewer:Private Septic System
Finances and disclosures
- Price:$395,000
- Price per sq. ft.:$321.14
- Tax amount:$2,629 (2025)
Features and amenities
- Appliances:Dishwasher, Disposal, Microwave, Oven, Range, Refrigerator, Washer
- Laundry features:Dryer, Washer
- Amenities:High Speed Internet, Seller Leased: Water Softener
Parking
- Parking description:2 Car Garage, Garage - Attached, Garage Opener Included
- Garage spaces:2
New listings near 110 N Harrison STREET
- New
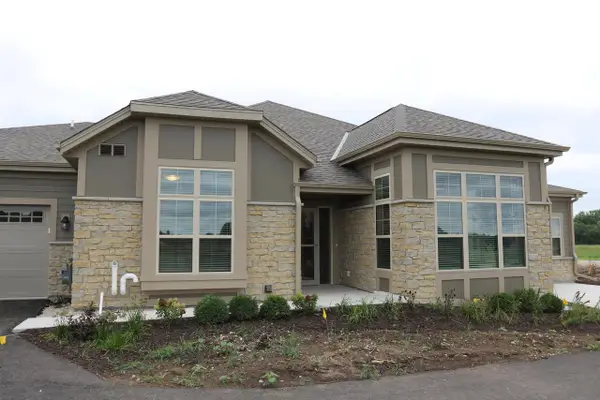 $619,999Active2 beds 2 baths2,014 sq. ft.
163 Lahinch LOOP #31, North Prairie, WI 53153
MLS# 1980429Listed by: CORNERSTONE DEV OF SE WI LLC - New
 $1,195,000Active27.65 Acres
Lt1 STATE HIGHWAY 59, North Prairie, WI 53153
MLS# 1980086Listed by: POINT REAL ESTATE LLC  $499,900Pending3 beds 2 baths1,964 sq. ft.
111 Eagles Cove CIRCLE, North Prairie, WI 53153
MLS# 1979681Listed by: KELLER WILLIAMS REALTY-LAKE COUNTRY $274,900Pending2 beds 2 baths1,308 sq. ft.
283 N Fairview AVENUE, North Prairie, WI 53153
MLS# 1978995Listed by: FORWARD REALTY PARTNERS $419,500Pending3 beds 2 baths1,386 sq. ft.
226 Corby DRIVE, North Prairie, WI 53153
MLS# 1978927Listed by: KELLER WILLIAMS REALTY-LAKE COUNTRY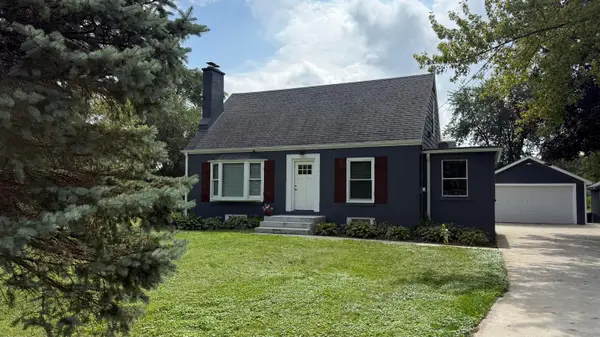 $439,900Active3 beds 1 baths1,382 sq. ft.
223 W State Rd, North Prairie, WI 53153
MLS# 1978777Listed by: COLDWELL BANKER REAL ESTATE GROUP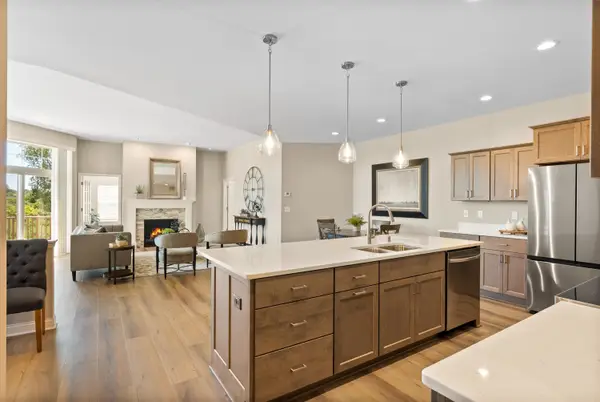 $699,999Pending2 beds 2 baths2,014 sq. ft.
107 Augusta Way, North Prairie, WI 53153
MLS# 1978344Listed by: CORNERSTONE DEV OF SE WI LLC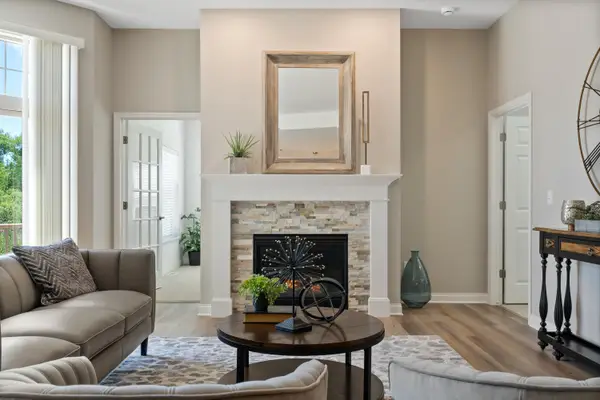 $704,999Pending2 beds 2 baths2,014 sq. ft.
109 Augusta Way, North Prairie, WI 53153
MLS# 1978345Listed by: CORNERSTONE DEV OF SE WI LLC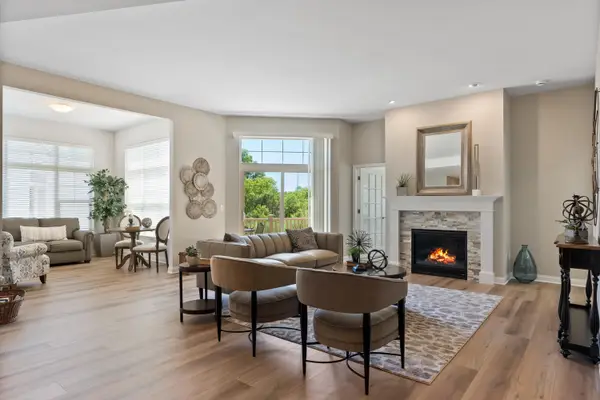 $674,999Pending2 beds 2 baths2,014 sq. ft.
178 Lahinch Loop, North Prairie, WI 53153
MLS# 1978348Listed by: CORNERSTONE DEV OF SE WI LLC


Protect your home and budget from life's surprises with an Assurant Home Warranty, backed by a partner that supports you through every step of homeownership. Explore Plans.
© 2026 Better Homes and Gardens Real Estate LLC. An Anywhere Real Estate company. All rights reserved. Better Homes and Gardens® Real Estate is a registered trademark owned by Meredith Operations Corporation, licensed to Better Homes and Gardens Real Estate LLC and used with permission. Better Homes and Gardens Real Estate LLC fully supports the principles of the Fair Housing Act and the Equal Opportunity Act. Listing information is deemed reliable but is not guaranteed accurate.
Each office is independently owned and operated.
Any services or products provided by third parties are not provided by, affiliated with or related to Better Homes and Gardens Real Estate LLC, or its affiliated companies.