
10348 S Robin LANE, Oak Creek, WI 53154
Local realty services provided by:Better Homes and Gardens Real Estate Star Homes
Listed by: martin champagne
Office: remax market place
MLS#:1978589
Source:Metro MLS
10348 S Robin LANE,Oak Creek, WI 53154
$499,000
- 4 Beds
- 4 Baths
- 2,338 sq. ft.
- Single family
- Active
Price summary
- Price:$499,000
- Price per sq. ft.:$213.43
About this home
Welcome home to this quiet neighborhood! This home sits sits on a beautifully landscaped lot & has a large fenced in backyard w patio, shed & kid play set. Wonderful huge covered sitting porch. Two of the 4 bedrooms are primary suites w attached updated full baths & huge closets. There are a total of 4 full bathrooms in this home! Living room boasts HWF & a natural fireplace. All new upper carpet 2026. Kitchen is chef ready with newer SS appliances & pantry. Main floor laundry. Family Room on the lower boasts another fireplace, bar area & spa-like full bath w walk-in tiled shower w dual heads. 240V EV charging station in garage. New triple zoned furnace, AC & water heater in 2021. One year Home Warranty included. Close to everything that Oak Creek has to offer. Come on Home!
Contact an agent
Home facts
- Year built:1995
- Listing ID #:1978589
- Added:4 day(s) ago
- Updated:September 05, 2026 at 11:01 AM
Rooms and interior
- Bedrooms:4
- Total bathrooms:4
- Full bathrooms:4
- Bathrooms Description:Ceramic Tile, Dual Entry Off Master Bedroom, Master Bedroom Bath, Master Bedroom Bath: Tub/Shower Combo, Master Bedroom Bath: Walk-In Shower, Shower Over Tub, Shower Stall, Shower on Lower, Tub Only
- Kitchen Description:Dishwasher, Disposal, Microwave, On Main Level, Oven, Range, Refrigerator
- Bedroom Description:Master Bedroom On Upper Level
- Basement Description:Full, Partially Finished, Sump Pump
- Living area:2,338 sq. ft.
Heating and cooling
- Cooling:Central Air, Forced Air
- Heating:Forced Air, Natural Gas
Structure and exterior
- Year built:1995
- Building area:2,338 sq. ft.
- Lot area:0.22 Acres
- Architectural Style:Colonial, Contemporary
- Construction Materials:Aluminum Trim, Vinyl
- Exterior Features:Fenced Yard, Patio
- Foundation Description:Poured Concrete
- Levels:2 Story
Schools
- High school:Oak Creek
Utilities
- Water:Municipal Water
- Sewer:Municipal Sewer
Finances and disclosures
- Price:$499,000
- Price per sq. ft.:$213.43
- Tax amount:$6,731 (2025)
Features and amenities
- Appliances:Dishwasher, Disposal, Microwave, Oven, Range, Refrigerator, Washer
- Laundry features:Dryer, Washer
- Amenities:Cable/Satellite Available, Cathedral/Vaulted Ceiling, High Speed Internet, Pantry, Skylight(s)
Parking
- Parking description:1 Space, 2 Car Garage, Garage - Attached, Garage Opener Included
- Garage spaces:2
New listings near 10348 S Robin LANE
- New
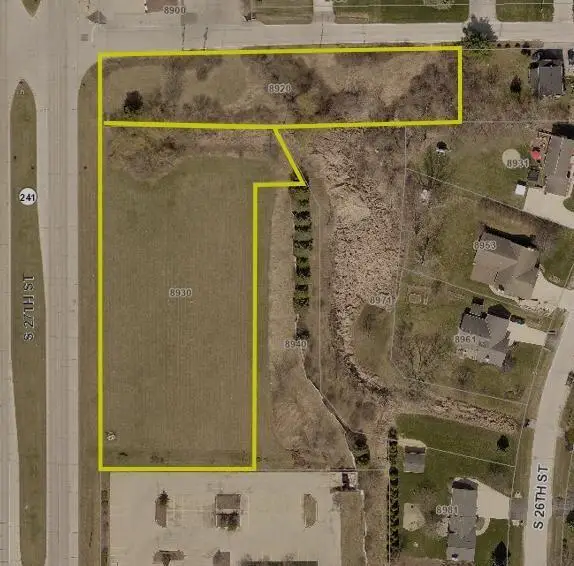 $650,000Active2.3 Acres
8920 S 27TH STREET, Oak Creek, WI 53154
MLS# 1978856Listed by: TRANSFER REAL ESTATE SERVICES - New
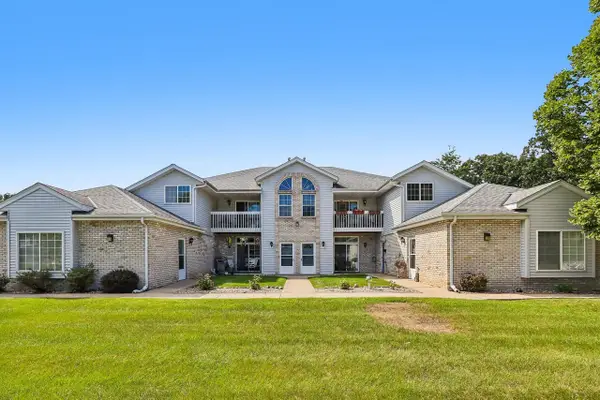 $290,000Active2 beds 2 baths1,189 sq. ft.
9101 S Aspen DRIVE #2, Oak Creek, WI 53154
MLS# 1978508Listed by: EXP REALTY, LLC MKE - Open Sun, 11am to 1pmNew
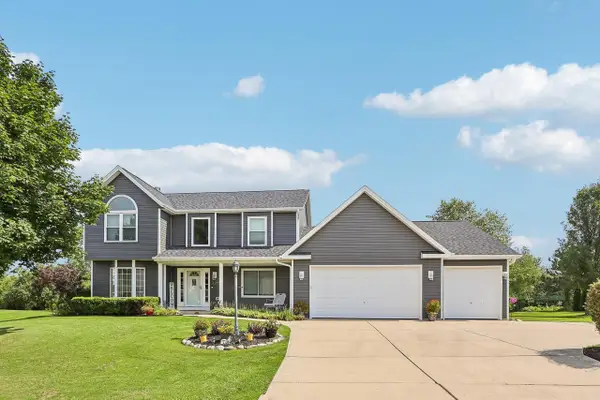 $749,500Active4 beds 3 baths3,012 sq. ft.
10468 S George DRIVE, Oak Creek, WI 53154
MLS# 1978480Listed by: EXP REALTY, LLC MKE - New
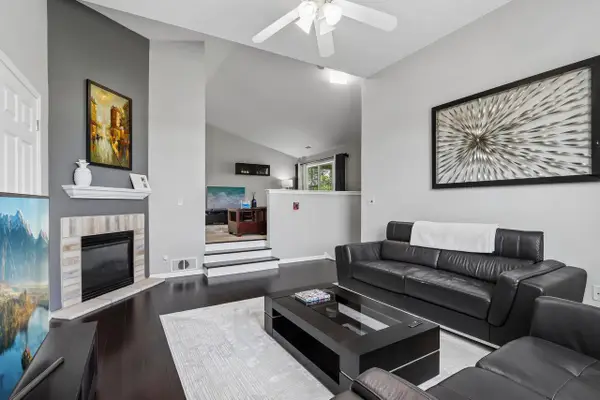 $309,000Active2 beds 2 baths1,487 sq. ft.
6877 S Rolling Meadows COURT, Oak Creek, WI 53154
MLS# 1978159Listed by: REALTY EXECUTIVES INTEGRITY BROOKFIELD - New
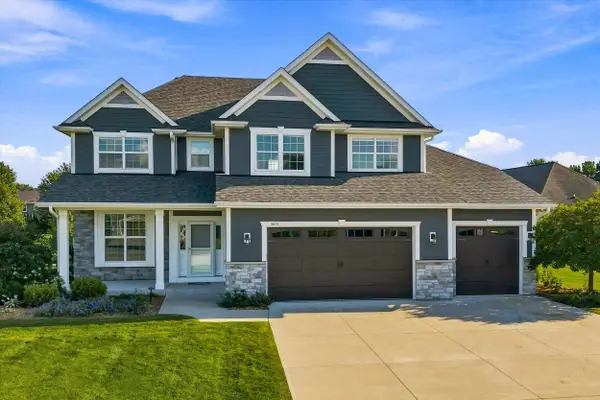 $925,000Active5 beds 4 baths3,923 sq. ft.
1815 E Lilac Ln, Oak Creek, WI 53154
MLS# 1978160Listed by: COLDWELL BANKER REALTY 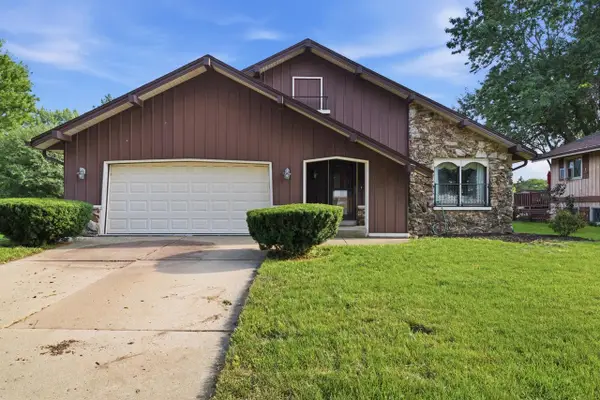 $374,900Pending3 beds 2 baths1,829 sq. ft.
325 E Parkway Estates DRIVE, Oak Creek, WI 53154
MLS# 1977354Listed by: REALTY EXECUTIVES INTEGRITY BROOKFIELD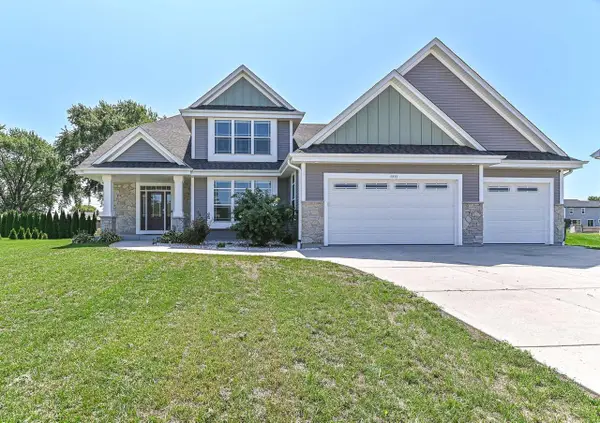 $925,000Active6 beds 4 baths4,364 sq. ft.
1515 E Maple View DRIVE, Oak Creek, WI 53154
MLS# 1977238Listed by: SHOREWEST REALTORS, INC.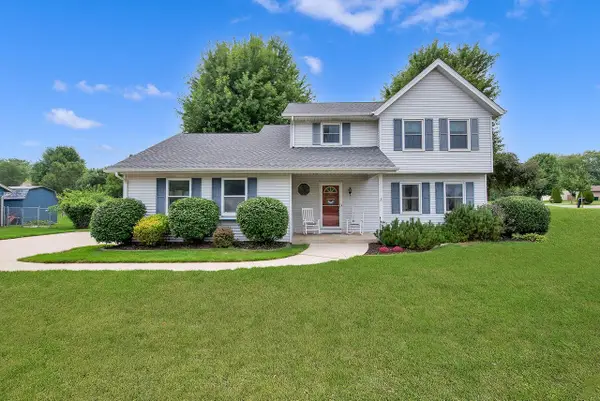 $474,900Pending3 beds 3 baths1,700 sq. ft.
7941 S Cecily DRIVE, Oak Creek, WI 53154
MLS# 1976941Listed by: HOMESTEAD REALTY, INC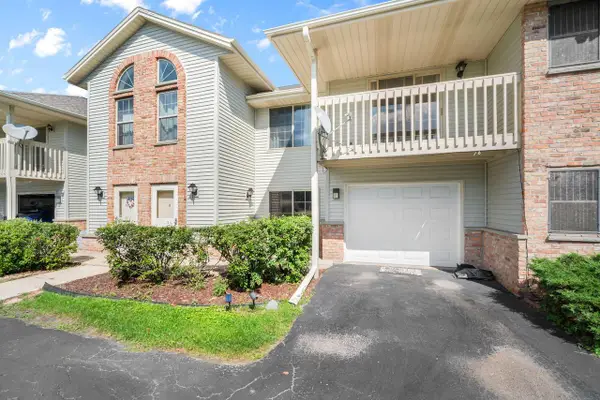 $229,000Pending2 beds 2 baths1,496 sq. ft.
3651 E Barbara COURT #6, Oak Creek, WI 53154
MLS# 1976875Listed by: RE/MAX LAKESIDE-SOUTH


Protect your home and budget from life's surprises with an Assurant Home Warranty, backed by a partner that supports you through every step of homeownership. Explore Plans.
© 2026 Better Homes and Gardens Real Estate LLC. An Anywhere Real Estate company. All rights reserved. Better Homes and Gardens® Real Estate is a registered trademark owned by Meredith Operations Corporation, licensed to Better Homes and Gardens Real Estate LLC and used with permission. Better Homes and Gardens Real Estate LLC fully supports the principles of the Fair Housing Act and the Equal Opportunity Act. Listing information is deemed reliable but is not guaranteed accurate.
Each office is independently owned and operated.
Any services or products provided by third parties are not provided by, affiliated with or related to Better Homes and Gardens Real Estate LLC, or its affiliated companies.