
3355 E Normandy DRIVE, Oak Creek, WI 53154
Local realty services provided by:Better Homes and Gardens Real Estate Power Realty
Listed by: bojana causevic
Office: exp realty, llc. mke
MLS#:1971056
Source:Metro MLS
Price summary
- Price:$599,800
- Price per sq. ft.:$269.09
- Monthly HOA dues:$12.5
About this home
Welcome to your new home! Situated on a full 1-acre lot in highly desired Oak Creek, this fully renovated 3-bedroom, 2.5-bath property offers the perfect blend of modern luxury and outdoor space. It also features a dedicated office space that can be easily converted into a 4th bedroom. Step inside to an open-concept living area with soaring vaulted ceilings and new hardwood flooring. The heart of the home features a fully updated kitchen complete with quartz counter tops, convenient nook and top-of-the-line appliances. Enjoy endless summer entertainment on the spacious deck or cool off in the above-ground pool. With a brand-new roof, new siding, and a large, ready-to-finish basement waiting to add your personal touch, this move-in-ready property is an opportunity you don't want to miss.
Contact an agent
Home facts
- Year built:1994
- Listing ID #:1971056
- Added:62 day(s) ago
- Updated:September 11, 2026 at 05:10 AM
Rooms and interior
- Bedrooms:3
- Total bathrooms:3
- Full bathrooms:2
- Dining Description:On Main Level
- Bathrooms Description:Master Bedroom Bath, Master Bedroom Bath: Walk-In Shower, Shower Stall, Tub Only
- Kitchen Description:Dishwasher, Disposal, Microwave, On Main Level, Oven, Range, Refrigerator
- Bedroom Description:Master Bedroom On Main Level, Walk-In Closet(s)
- Basement Description:Full, Sump Pump
- Living area:2,229 sq. ft.
Heating and cooling
- Cooling:Central Air, Forced Air
- Heating:Forced Air, Natural Gas
Structure and exterior
- Year built:1994
- Building area:2,229 sq. ft.
- Lot area:0.93 Acres
- Architectural Style:Contemporary
- Construction Materials:Brick/Stone, Stone, Vinyl
- Exterior Features:Deck
- Foundation Description:Poured Concrete
- Levels:2 Story
Schools
- High school:Oak Creek
Utilities
- Water:Municipal Water
- Sewer:Municipal Sewer
Finances and disclosures
- Price:$599,800
- Price per sq. ft.:$269.09
- Tax amount:$7,240 (2025)
Features and amenities
- Appliances:Dishwasher, Disposal, Microwave, Oven, Range, Refrigerator, Washer
- Laundry features:Dryer, Washer
- Amenities:Cable/Satellite Available, Cathedral/Vaulted Ceiling, High Speed Internet, Skylight(s)
- Pool features:Above Ground Pool
Parking
- Parking description:2 Car Garage, Garage - Attached, Garage Opener Included
- Garage spaces:2
New listings near 3355 E Normandy DRIVE
- New
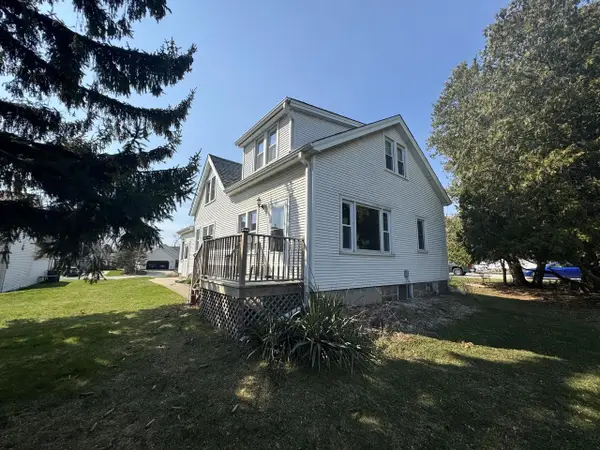 $434,900Active4 beds 2 baths1,731 sq. ft.
6807 S Pennsylvania AVENUE, Oak Creek, WI 53154
MLS# 1980054Listed by: HOMEOWNERS CONCEPT - New
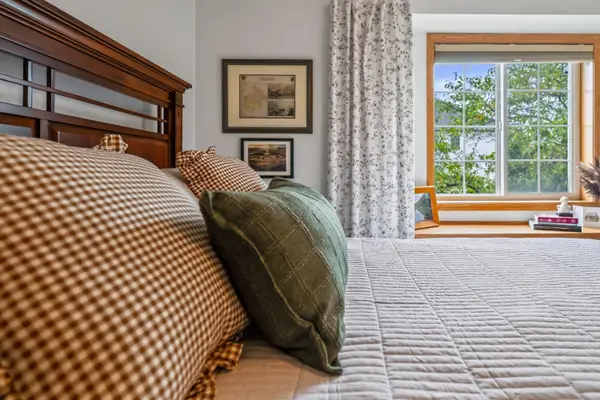 $263,000Active2 beds 2 baths1,309 sq. ft.
401 W Aspen Dr, Oak Creek, WI 53154
MLS# 1979917Listed by: CENTURY 21 BENEFIT REALTY-LC - New
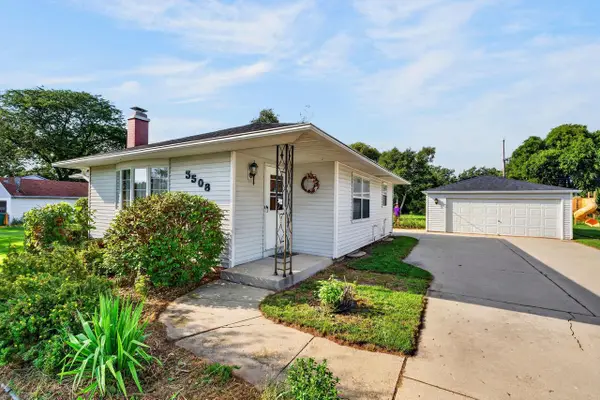 $399,900Active3 beds 2 baths1,484 sq. ft.
3508 E Oakwood ROAD, Oak Creek, WI 53154
MLS# 1979397Listed by: LANNON STONE REALTY LLC - New
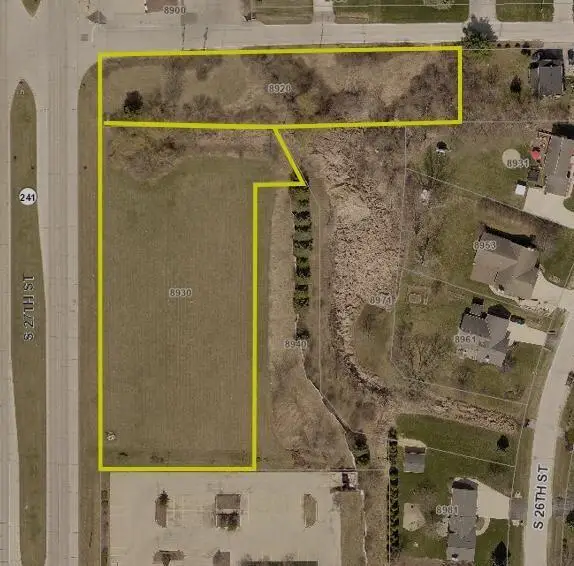 $650,000Active2.3 Acres
8920 S 27th St, Oak Creek, WI 53154
MLS# 1978856Listed by: TRANSFER REAL ESTATE SERVICES 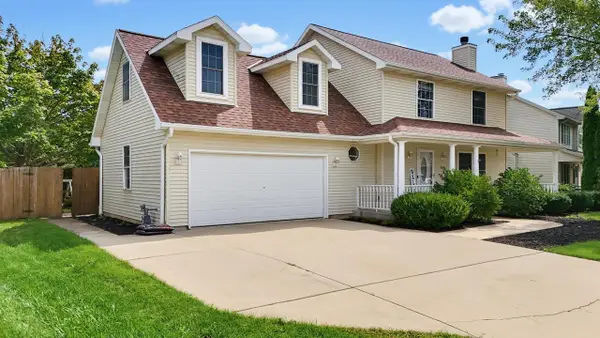 $499,000Pending4 beds 4 baths2,338 sq. ft.
10348 S Robin LANE, Oak Creek, WI 53154
MLS# 1978589Listed by: REMAX MARKET PLACE- New
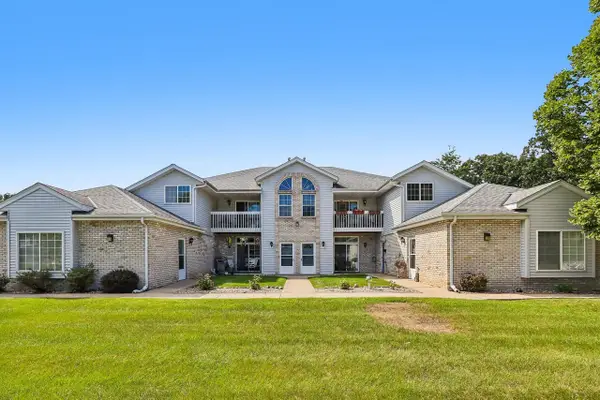 $290,000Active2 beds 2 baths1,189 sq. ft.
9101 S Aspen DRIVE #2, Oak Creek, WI 53154
MLS# 1978508Listed by: EXP REALTY, LLC MKE - New
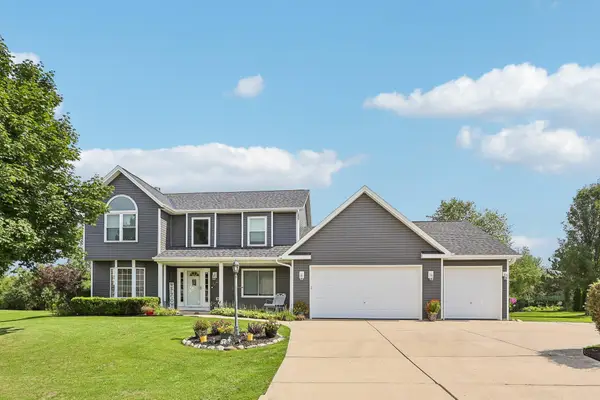 $749,500Active4 beds 3 baths3,012 sq. ft.
10468 S George Dr, Oak Creek, WI 53154
MLS# 1978480Listed by: EXP REALTY, LLC~MKE 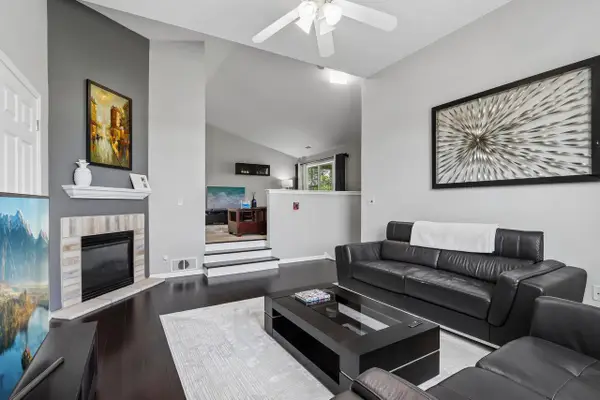 $299,500Active2 beds 2 baths1,487 sq. ft.
6877 S Rolling Meadows COURT, Oak Creek, WI 53154
MLS# 1978159Listed by: REALTY EXECUTIVES INTEGRITY BROOKFIELD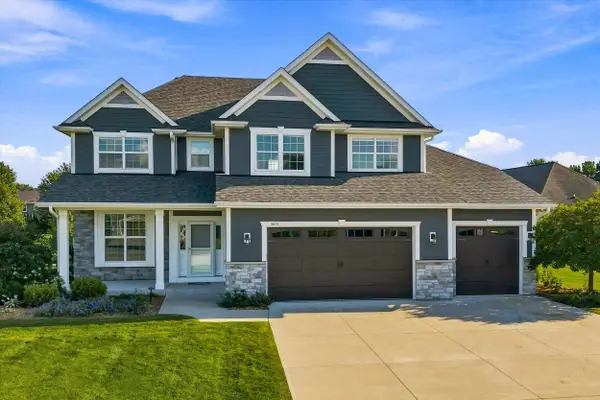 $925,000Active5 beds 4 baths3,923 sq. ft.
1815 E Lilac Ln, Oak Creek, WI 53154
MLS# 1978160Listed by: COLDWELL BANKER REALTY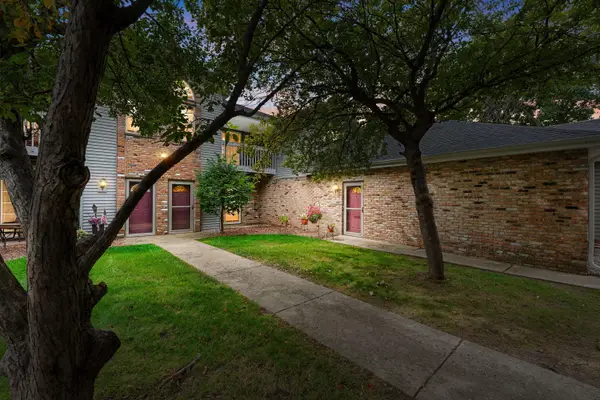 $249,900Active2 beds 2 baths1,309 sq. ft.
180 W Oak Leaf Dr, Oak Creek, WI 53154
MLS# 1977877Listed by: COLDWELL BANKER REALTY


Protect your home and budget from life's surprises with an Assurant Home Warranty, backed by a partner that supports you through every step of homeownership. Explore Plans.
© 2026 Better Homes and Gardens Real Estate LLC. An Anywhere Real Estate company. All rights reserved. Better Homes and Gardens® Real Estate is a registered trademark owned by Meredith Operations Corporation, licensed to Better Homes and Gardens Real Estate LLC and used with permission. Better Homes and Gardens Real Estate LLC fully supports the principles of the Fair Housing Act and the Equal Opportunity Act. Listing information is deemed reliable but is not guaranteed accurate.
Each office is independently owned and operated.
Any services or products provided by third parties are not provided by, affiliated with or related to Better Homes and Gardens Real Estate LLC, or its affiliated companies.