
2362 84th Avenue, Osceola, WI 54020
Local realty services provided by:Better Homes and Gardens Real Estate Advantage One
2362 84th Avenue,Osceola, WI 54020
$395,000
- 4 Beds
- 2 Baths
- 1,547 sq. ft.
- Single family
- Active
Upcoming open houses
- Fri, Jul 1002:00 pm - 04:00 pm
Listed by: the leonhardt team, andrew lathe
Office: coldwell banker realty
MLS#:7104436
Source:NSMLS
Price summary
- Price:$395,000
- Price per sq. ft.:$199.9
About this home
Experience the perfect blend of quality craftsmanship, efficiency, and scenic beauty in this 4-bedroom, 2-bathroom home built in 2018. Set on 1.2 acres with incredible views, this property has been thoughtfully designed inside and out. The kitchen features custom cabinetry that serves as the centerpiece of the home, complemented by high-quality doors and tasteful updates throughout. An energy-efficient design helps maximize comfort while minimizing utility costs. The insulated and heated garage is perfect for projects, storage, or protecting your vehicles year-round. Adding even more value, the property includes approved plans and permits for a 36' x 48' outbuilding, giving the next owner a head start on creating the ideal workshop, hobby space, or additional storage. Outside, enjoy relaxing mornings on the front porch, summer evenings on the rear patio, and the added convenience of a storage shed and paved driveway. With fiber optic internet available, you'll have the speed you need for remote work, streaming, and everyday life. This move-in ready property delivers everything you've been looking for in your next home....
Contact an agent
Home facts
- Year built:2018
- Listing ID #:7104436
- Added:1 day(s) ago
- Updated:July 10, 2026 at 04:43 PM
Rooms and interior
- Bedrooms:4
- Total bathrooms:2
- Full bathrooms:2
- Dining Description:Eat In Kitchen, Kitchen/Dining Room
- Bathrooms Description:Full Basement, Main Floor Full Bath
- Kitchen Description:Dishwasher, Microwave, Range, Refrigerator, Stainless Steel Appliances
- Basement:Yes
- Basement Description:Block, Daylight / Lookout Windows, Drain Tiled, Egress Window(s), Finished, Full, Partially Finished, Storage Space
- Living area:1,547 sq. ft.
Heating and cooling
- Cooling:Central Air
- Heating:Forced Air
- Central air:Yes
Structure and exterior
- Roof:Age 8 Years or Less, Asphalt
- Year built:2018
- Building area:1,547 sq. ft.
- Lot area:1.19 Acres
- Lot Features:Tree Coverage - Light, Underground Utilities
- Construction Materials:Block
- Levels:1 Story
Utilities
- Water:Private, Well
- Sewer:Private Sewer, Tank with Drainage Field
Finances and disclosures
- Price:$395,000
- Price per sq. ft.:$199.9
- Tax amount:$3,009 (2025)
Features and amenities
- Appliances:Microwave, Range, Refrigerator, Stainless Steel Appliances, Washer, Water Softener Owned
- Laundry features:Dryer, Washer
- Amenities:Water Softener Owned
Parking
- Parking description:Asphalt, Attached Garage, Garage Door Opener, Heated Garage, Insulated Garage
- Garage:Yes
- Garage spaces:2
New listings near 2362 84th Avenue
- Open Sat, 12 to 2pmNew
 $610,000Active4 beds 3 baths3,000 sq. ft.
2833 50th Avenue, Osceola, WI 54020
MLS# 7106042Listed by: EDINA REALTY, INC. - Coming Soon
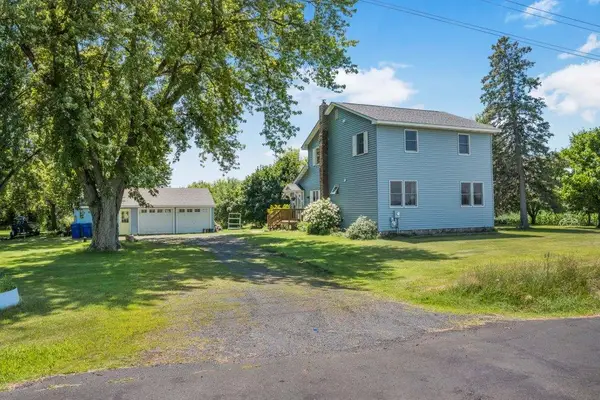 $475,000Coming Soon5 beds 2 baths
2416 20th Avenue, Osceola, WI 54020
MLS# 7107160Listed by: RE/MAX RESULTS - New
 $417,000Active4 beds 3 baths2,640 sq. ft.
2538 86th Avenue, Osceola, WI 54020
MLS# 7106595Listed by: EDINA REALTY, INC. - New
 $525,000Active3 beds 3 baths2,269 sq. ft.
2485 50th Avenue, Osceola, WI 54020
MLS# 7101724Listed by: EDINA REALTY, INC. - Coming Soon
 $239,900Coming Soon3 beds 1 baths
918 Geiger Street, Osceola, WI 54020
MLS# 7097923Listed by: RE/MAX SYNERGY - New
 $399,000Active0.65 Acres
254 S Cascade, Osceola, WI 54020
MLS# 7105139Listed by: THE TERRACE GROUP 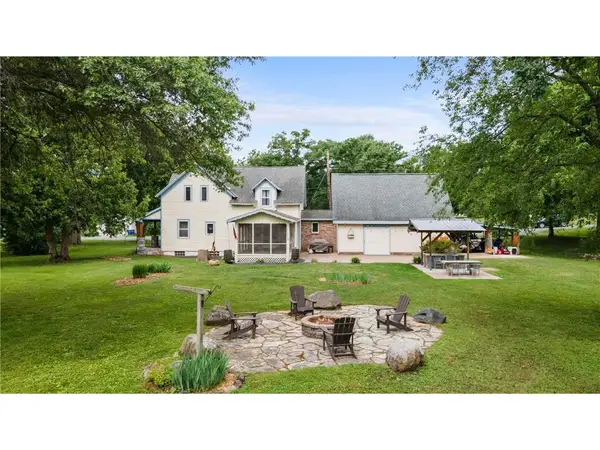 $425,000Active4 beds 2 baths1,762 sq. ft.
601 3rd Avenue, Osceola, WI 54020
MLS# 7094999Listed by: EDINA REALTY, INC. $383,000Active3 beds 2 baths1,909 sq. ft.
2192 90th Avenue, Osceola, WI 54020
MLS# 7099896Listed by: APPLE RIVER REALTY LLC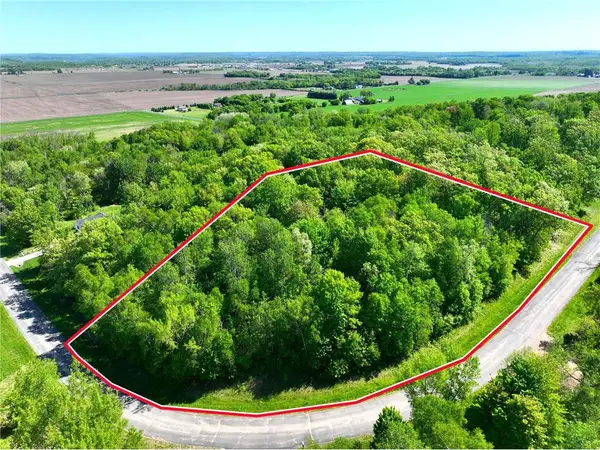 $84,900Active2.37 Acres
TBD 53rd, Osceola, WI 54020
MLS# 7099664Listed by: SAPHIRE REALTY


Protect your home and budget from life's surprises with an Assurant Home Warranty, backed by a partner that supports you through every step of homeownership. Explore Plans.
© 2026 Better Homes and Gardens Real Estate LLC. An Anywhere Real Estate company. All rights reserved. Better Homes and Gardens® Real Estate is a registered trademark owned by Meredith Operations Corporation, licensed to Better Homes and Gardens Real Estate LLC and used with permission. Better Homes and Gardens Real Estate LLC fully supports the principles of the Fair Housing Act and the Equal Opportunity Act. Listing information is deemed reliable but is not guaranteed accurate.
Each office is independently owned and operated.
Any services or products provided by third parties are not provided by, affiliated with or related to Better Homes and Gardens Real Estate LLC, or its affiliated companies.