
75 JACOB AVENUE, Oshkosh, WI 54902
Local realty services provided by:Better Homes and Gardens Real Estate Special Properties
Listed by: tanya albrecht
Office: rpm homes llc.
MLS#:50328883
Source:Metro MLS
75 JACOB AVENUE,Oshkosh, WI 54902
$415,000
- 4 Beds
- 3 Baths
- 2,480 sq. ft.
- Single family
- Pending
Price summary
- Price:$415,000
- Price per sq. ft.:$167.34
About this home
Beautifully updated home with abundant living space & major upgrades throughout. Stunning open concept kitchen w/new quartz counters, dark cabinetry & abundant storage. Oversized patio doors provide tons of natural light. Primary bedroom w/wic & ensuite. LVP flooring flows through every level creating a modern appeal. Entertaining made easy in your finished LL offering a stylish bar/rec room & cozy fireplace. Full bathrooms on upper & lower levels. Step outside into a backyard retreat under the pergola to relax, entertain, or enjoy grilling on the patio. Peace of mind w/new furnace (2024) & roof (2025). Modern updates, flexible living space, and major recent improvements are move in ready for you! Don't wait! Buyer to determine sf/rm dimensions. SF per appraisal.
Contact an agent
Home facts
- Year built:2005
- Listing ID #:50328883
- Added:68 day(s) ago
- Updated:September 08, 2026 at 03:56 PM
Rooms and interior
- Bedrooms:4
- Total bathrooms:3
- Full bathrooms:3
- Kitchen Description:Dishwasher, Disposal, Microwave, On Main Level, Range/Oven, Refrigerator
- Bedroom Description:Master Bedroom On Upper Level, Walk-In Closet(s)
- Basement Description:Finished, Full, Radon Mitigation System, Sump Pump
- Living area:2,480 sq. ft.
Heating and cooling
- Cooling:Central Air, Forced Air
- Heating:Forced Air, Natural Gas
Structure and exterior
- Year built:2005
- Building area:2,480 sq. ft.
- Lot area:0.2 Acres
- Architectural Style:Split entry
- Construction Materials:Brick, Brick/Stone, Vinyl
- Exterior Features:Patio
- Foundation Description:Poured Concrete
- Levels:4 or More Levels
Utilities
- Water:Municipal Water
- Sewer:Municipal Sewer
Finances and disclosures
- Price:$415,000
- Price per sq. ft.:$167.34
- Tax amount:$5,206
Features and amenities
- Appliances:Dishwasher, Disposal, Microwave, Refrigerator
- Amenities:Cathedral/Vaulted Ceiling
Parking
- Parking description:3 Car Garage, Garage - Attached, Garage Opener Included
- Garage spaces:3
New listings near 75 JACOB AVENUE
- New
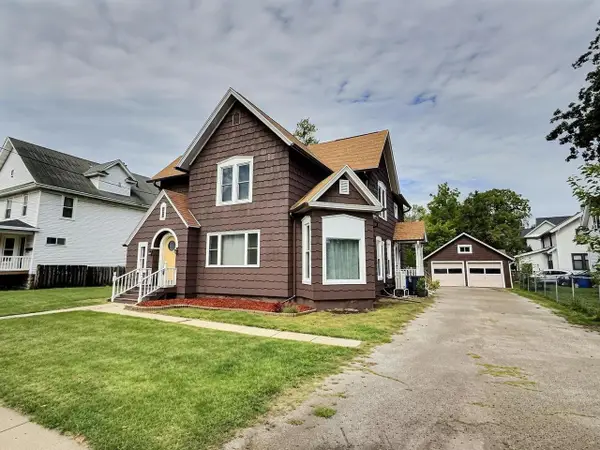 $240,000Active-- beds -- baths2,472 sq. ft.
610 W IRVING AVENUE, Oshkosh, WI 54901
MLS# 50332761Listed by: RE/MAX ON THE WATER - New
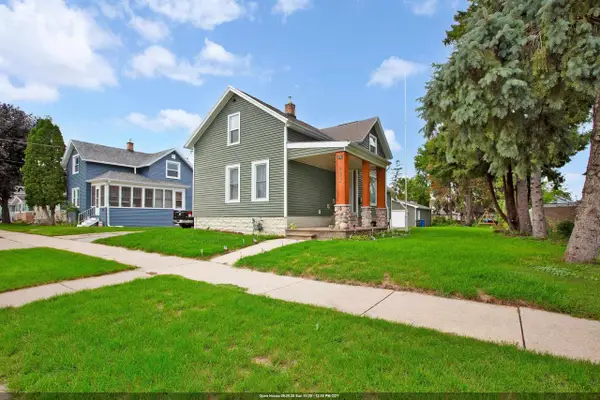 $345,000Active3 beds 2 baths1,442 sq. ft.
822 W 11TH AVENUE, Oshkosh, WI 54902
MLS# 50332776Listed by: KELLER WILLIAMS FOX CITIES - New
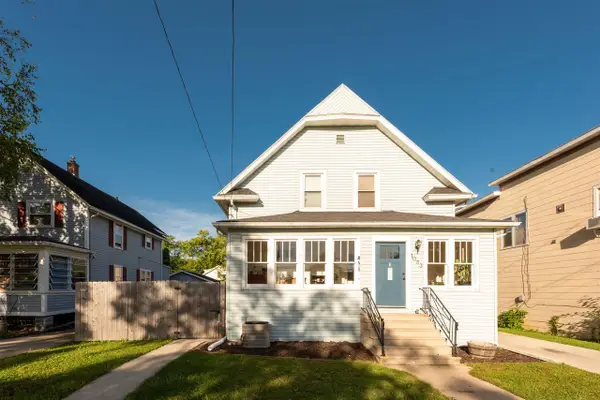 $209,900Active3 beds 1 baths1,490 sq. ft.
1033 N SAWYER STREET, Oshkosh, WI 54902
MLS# 50332692Listed by: REALTY ONE GROUP HAVEN - New
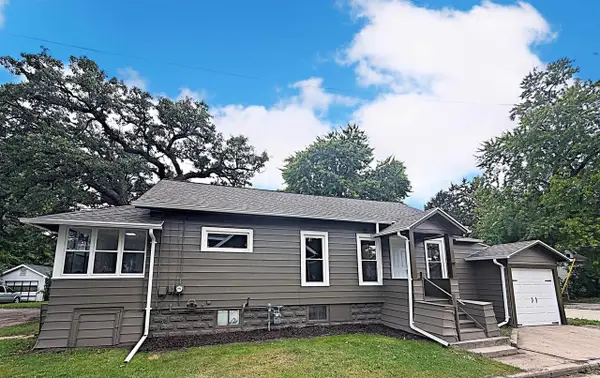 $199,900Active2 beds 1 baths1,308 sq. ft.
811 RANDALL PLACE, Oshkosh, WI 54901
MLS# 50332745Listed by: LPT REALTY - Open Sun, 2 to 3:30pmNew
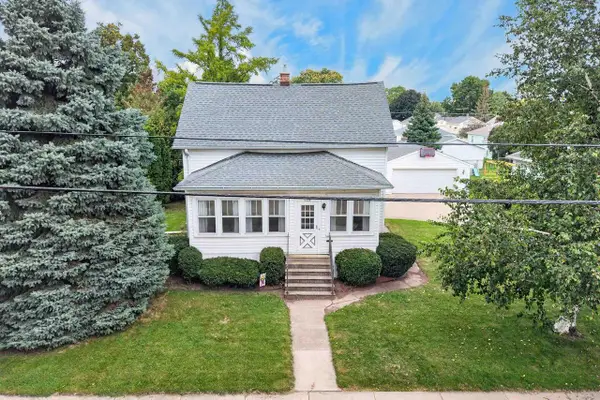 Listed by BHGRE$214,900Active3 beds 1 baths1,272 sq. ft.
1126 W 6th Avenue, Oshkosh, WI 54902
MLS# 2032707Listed by: BETTER HOMES AND GARDENS REAL ESTATE SPECIAL PROPERTIES - New
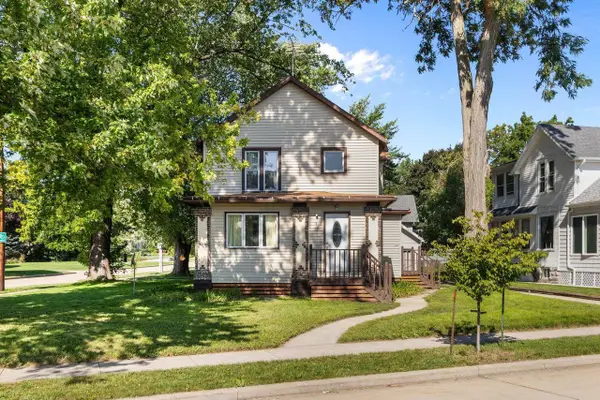 $249,900Active-- beds -- baths2,119 sq. ft.
3 EVELINE STREET, Oshkosh, WI 54901
MLS# 50332614Listed by: BERKSHIRE HATHAWAY HS WATER CITY REALTY - New
 $193,900Active2 beds 1 baths921 sq. ft.
1325 WISCONSIN STREET, Oshkosh, WI 54901
MLS# 50332609Listed by: LPT REALTY - New
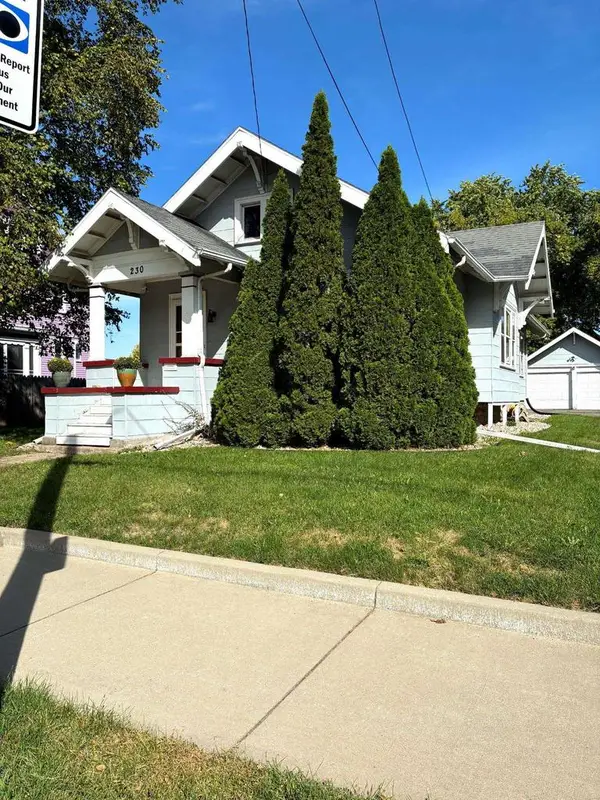 $219,900Active3 beds 1 baths1,266 sq. ft.
230 E IRVING AVENUE, Oshkosh, WI 54901
MLS# 50332651Listed by: FIRST WEBER OSHKOSH - New
 $450,000Active3 beds 2 baths2,007 sq. ft.
1120 BALDWIN AVENUE, Oshkosh, WI 54901
MLS# 50332655Listed by: FIRST WEBER OSHKOSH - New
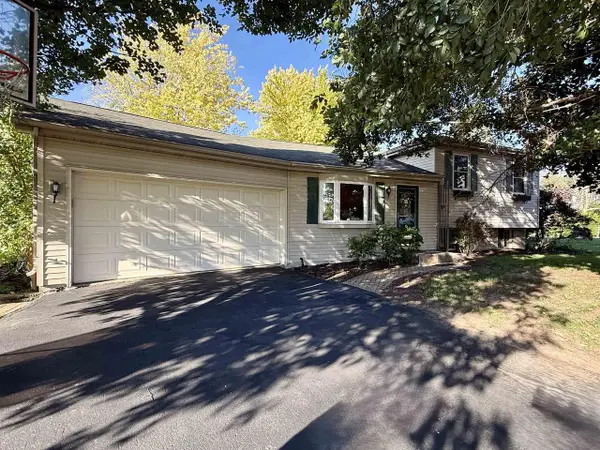 $299,500Active3 beds 2 baths1,496 sq. ft.
3850 HARVEST COURT, Oshkosh, WI 54901
MLS# 50332664Listed by: RE/MAX ON THE WATER


Protect your home and budget from life's surprises with an Assurant Home Warranty, backed by a partner that supports you through every step of homeownership. Explore Plans.
© 2026 Better Homes and Gardens Real Estate LLC. An Anywhere Real Estate company. All rights reserved. Better Homes and Gardens® Real Estate is a registered trademark owned by Meredith Operations Corporation, licensed to Better Homes and Gardens Real Estate LLC and used with permission. Better Homes and Gardens Real Estate LLC fully supports the principles of the Fair Housing Act and the Equal Opportunity Act. Listing information is deemed reliable but is not guaranteed accurate.
Each office is independently owned and operated.
Any services or products provided by third parties are not provided by, affiliated with or related to Better Homes and Gardens Real Estate LLC, or its affiliated companies.