
N15W29563 Caldicot CIRCLE S, Pewaukee, WI 53072
Local realty services provided by:Better Homes and Gardens Real Estate Special Properties
Listed by: cindy wegner
Office: harbor homes inc
MLS#:1978654
Source:Metro MLS
N15W29563 Caldicot CIRCLE S,Pewaukee, WI 53072
$619,900
- 4 Beds
- 3 Baths
- 2,264 sq. ft.
- Single family
- Active
Price summary
- Price:$619,900
- Price per sq. ft.:$273.81
- Monthly HOA dues:$66.67
About this home
NEW Construction- Ready January 2027! The Bradford model features 4 BR's 2.5 BA's and a 1st floor Flex Room with French Doors. The Kitchen offers plenty of space complete with a Kitchen Island, quartz countertops and a corner walk-in pantry for storage. The Great Room includes a corner gas fireplace with stone to 9' ceiling detail and LVP flooring. The Primary Suite includes a box tray ceiling, oversize WIC and luxury Primary Bath with ceramic tile flooring, tile shower walls, tile bench in shower and a double bowl vanity. Other Highlights include a large Rear Foyer, 1st floor Laundry Room with upper cabinets, 3 car Tandem Garage and much, much more!
Contact an agent
Home facts
- Year built:2026
- Subdivision & Development:Welshire Farm
- Listing ID #:1978654
- Added:12 day(s) ago
- Updated:September 14, 2026 at 03:59 PM
Rooms and interior
- Bedrooms:4
- Total bathrooms:3
- Full bathrooms:2
- Bathrooms Description:Ceramic Tile, Master Bedroom Bath, Master Bedroom Bath: Walk-In Shower, Stubbed For Bathroom on Lower, Tub Only
- Kitchen Description:Disposal, Microwave, On Main Level
- Bedroom Description:Master Bedroom On Upper Level, Walk-In Closet(s)
- Basement Description:Full, Sump Pump
- Living area:2,264 sq. ft.
Heating and cooling
- Cooling:Central Air, Forced Air
- Heating:Forced Air, Natural Gas
Structure and exterior
- Year built:2026
- Building area:2,264 sq. ft.
- Lot area:0.23 Acres
- Architectural Style:Contemporary
- Construction Materials:Brick/Stone, Fiber Cement, Stone
- Foundation Description:Poured Concrete
- Levels:2 Story
Schools
- High school:Kettle Moraine
- Middle school:Kettle Moraine
- Elementary school:Cushing
Utilities
- Water:Municipal Water, Well
Finances and disclosures
- Price:$619,900
- Price per sq. ft.:$273.81
Features and amenities
- Appliances:Disposal, Microwave
- Amenities:Cable/Satellite Available, Pantry, Water Softener
Parking
- Parking description:3 Car Garage, Garage - Attached, Garage Opener Included, Tandem
- Garage spaces:3
New listings near N15W29563 Caldicot CIRCLE S
- New
 $519,000Active3 beds 2 baths1,614 sq. ft.
N17W27304 Lakefield DRIVE, Pewaukee, WI 53072
MLS# 1980319Listed by: THE REAL ESTATE COMPANY LAKE & COUNTRY - New
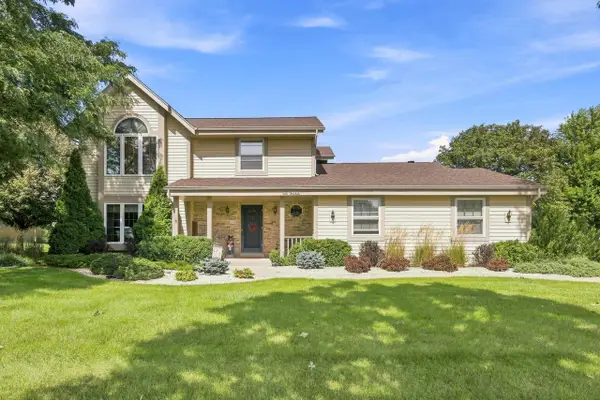 $675,000Active3 beds 3 baths2,400 sq. ft.
N48W25418 Aberdeen DRIVE, Pewaukee, WI 53072
MLS# 1980141Listed by: HOME BASE REALTY, LLC - New
 $765,000Active3 beds 4 baths3,047 sq. ft.
N41W27751 Ishnala TRAIL, Pewaukee, WI 53072
MLS# 1979953Listed by: FIRST WEBER INC - DELAFIELD 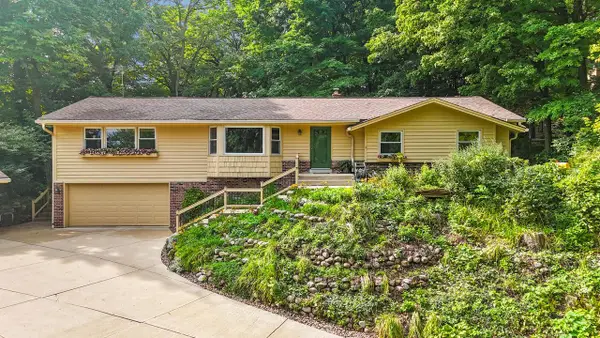 $550,000Pending3 beds 4 baths3,218 sq. ft.
N31W22025 Shady LANE, Pewaukee, WI 53072
MLS# 1979541Listed by: SHOREWEST REALTORS, INC.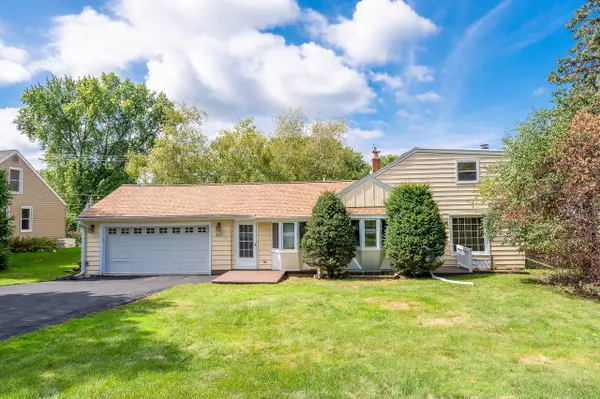 $349,900Pending3 beds 2 baths1,640 sq. ft.
W271N2585 Pear Tree LANE, Pewaukee, WI 53072
MLS# 1979307Listed by: GRANDVIEW REALTY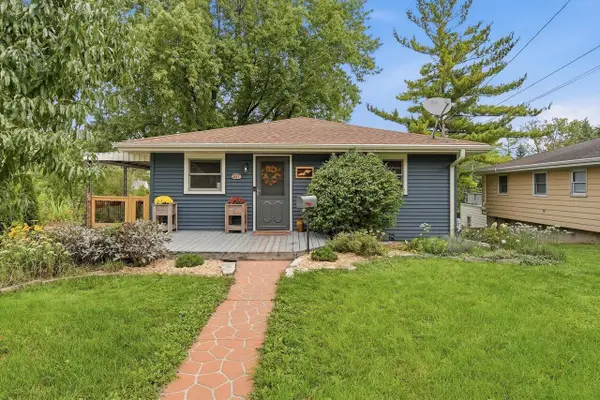 $380,000Pending3 beds 2 baths1,577 sq. ft.
357 E Wisconsin AVENUE, Pewaukee, WI 53072
MLS# 1979277Listed by: FIRST WEBER INC - DELAFIELD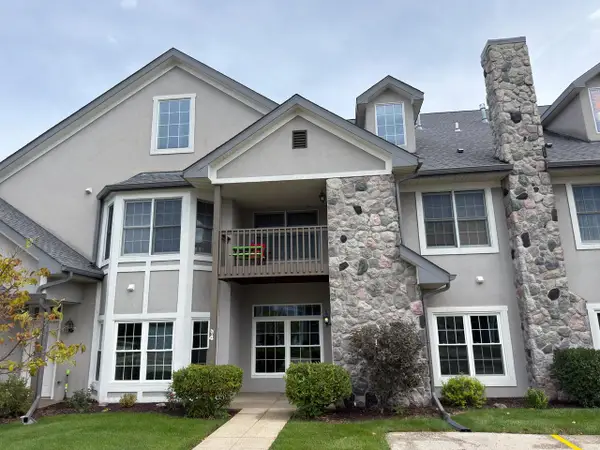 $409,000Pending2 beds 2 baths1,468 sq. ft.
N30W23065 Pineview WAY #4, Pewaukee, WI 53072
MLS# 1979183Listed by: SHOREWEST REALTORS, INC.- New
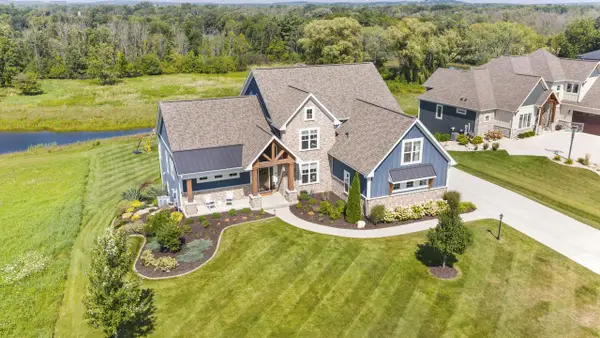 $2,250,000Active5 beds 5 baths6,200 sq. ft.
N41W23622 Century Farm ROAD, Pewaukee, WI 53072
MLS# 1979064Listed by: RE/MAX LAKESIDE-CENTRAL  $1,395,000Pending5 beds 6 baths5,450 sq. ft.
N29W30764 Foxwood DRIVE, Pewaukee, WI 53072
MLS# 1978900Listed by: PATRICK BOLGER REALTY GROUP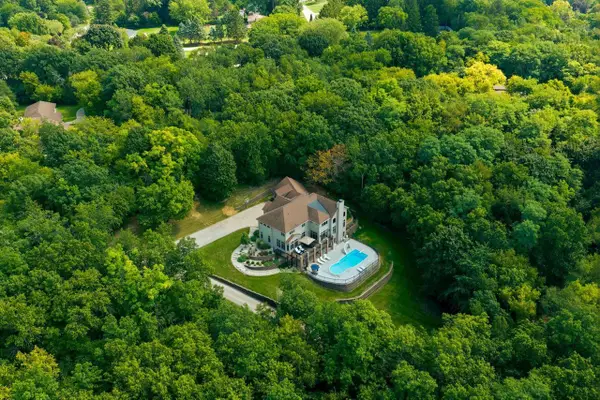 $1,498,000Active4 beds 4 baths4,662 sq. ft.
N41W28088 Glacier ROAD, Pewaukee, WI 53072
MLS# 1978903Listed by: COMPASS RE WI-LAKE COUNTRY


Protect your home and budget from life's surprises with an Assurant Home Warranty, backed by a partner that supports you through every step of homeownership. Explore Plans.
© 2026 Better Homes and Gardens Real Estate LLC. An Anywhere Real Estate company. All rights reserved. Better Homes and Gardens® Real Estate is a registered trademark owned by Meredith Operations Corporation, licensed to Better Homes and Gardens Real Estate LLC and used with permission. Better Homes and Gardens Real Estate LLC fully supports the principles of the Fair Housing Act and the Equal Opportunity Act. Listing information is deemed reliable but is not guaranteed accurate.
Each office is independently owned and operated.
Any services or products provided by third parties are not provided by, affiliated with or related to Better Homes and Gardens Real Estate LLC, or its affiliated companies.