
W240N2566 E Parkway Meadow CIRCLE #1, Pewaukee, WI 53072
Local realty services provided by:Better Homes and Gardens Real Estate Special Properties
Listed by: chad scheifen
Office: exp realty, llc. mke
MLS#:1986802
Source:Metro MLS
W240N2566 E Parkway Meadow CIRCLE #1,Pewaukee, WI 53072
$294,900
- 2 Beds
- 2 Baths
- 1,100 sq. ft.
- Condominium
- Active
Price summary
- Price:$294,900
- Price per sq. ft.:$268.09
- Monthly HOA dues:$220
About this home
This 2 bedroom, 2 Bathroom is the perfect comfy, ease of access, first floor home with a quaint patio for relaxing. This condo boasts new LVP flooring, new kitchen cupboards and beautiful marble counters, new deep stainless steel sink, newer water heater, new vanities in baths, freshly painted, beautiful new tile in main bath tub/shower, the Natural gas fireplace has new tile wrapped around it. Nice sized bedrooms.Great location for traveling just off major interstate 94.
Contact an agent
Home facts
- Year built:1997
- Listing ID #:1986802
- Added:1 day(s) ago
- Updated:October 31, 2026 at 05:03 AM
Rooms and interior
- Bedrooms:2
- Total bathrooms:2
- Full bathrooms:2
- Dining Description:On Main Level
- Bathrooms Description:Master Bedroom Bath, Master Bedroom Bath: Tub/Shower Combo, Tub Only
- Kitchen Description:Dishwasher, Disposal, Microwave, On Main Level, Oven, Range, Refrigerator
- Bedroom Description:Master Bedroom On Main Level
- Living area:1,100 sq. ft.
Heating and cooling
- Cooling:Central Air, Forced Air
- Heating:Forced Air, Natural Gas
Structure and exterior
- Year built:1997
- Building area:1,100 sq. ft.
- Construction Materials:Brick, Brick/Stone, Wood
- Exterior Features:Patio/Porch, Private Entry
- Levels:2 Story
Schools
- High school:Pewaukee
- Middle school:Asa Clark
Utilities
- Water:Municipal Water
- Sewer:Municipal Sewer
Finances and disclosures
- Price:$294,900
- Price per sq. ft.:$268.09
- Tax amount:$1,993 (2025)
Features and amenities
- Appliances:Dishwasher, Disposal, Microwave, Oven, Range, Refrigerator, Washer
- Laundry features:Dryer, Washer
- Amenities:High Speed Internet
Parking
- Parking description:1 Car Garage, Garage - Attached, Garage Opener Included
- Garage spaces:1
New listings near W240N2566 E Parkway Meadow CIRCLE #1
- New
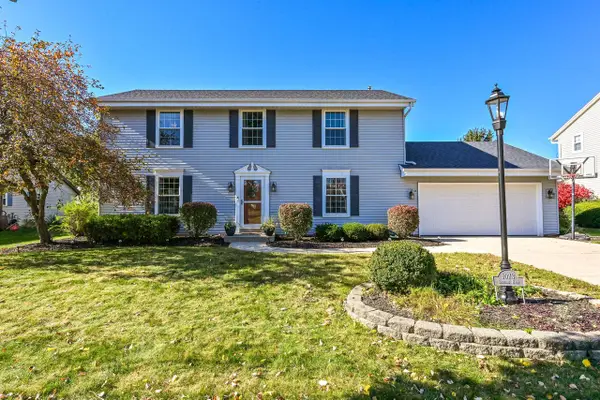 $539,900Active4 beds 3 baths2,501 sq. ft.
1073 Bending Brae DRIVE, Pewaukee, WI 53072
MLS# 1986822Listed by: SHOREWEST REALTORS, INC. - New
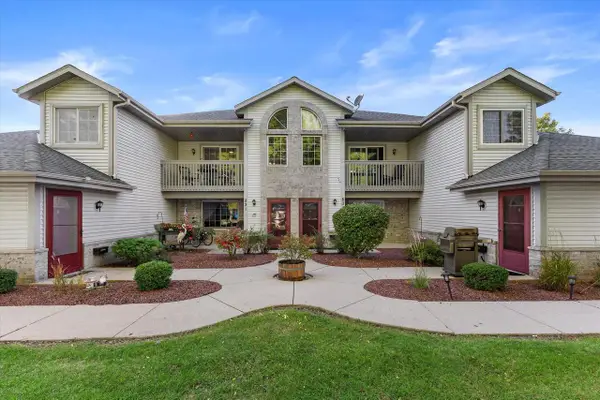 $284,900Active2 beds 2 baths1,199 sq. ft.
831 Quinlan DRIVE #H, Pewaukee, WI 53072
MLS# 1986543Listed by: EPIQUE REALTY - New
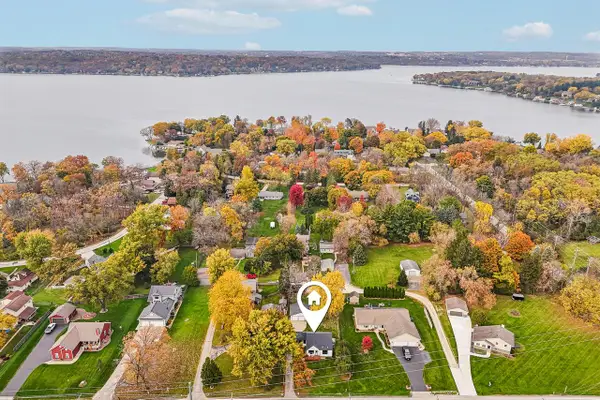 $529,900Active3 beds 3 baths1,500 sq. ft.
N20W28318 Oakton ROAD, Pewaukee, WI 53072
MLS# 1986546Listed by: KELLER WILLIAMS REALTY-LAKE COUNTRY - New
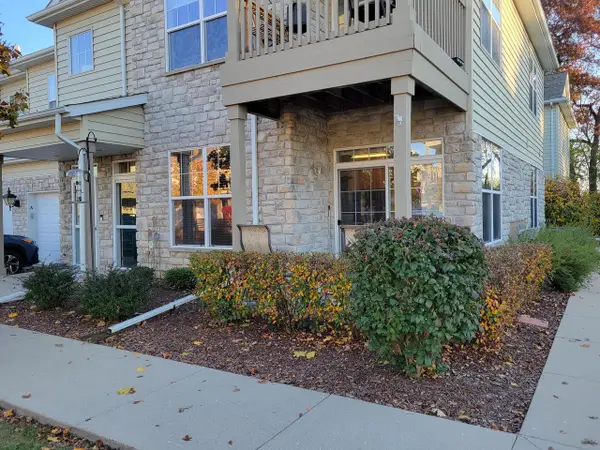 $292,000Active1 beds 1 baths1,046 sq. ft.
N16W26443 Meadowgrass CIRCLE #A, Pewaukee, WI 53072
MLS# 1986555Listed by: HOMEOWNERS CONCEPT SAVE MORE REALTY - New
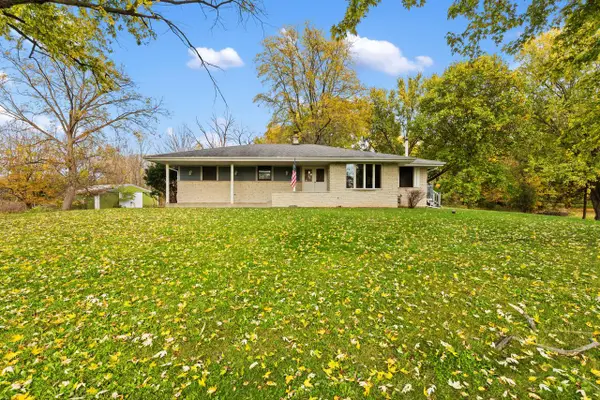 $1Active3 beds 2 baths1,923 sq. ft.
W244N4454 Swan ROAD, Pewaukee, WI 53072
MLS# 1986534Listed by: VILLA REALTY 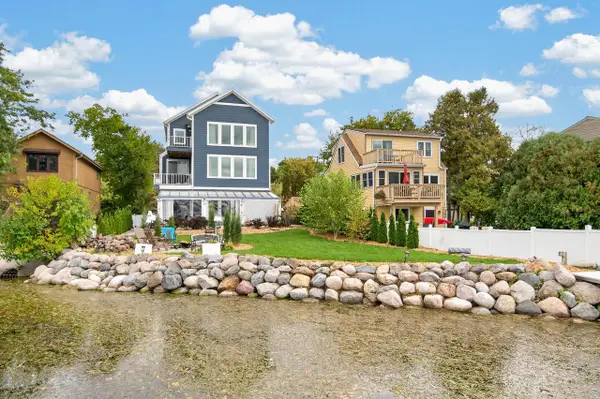 $2,149,000Active4 beds 5 baths3,323 sq. ft.
526 Kopmeier DRIVE, Pewaukee, WI 53072
MLS# 1985818Listed by: SHOREWEST REALTORS, INC.- New
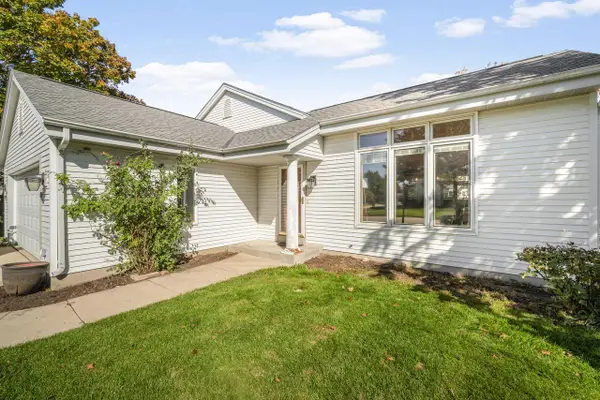 $499,900Active4 beds 2 baths1,975 sq. ft.
747 Laureate DRIVE, Pewaukee, WI 53072
MLS# 1985725Listed by: LUDO REALTY GROUP - New
 $749,900Active4 beds 4 baths4,007 sq. ft.
N25W26469 Fox Den COURT, Pewaukee, WI 53072
MLS# 1985565Listed by: LAKE COUNTRY FLAT FEE  $349,900Pending3 beds 1 baths1,680 sq. ft.
227 3rd STREET, Pewaukee, WI 53072
MLS# 1985453Listed by: SHOREWEST REALTORS, INC.


Protect your home and budget from life's surprises with an Assurant Home Warranty, backed by a partner that supports you through every step of homeownership. Explore Plans.
© 2026 Better Homes and Gardens Real Estate LLC. An Anywhere Real Estate company. All rights reserved. Better Homes and Gardens® Real Estate is a registered trademark owned by Meredith Operations Corporation, licensed to Better Homes and Gardens Real Estate LLC and used with permission. Better Homes and Gardens Real Estate LLC fully supports the principles of the Fair Housing Act and the Equal Opportunity Act. Listing information is deemed reliable but is not guaranteed accurate.
Each office is independently owned and operated.
Any services or products provided by third parties are not provided by, affiliated with or related to Better Homes and Gardens Real Estate LLC, or its affiliated companies.