
1080 Oakhaven Court, Platteville, WI 53818
Local realty services provided by:Better Homes and Gardens Real Estate Special Properties
1080 Oakhaven Court,Platteville, WI 53818
$449,900
- 2 Beds
- 3 Baths
- 3,694 sq. ft.
- Single family
- Pending
Listed by: renee winkler
Office: platteville realty llc.
MLS#:2019939
Source:WI_WIREX_SCW
Price summary
- Price:$449,900
- Price per sq. ft.:$121.79
About this home
This beautiful, spacious ranch has an open concept, with large rooms with 9 ft ceilings! The great room has a gas fireplace, hard surface floors and is open to the kitchen/dining area. Just off the living room, you'll find a lovely office space, currently a sewing room,which brings you to a cozy sunroom with a gas corner stove and central air unit. Out back, you'll find a deck to sit in the sunshine. Watch the sun set from the deck or the sunroom. The kitchen has a large walk-in pantry that will fit everything you'll ever need. The primary suite has the bath with a walk in closet and the laundry right there. Downstairs, you'll find a bedroom, an office, an enormous rec space and a large storage area with in floor heat. The 3 car garage has room for toys, and provides basement access. This home has an edge of town location with solitude, as you overlook the amazing countryside views, and a quick hop to the highway from the cul-de-sac. This home is move in ready! Don't wait!
Contact an agent
Home facts
- Year built:2008
- Listing ID #:2019939
- Added:45 day(s) ago
- Updated:May 20, 2026 at 10:40 AM
Rooms and interior
- Bedrooms:2
- Total bathrooms:3
- Full bathrooms:2
- Half bathrooms:1
- Bathrooms Description:At least 1 Tub, Master Bedroom Bath, Master Bedroom Bath: Full, Master Bedroom Bath: Walk-In Shower
- Kitchen Description:On Main Level
- Bedroom Description:Master Bedroom On Main Level, Walk-In Closet(s)
- Basement Description:8'+ Ceiling, Finished, Full
- Living area:3,694 sq. ft.
Heating and cooling
- Cooling:Central Air, Forced Air
- Heating:Forced Air, IN-Floor Heat, Natural Gas
Structure and exterior
- Year built:2008
- Building area:3,694 sq. ft.
- Lot area:0.37 Acres
- Architectural Style:Ranch
- Construction Materials:Brick, Vinyl
- Exterior Features:Deck
- Foundation Description:Poured Concrete
- Levels:1 Story
Schools
- High school:Platteville
- Middle school:Platteville
- Elementary school:Call School District
Utilities
- Water:Municipal Water
- Sewer:Municipal Sewer
Finances and disclosures
- Price:$449,900
- Price per sq. ft.:$121.79
- Tax amount:$5,377 (2024)
Features and amenities
- Amenities:High Speed Internet, High Speed Internet Available, Water Softener
Parking
- Parking description:3 Car Garage, Garage - Attached, Garage - Basement Access
- Garage spaces:3
New listings near 1080 Oakhaven Court
- New
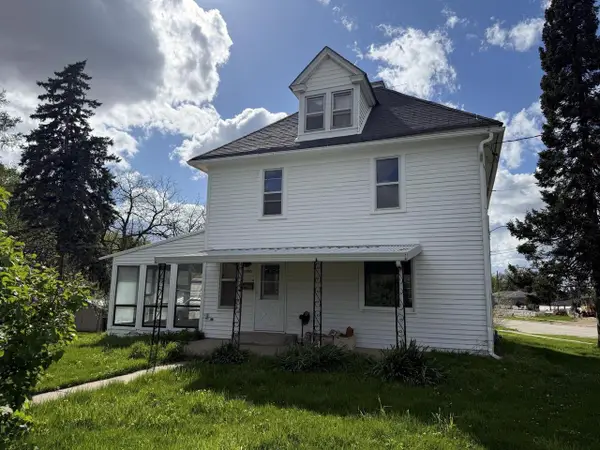 $165,000Active4 beds 2 baths1,552 sq. ft.
1090 N 2nd Street, Platteville, WI 53818
MLS# 2023701Listed by: KELLER WILLIAMS LEGACY GROUP - Open Wed, 4 to 6pmNew
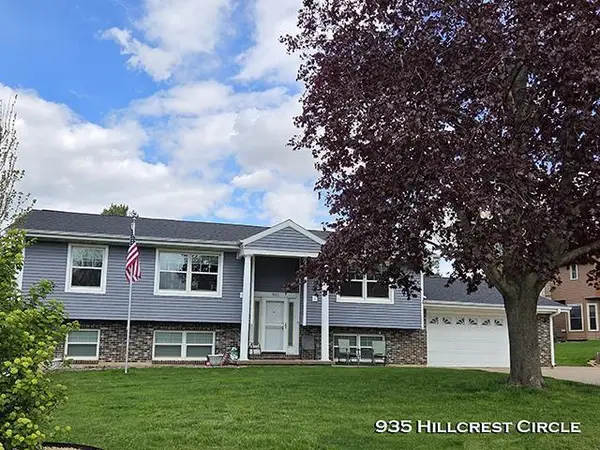 $399,900Active4 beds 3 baths2,232 sq. ft.
935 Hillcrest Circle, Platteville, WI 53818
MLS# 2023634Listed by: PLATTEVILLE REALTY LLC - New
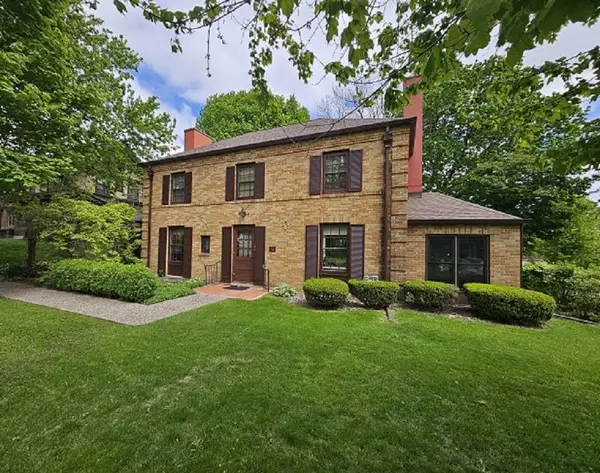 $399,000Active3 beds 3 baths2,066 sq. ft.
185 Bayley Avenue, Platteville, WI 53818
MLS# 2023525Listed by: JON MILES REAL ESTATE - New
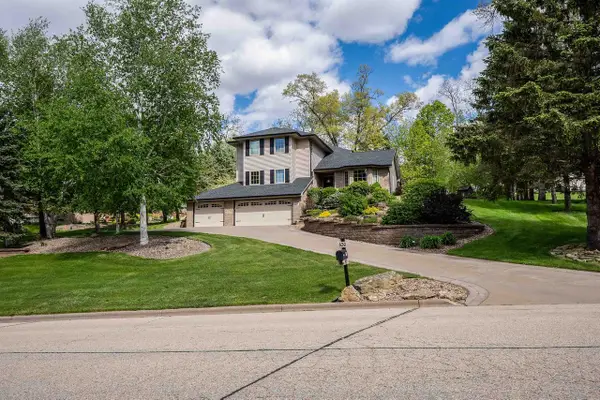 $479,900Active4 beds 4 baths3,488 sq. ft.
620 Pyrite Road, Platteville, WI 53818
MLS# 2023616Listed by: REALTY EXECUTIVES CAPITAL CITY - New
 $289,000Active3 beds 2 baths2,310 sq. ft.
880 2nd Street, Platteville, WI 53818
MLS# 2023118Listed by: RE/MAX PREFERRED - New
 $449,900Active4 beds 2 baths2,708 sq. ft.
1608 County B Road, Platteville, WI 53818
MLS# 2023186Listed by: RE/MAX ADVANTAGE REALTY - New
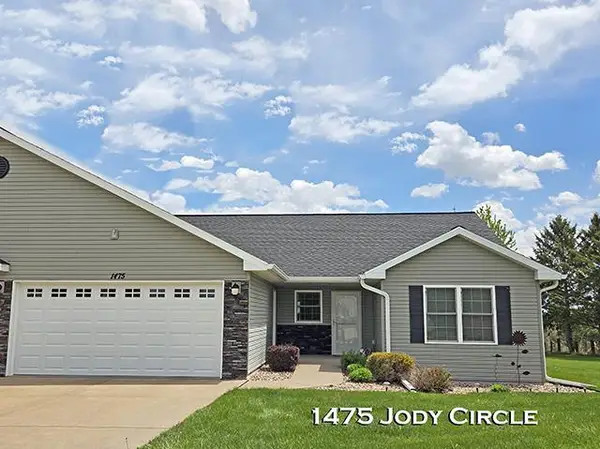 $334,900Active2 beds 2 baths1,484 sq. ft.
1475 Jody Circle, Platteville, WI 53818
MLS# 2023207Listed by: PLATTEVILLE REALTY LLC 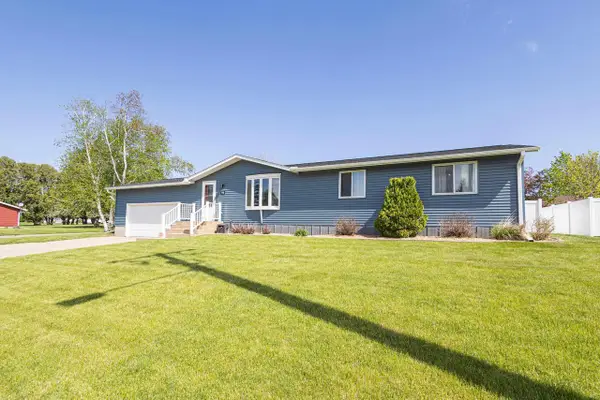 $239,900Pending3 beds 2 baths1,200 sq. ft.
590 Ridge Avenue, Platteville, WI 53818
MLS# 2022907Listed by: LORI DROESSLER REAL ESTATE, IN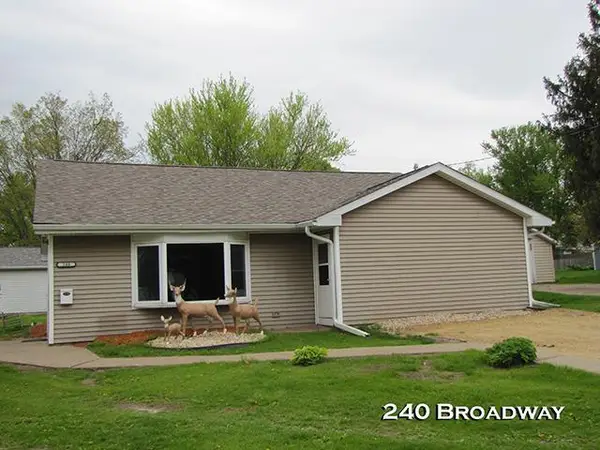 $174,900Active3 beds 1 baths1,344 sq. ft.
240 Broadway Street, Platteville, WI 53818
MLS# 2022288Listed by: PLATTEVILLE REALTY LLC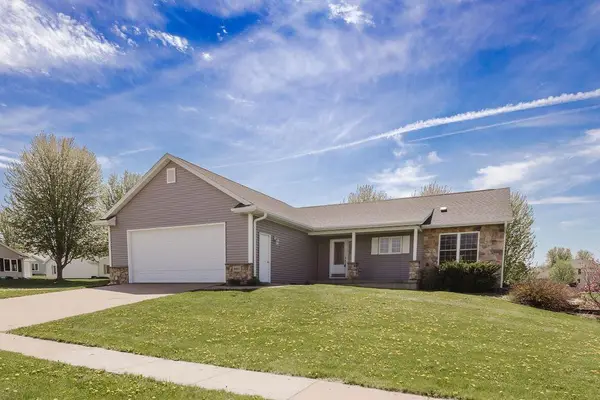 $359,000Active3 beds 3 baths2,768 sq. ft.
905 Heather Lane, Platteville, WI 53818
MLS# 2022069Listed by: RE/MAX PREFERRED


Protect your home and budget from life's surprises with an Assurant Home Warranty, backed by a partner that supports you through every step of homeownership. Explore Plans.
© 2026 Better Homes and Gardens Real Estate LLC. An Anywhere Real Estate company. All rights reserved. Better Homes and Gardens® Real Estate is a registered trademark owned by Meredith Operations Corporation, licensed to Better Homes and Gardens Real Estate LLC and used with permission. Better Homes and Gardens Real Estate LLC fully supports the principles of the Fair Housing Act and the Equal Opportunity Act. Listing information is deemed reliable but is not guaranteed accurate.
Each office is independently owned and operated.
Any services or products provided by third parties are not provided by, affiliated with or related to Better Homes and Gardens Real Estate LLC, or its affiliated companies.