
4750 84th St, Pleasant Prairie, WI 53142
Local realty services provided by:keller williams milwaukee south shore
4750 84th St,Pleasant Prairie, WI 53142
$599,900
- 4 Beds
- 3 Baths
- 3,349 sq. ft.
- Single family
- Active
Listed by: laura stoner
Office: keller williams milwaukee south shore
MLS#:1984776
Source:WI_METROMLS
Price summary
- Price:$599,900
- Price per sq. ft.:$179.13
About this home
This is the one! Tucked into desirable Beverly Woods, this all-brick ranch offers 4 bedrooms, 3 full baths, and an open, spacious floor plan that makes everyday living and entertaining feel effortless. Nearly everything has been thoughtfully updated and modernized, so you can move right in and simply enjoy. Gather around the cozy fireplace in the living room, then head into the stunning kitchen, a true showpiece designed for cooking, connecting, and making memories. The main floor features generously sized bedrooms and two full baths for comfort and convenience. The finished lower level expands your options with a rec room for movie nights and game days, a bedroom with an egress window, a full bath, and a versatile flex room. A private backyard is your own retreat.
Contact an agent
Home facts
- Year built:1975
- Subdivision & Development:Beverly Woods
- Listing ID #:1984776
- Added:7 day(s) ago
- Updated:October 22, 2026 at 03:11 PM
Rooms and interior
- Bedrooms:4
- Total bathrooms:3
- Full bathrooms:3
- Rooms Total:10
- Basement Description:Finished, Full, Full Size Windows, Shower, Stubbed for Bathroom
- Living area:3,349 sq. ft.
Heating and cooling
- Cooling:Central Air
- Heating:Forced Air, Natural Gas
- Central air:Yes
Structure and exterior
- Year built:1975
- Building area:3,349 sq. ft.
- Lot area:0.28 Acres
- Lot Features:Fenced Yard
- Architectural Style:Ranch
- Construction Materials:Brick
- Levels:1 Story
Schools
- High school:Tremper
- Middle school:Lance
- Elementary school:Whittier
Utilities
- Sewer:Municipal Sewer
Finances and disclosures
- Price:$599,900
- Price per sq. ft.:$179.13
- Tax amount:$4,547 (2025)
Features and amenities
- Appliances:Dishwasher, Dryer, Microwave, Oven, Range, Refrigerator, Washer
Parking
- Parking description:Paved
- Garage:Yes
- Garage spaces:2
New listings near 4750 84th St
- Open Sun, 10:30am to 12pmNew
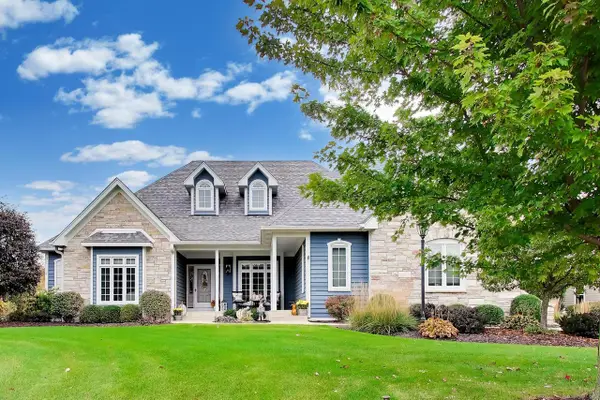 $815,000Active4 beds 3 baths4,469 sq. ft.
4796 97th STREET, Pleasant Prairie, WI 53158
MLS# 1985692Listed by: @PROPERTIES - New
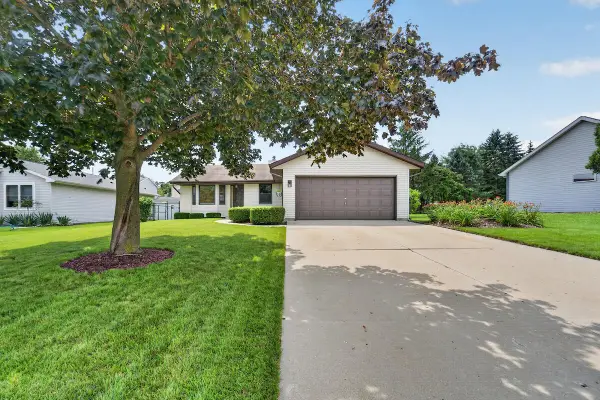 $349,900Active3 beds 1 baths1,092 sq. ft.
3415 124th St, Pleasant Prairie, WI 53158
MLS# 1985597Listed by: RE/MAX ADVANTAGE REALTY - New
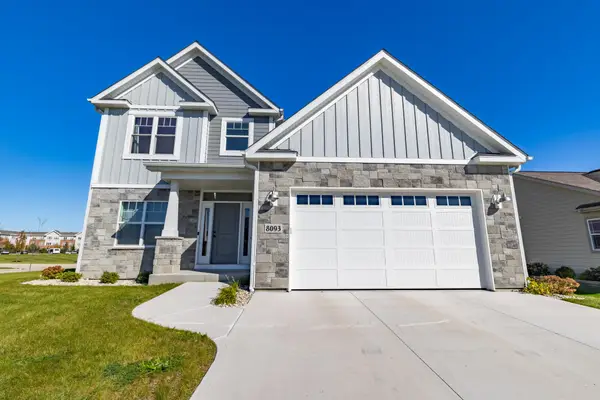 $724,900Active6 beds 4 baths3,000 sq. ft.
8093 Ridgeway Ct, Pleasant Prairie, WI 53158
MLS# 1985567Listed by: KELLER WILLIAMS THRIVE-KENOSHA - New
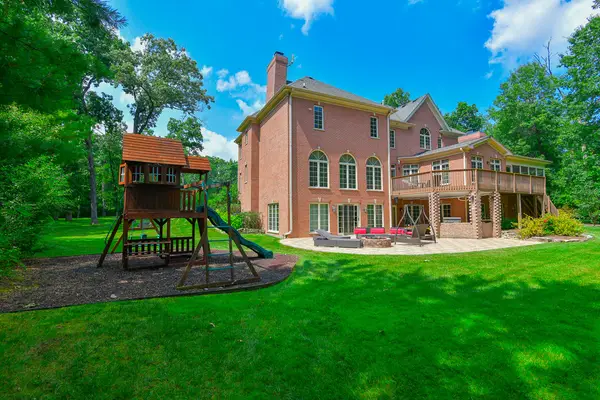 $1,299,900Active4 beds 6 baths6,435 sq. ft.
11971 24th Court, Pleasant Prairie, WI 53158
MLS# 12788607Listed by: REMAX ELITE
- New
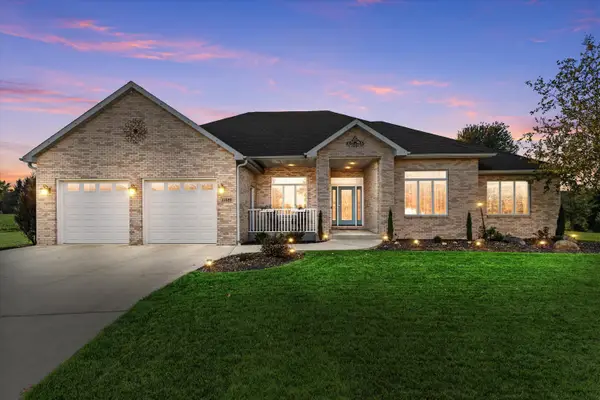 $629,900Active3 beds 2 baths2,733 sq. ft.
11089 40th Ave, Pleasant Prairie, WI 53158
MLS# 1985496Listed by: RE/MAX ELITE - Open Sat, 12:30 to 2pmNew
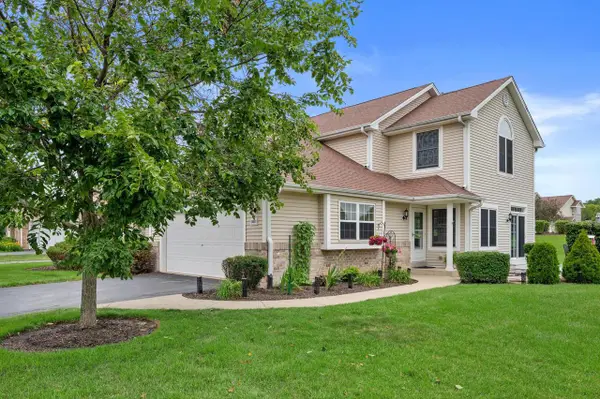 $435,900Active3 beds 4 baths1,873 sq. ft.
10007 66th AVENUE #9, Pleasant Prairie, WI 53158
MLS# 1985472Listed by: KELLER WILLIAMS MILWAUKEE NORTH SHORE - New
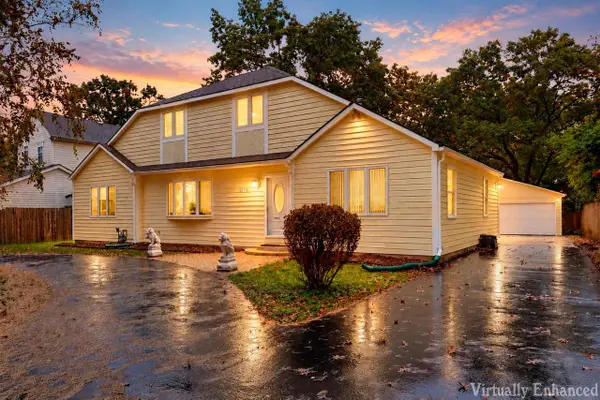 $429,900Active3 beds 2 baths2,006 sq. ft.
8743 3rd AVENUE, Pleasant Prairie, WI 53158
MLS# 1985448Listed by: NEXTHOME SIGNATURE GROUP - New
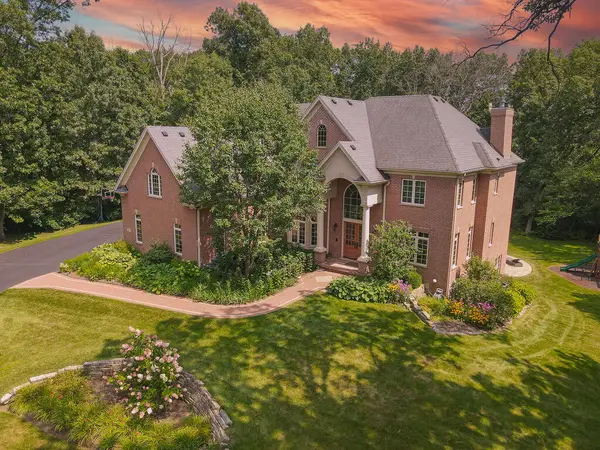 $1,299,000Active4 beds 6 baths6,435 sq. ft.
11971 24th Ct, Pleasant Prairie, WI 53158
MLS# 1985346Listed by: RE/MAX ELITE - New
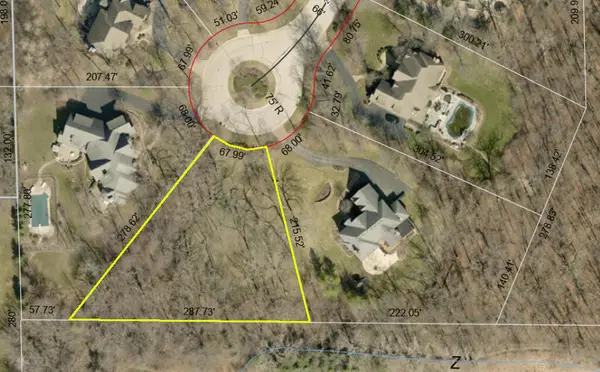 $399,000Active0.87 Acres
Lt14 24th Ct, Pleasant Prairie, WI 53158
MLS# 1985350Listed by: RE/MAX ELITE 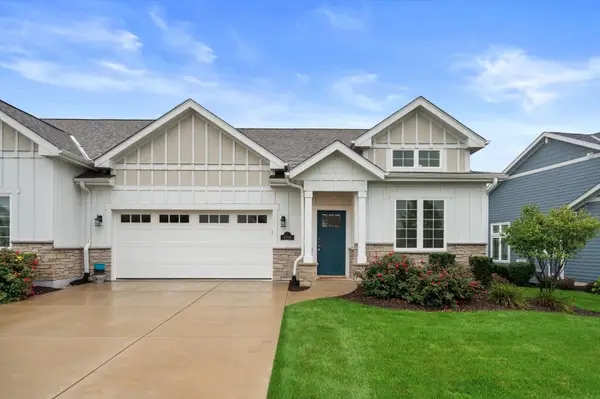 $480,000Pending2 beds 2 baths1,756 sq. ft.
4706 N Cottage Lane, Pleasant Prairie, WI 53158
MLS# 12772641Listed by: REALTY WORLD TIFFANY R.E.


Protect your home and budget from life's surprises with an Assurant Home Warranty, backed by a partner that supports you through every step of homeownership. Explore Plans.
© 2026 Better Homes and Gardens Real Estate LLC. An Anywhere Real Estate company. All rights reserved. Better Homes and Gardens® Real Estate is a registered trademark owned by Meredith Operations Corporation, licensed to Better Homes and Gardens Real Estate LLC and used with permission. Better Homes and Gardens Real Estate LLC fully supports the principles of the Fair Housing Act and the Equal Opportunity Act. Listing information is deemed reliable but is not guaranteed accurate.
Each office is independently owned and operated.
Any services or products provided by third parties are not provided by, affiliated with or related to Better Homes and Gardens Real Estate LLC, or its affiliated companies.