
8711 3rd AVENUE, Pleasant Prairie, WI 53158
Local realty services provided by:Better Homes and Gardens Real Estate Star Homes
Listed by: tyler murphy
Office: re/max newport
MLS#:1975574
Source:Metro MLS
8711 3rd AVENUE,Pleasant Prairie, WI 53158
$499,900
- 2 Beds
- 3 Baths
- 2,937 sq. ft.
- Single family
- Active
Price summary
- Price:$499,900
- Price per sq. ft.:$170.21
About this home
Stunning brick ranch tucked into desirable Carol Beach Estates! This updated home features new windows, hardwood floors & ceramic tile throughout, plus first-floor laundry. The spa-like master suite offers a walk-in shower, ceramic tile & jacuzzi tub, along with a versatile bonus room--perfect as a nursery, home office, or gym--with its own private doorway to the composite deck. The kitchen shines with new KitchenAid appliances and rich hickory cabinetry. Vaulted ceilings elevate the living room, while the spacious family room overlooks the backyard. Yard features sprinkler system. Finished basement adds a game room, den & bonus room for extra living space. Just minutes from the shores of Lake Michigan and the walking trails of the Kenosha Sand Dunes. today! Video Tour link- rem.ax/4x2ApK
Contact an agent
Home facts
- Year built:1962
- Listing ID #:1975574
- Added:3 day(s) ago
- Updated:August 14, 2026 at 05:06 AM
Rooms and interior
- Bedrooms:2
- Total bathrooms:3
- Full bathrooms:2
- Flooring:Wood Floors
- Dining Description:On Main Level
- Bathrooms Description:Ceramic Tile, Whirlpool
- Kitchen Description:Dishwasher, Microwave, On Main Level, Oven, Refrigerator
- Bedroom Description:Master Bedroom On Main Level
- Basement Description:Finished, Full
- Living area:2,937 sq. ft.
Heating and cooling
- Cooling:Central Air, Forced Air
- Heating:Forced Air, Natural Gas
Structure and exterior
- Year built:1962
- Building area:2,937 sq. ft.
- Lot area:0.28 Acres
- Architectural Style:Ranch
- Construction Materials:Aluminum Trim, Brick, Brick/Stone
- Exterior Features:Deck, Fenced Yard
- Foundation Description:Poured Concrete
- Levels:1 Story
Utilities
- Water:Municipal Water
- Sewer:Private Septic System
Finances and disclosures
- Price:$499,900
- Price per sq. ft.:$170.21
- Tax amount:$3,994 (2025)
Features and amenities
- Appliances:Dishwasher, Microwave, Oven, Refrigerator, Washer
- Laundry features:Dryer, Washer
- Amenities:Cathedral/Vaulted Ceiling, High Speed Internet
Parking
- Parking description:1 Space, 2 Car Garage, Garage - Detached, Garage Opener Included
- Garage spaces:2
New listings near 8711 3rd AVENUE
- New
 $449,900Active3 beds 2 baths2,482 sq. ft.
9711 8th AVENUE, Pleasant Prairie, WI 53158
MLS# 1975971Listed by: RE/MAX ELITE - Open Sun, 12 to 1:30pmNew
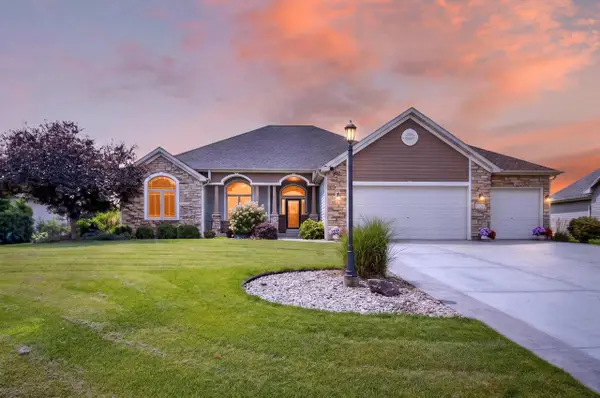 $749,900Active4 beds 4 baths4,215 sq. ft.
8528 94th AVENUE, Pleasant Prairie, WI 53158
MLS# 1975927Listed by: EPIQUE REALTY - New
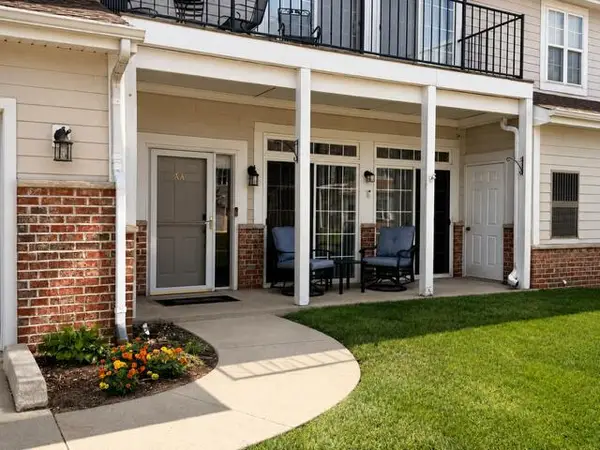 $259,900Active2 beds 2 baths1,170 sq. ft.
6739 Meadowlands CIRCLE #6AA, Pleasant Prairie, WI 53158
MLS# 1975900Listed by: COVE REALTY, LLC - New
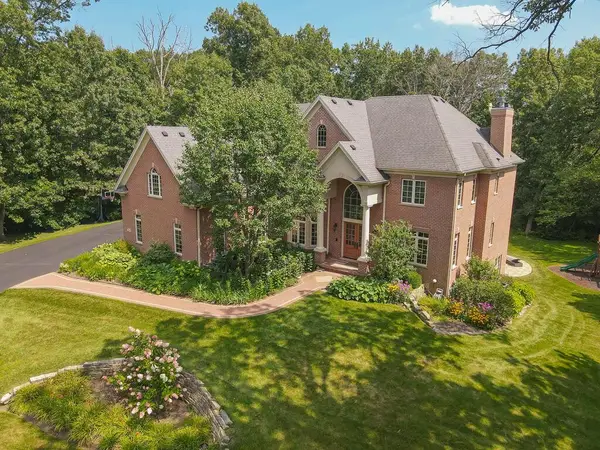 $1,780,000Active4 beds 6 baths8,005 sq. ft.
11971 24th COURT, Pleasant Prairie, WI 53158
MLS# 1975874Listed by: RE/MAX ELITE - Open Sun, 12 to 2pmNew
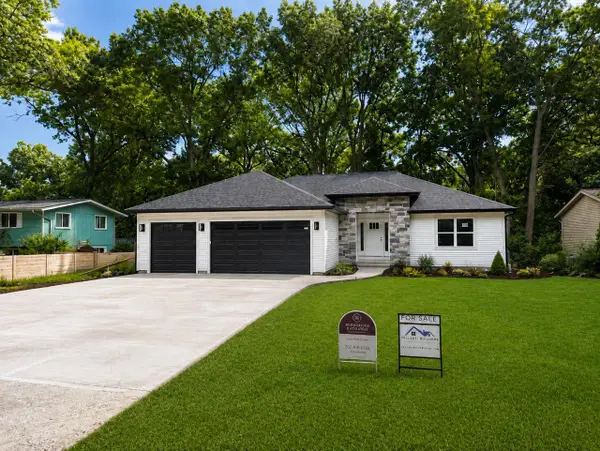 $569,900Active3 beds 2 baths1,700 sq. ft.
11533 8th AVENUE, Pleasant Prairie, WI 53158
MLS# 1975820Listed by: BERKSHIRE HATHAWAY HOME SERVICES EPIC REAL ESTATE  $794,900Pending5 beds 5 baths3,522 sq. ft.
4872 103rd STREET, Pleasant Prairie, WI 53158
MLS# 1975661Listed by: RE/MAX ELITE- New
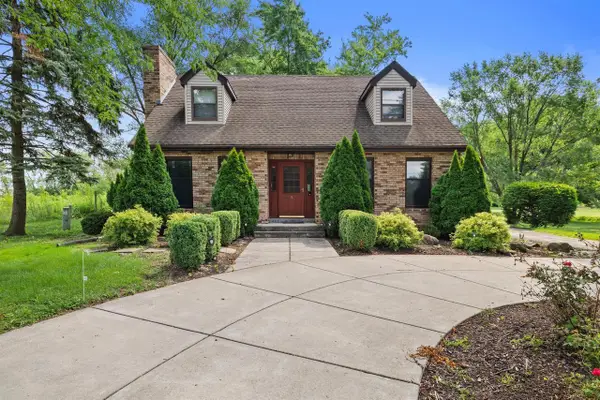 $599,900Active4 beds 2 baths2,445 sq. ft.
7849 Green Bay ROAD, Kenosha, WI 53142
MLS# 1975618Listed by: KELLER WILLIAMS MILWAUKEE SOUTH SHORE 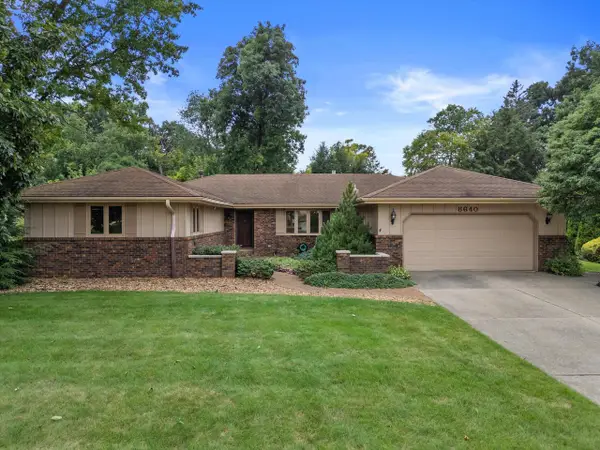 $519,900Pending4 beds 3 baths2,004 sq. ft.
8640 111th AVENUE, Pleasant Prairie, WI 53158
MLS# 1975422Listed by: KELLER WILLIAMS MILWAUKEE SOUTH SHORE- New
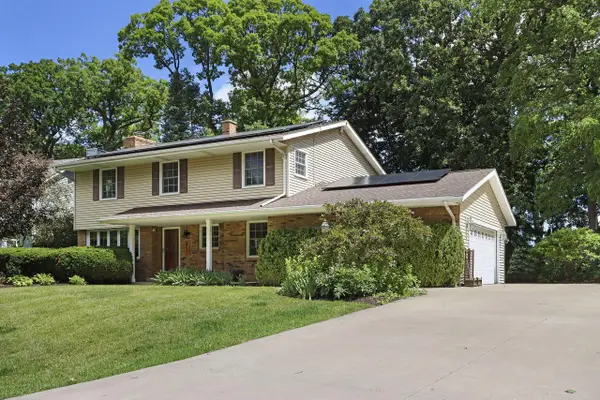 $599,000Active4 beds 4 baths2,916 sq. ft.
8715 108th AVENUE, Pleasant Prairie, WI 53158
MLS# 1975390Listed by: SOUTHPORT REALTY


Protect your home and budget from life's surprises with an Assurant Home Warranty, backed by a partner that supports you through every step of homeownership. Explore Plans.
© 2026 Better Homes and Gardens Real Estate LLC. An Anywhere Real Estate company. All rights reserved. Better Homes and Gardens® Real Estate is a registered trademark owned by Meredith Operations Corporation, licensed to Better Homes and Gardens Real Estate LLC and used with permission. Better Homes and Gardens Real Estate LLC fully supports the principles of the Fair Housing Act and the Equal Opportunity Act. Listing information is deemed reliable but is not guaranteed accurate.
Each office is independently owned and operated.
Any services or products provided by third parties are not provided by, affiliated with or related to Better Homes and Gardens Real Estate LLC, or its affiliated companies.