
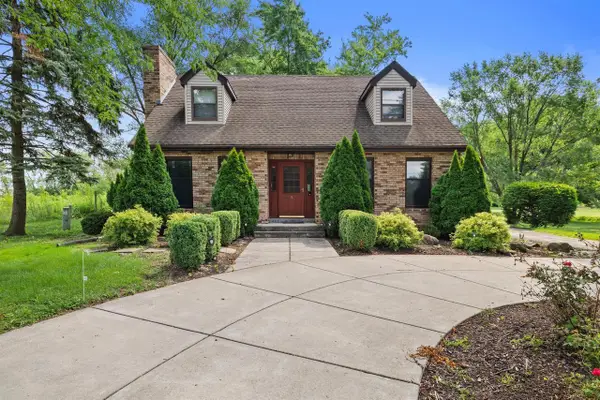
8920 20th Ave, Pleasant Prairie, WI 53143
Local realty services provided by:Better Homes and Gardens Real Estate Power Realty
8920 20th Ave,Pleasant Prairie, WI 53143
$314,900
- 3 Beds
- 2 Baths
- 1,420 sq. ft.
- Single family
- Active
Listed by: the lisa fabiano group*
Office: exp realty, llc. kenosha
MLS#:1976191
Source:WI_METROMLS
Price summary
- Price:$314,900
- Price per sq. ft.:$221.76
About this home
This charming 3-bedroom ranch offers a functional layout with over 1,400 square feet of living space! The full, unfinished basement provides excellent potential for additional living space, a recreation area, home gym, workshop, or ample storage. A standout feature is the 2-car garage with pull-through access to a separate 1-car garage, offering exceptional flexibility for parking, storage, hobbies, or additional workspace. The spacious lot provides plenty of room to enjoy the outdoors with a beautifully maintained yard. The roof was replaced just two years ago, adding peace of mind for the next owner. Enjoy being just minutes from Anderson Park and all of the recreational amenities.
Contact an agent
Home facts
- Year built:1958
- Listing ID #:1976191
- Added:1 day(s) ago
- Updated:August 14, 2026 at 09:42 PM
Rooms and interior
- Bedrooms:3
- Total bathrooms:2
- Full bathrooms:1
- Half bathrooms:1
- Rooms Total:6
- Basement Description:Full, Poured Concrete, Stubbed for Bathroom, Sump Pump
- Living area:1,420 sq. ft.
Heating and cooling
- Cooling:Central Air
- Heating:Forced Air, Natural Gas
- Central air:Yes
Structure and exterior
- Year built:1958
- Building area:1,420 sq. ft.
- Lot area:0.27 Acres
- Lot Features:Near Public Transit, Sidewalk
- Architectural Style:Ranch
- Construction Materials:Vinyl
- Levels:1 Story
Schools
- High school:Tremper
- Middle school:Lance
- Elementary school:Southport
Utilities
- Sewer:Municipal Sewer
Finances and disclosures
- Price:$314,900
- Price per sq. ft.:$221.76
- Tax amount:$3,063 (2025)
Features and amenities
- Appliances:Cooktop, Dryer, Oven, Refrigerator, Washer
Parking
- Parking description:Paved
- Garage:Yes
- Garage spaces:2.5
New listings near 8920 20th Ave
- New
 $629,900Active3 beds 3 baths2,049 sq. ft.
8422 94th COURT, Pleasant Prairie, WI 53158
MLS# 1976230Listed by: SHOREWEST REALTORS, INC. - Open Sun, 2 to 3:30pmNew
 $789,900Active5 beds 4 baths3,435 sq. ft.
11303 47th AVENUE, Pleasant Prairie, WI 53158
MLS# 1976188Listed by: RE/MAX ELITE - New
 $449,900Active3 beds 2 baths2,482 sq. ft.
9711 8th AVENUE, Pleasant Prairie, WI 53158
MLS# 1975971Listed by: RE/MAX ELITE - Open Sun, 12 to 1:30pmNew
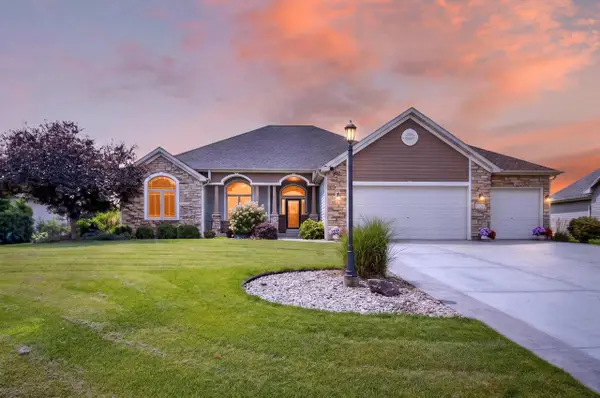 $749,900Active4 beds 4 baths4,215 sq. ft.
8528 94th AVENUE, Pleasant Prairie, WI 53158
MLS# 1975927Listed by: EPIQUE REALTY 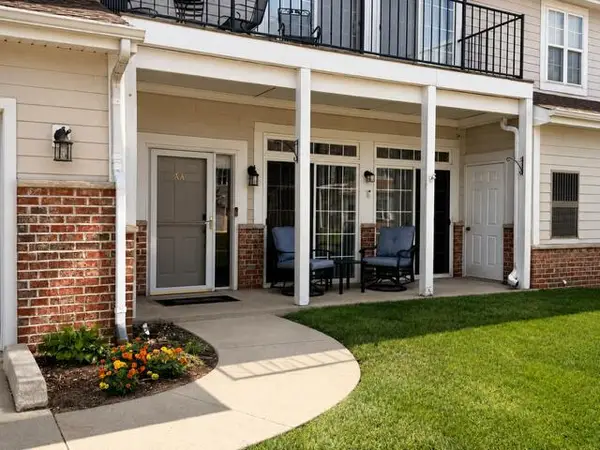 $259,900Pending2 beds 2 baths1,170 sq. ft.
6739 Meadowlands CIRCLE #6AA, Pleasant Prairie, WI 53158
MLS# 1975900Listed by: COVE REALTY, LLC- New
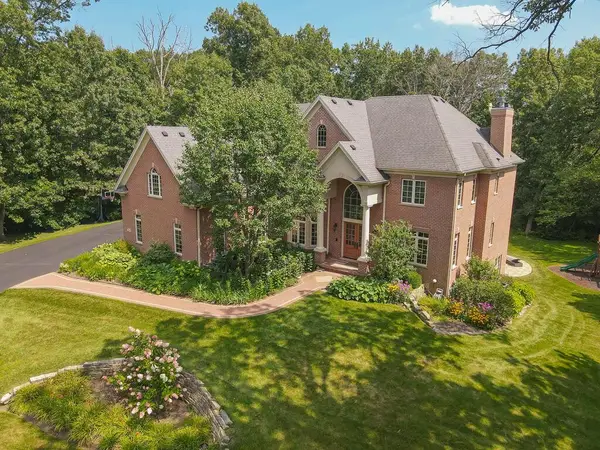 $1,780,000Active4 beds 6 baths8,005 sq. ft.
11971 24th COURT, Pleasant Prairie, WI 53158
MLS# 1975874Listed by: RE/MAX ELITE - New
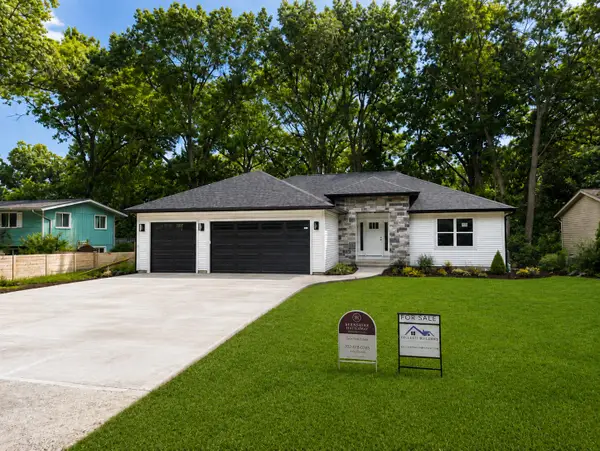 $569,900Active3 beds 2 baths1,700 sq. ft.
11533 8th Ave, Pleasant Prairie, WI 53158
MLS# 1975820Listed by: BERKSHIRE HATHAWAY HOME SERVICES EPIC REAL ESTATE  $794,900Pending5 beds 5 baths3,522 sq. ft.
4872 103rd STREET, Pleasant Prairie, WI 53158
MLS# 1975661Listed by: RE/MAX ELITE- New
 $599,900Active4 beds 2 baths2,445 sq. ft.
7849 Green Bay ROAD, Kenosha, WI 53142
MLS# 1975618Listed by: KELLER WILLIAMS MILWAUKEE SOUTH SHORE


Protect your home and budget from life's surprises with an Assurant Home Warranty, backed by a partner that supports you through every step of homeownership. Explore Plans.
© 2026 Better Homes and Gardens Real Estate LLC. An Anywhere Real Estate company. All rights reserved. Better Homes and Gardens® Real Estate is a registered trademark owned by Meredith Operations Corporation, licensed to Better Homes and Gardens Real Estate LLC and used with permission. Better Homes and Gardens Real Estate LLC fully supports the principles of the Fair Housing Act and the Equal Opportunity Act. Listing information is deemed reliable but is not guaranteed accurate.
Each office is independently owned and operated.
Any services or products provided by third parties are not provided by, affiliated with or related to Better Homes and Gardens Real Estate LLC, or its affiliated companies.