
2251 BEECHWOOD DRIVE, Plover, WI 54467
Local realty services provided by:Better Homes and Gardens Real Estate Special Properties
Listed by: nate olson
Office: nexthome priority
MLS#:22603139
Source:Metro MLS
2251 BEECHWOOD DRIVE,Plover, WI 54467
$379,900
- 4 Beds
- 2 Baths
- 1,960 sq. ft.
- Single family
- Pending
Price summary
- Price:$379,900
- Price per sq. ft.:$193.83
About this home
Nestled on a premier corner lot in the heart of the Village of Plover, this beautifully maintained 4-bedroom, 2-bath raised ranch offers the perfect combination of comfort, space, and curb appeal. Mature trees surround the property, creating a picturesque front yard that provides both shade and privacy while offering beautiful views from the living room. The thoughtfully designed floor plan features bright, inviting living spaces throughout. The lower-level family room is filled with natural light and showcases a cozy wood-burning fireplace insert, making it the perfect place to gather on cool Wisconsin evenings. You'll also appreciate the convenient direct access from the lower level to the garage. Just off the dining room, step into the screened-in porch, an ideal spot for morning coffee, outdoor dining, or relaxing while enjoying the peaceful backyard setting. Whether you are a hobbyist, need extra storage, or have recreational equipment to store, you will love the two well-maintained garages that provide plenty of room for tools, toys, and more. This move-in-ready home offer...
Contact an agent
Home facts
- Year built:1971
- Listing ID #:22603139
- Added:75 day(s) ago
- Updated:September 04, 2026 at 03:45 PM
Rooms and interior
- Bedrooms:4
- Total bathrooms:2
- Full bathrooms:2
- Flooring:Carpet, Wood Floors
- Kitchen Description:Dishwasher, Microwave, On Upper Level, Range/Oven, Refrigerator
- Bedroom Description:Master Bedroom On Upper Level
- Basement Description:Full
- Living area:1,960 sq. ft.
Heating and cooling
- Cooling:Central Air, Forced Air
- Heating:Forced Air, Natural Gas
Structure and exterior
- Roof:Shingle
- Year built:1971
- Building area:1,960 sq. ft.
- Lot area:0.52 Acres
- Construction Materials:Fiber Cement, Vinyl
- Exterior Features:Deck, Irrigation system, Porch, Screened porch
- Levels:Bi-Level
Schools
- High school:Stevens Point
Utilities
- Water:Municipal Water
- Sewer:Municipal Sewer
Finances and disclosures
- Price:$379,900
- Price per sq. ft.:$193.83
Features and amenities
- Appliances:Dishwasher, Microwave, Refrigerator, Washer
- Laundry features:Dryer, Washer
- Amenities:Ceiling Fan(s)
Parking
- Parking description:4 Car Garage, Garage - Attached, Garage - Detached
- Garage spaces:4
New listings near 2251 BEECHWOOD DRIVE
- New
 $310,000Active3 beds 2 baths1,344 sq. ft.
2600 RAINBOW DRIVE, Plover, WI 54467
MLS# 22604538Listed by: FIRST WEBER - New
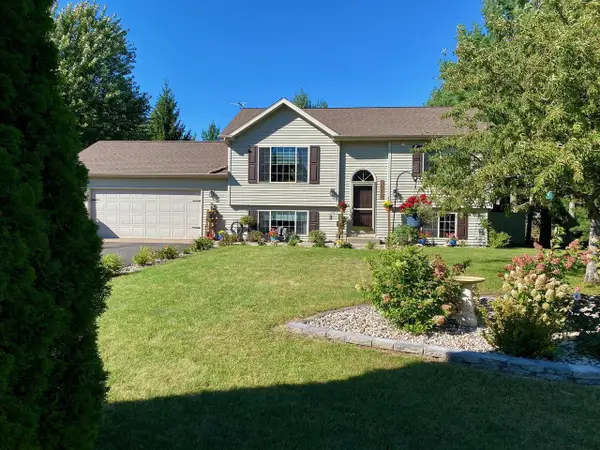 $324,900Active3 beds 2 baths1,583 sq. ft.
3010 PENDLETON PLACE, Plover, WI 54467
MLS# 22604504Listed by: FIRST WEBER 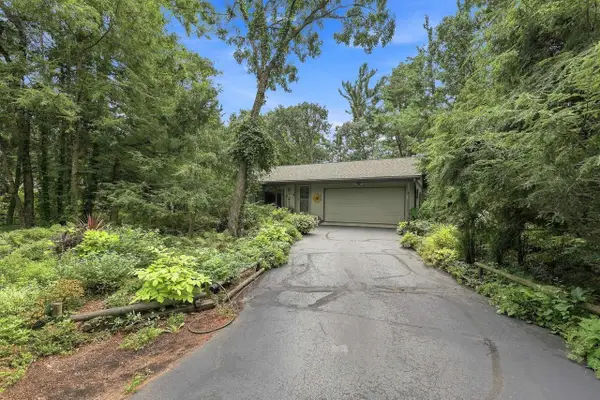 $299,500Pending3 beds 2 baths1,412 sq. ft.
2421 MAGNOLIA DRIVE, Plover, WI 54467
MLS# 22604518Listed by: EXIT REALTY CW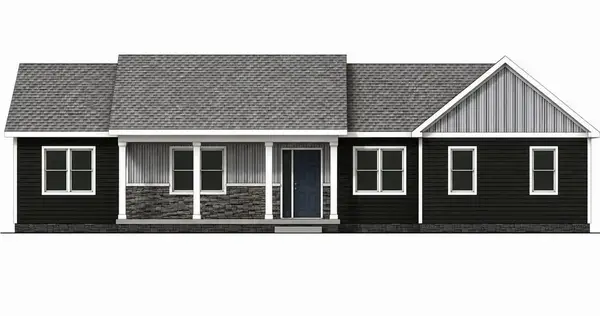 $499,900Active3 beds 2 baths1,600 sq. ft.
3450 RAVENSWOOD WAY, Plover, WI 54467
MLS# 22604459Listed by: THE LEGACY GROUP $428,685Active4 beds 2 baths2,492 sq. ft.
3771 PEAR LANE, Plover, WI 54467
MLS# 22604422Listed by: GREEN TREE, LLC $405,685Active3 beds 2 baths1,669 sq. ft.
3777 PEAR LANE, Plover, WI 54467
MLS# 22604423Listed by: GREEN TREE, LLC $380,455Active3 beds 2 baths2,095 sq. ft.
3781 PEAR LANE, Plover, WI 54467
MLS# 22604424Listed by: GREEN TREE, LLC $360,455Active3 beds 2 baths1,415 sq. ft.
3787 PEAR LANE, Plover, WI 54467
MLS# 22604425Listed by: GREEN TREE, LLC $534,900Active5 beds 4 baths3,905 sq. ft.
2421 RAINBOW DRIVE, Plover, WI 54467
MLS# 22604395Listed by: LAKELAND REAL ESTATE LLC $345,000Active3 beds 2 baths2,272 sq. ft.
1811 WHISPERING PINE DRIVE, Plover, WI 54467
MLS# 22604349Listed by: EXP REALTY, LLC


Protect your home and budget from life's surprises with an Assurant Home Warranty, backed by a partner that supports you through every step of homeownership. Explore Plans.
© 2026 Better Homes and Gardens Real Estate LLC. An Anywhere Real Estate company. All rights reserved. Better Homes and Gardens® Real Estate is a registered trademark owned by Meredith Operations Corporation, licensed to Better Homes and Gardens Real Estate LLC and used with permission. Better Homes and Gardens Real Estate LLC fully supports the principles of the Fair Housing Act and the Equal Opportunity Act. Listing information is deemed reliable but is not guaranteed accurate.
Each office is independently owned and operated.
Any services or products provided by third parties are not provided by, affiliated with or related to Better Homes and Gardens Real Estate LLC, or its affiliated companies.