
N7267 SHADY LANE, Porterfield, WI 54159
Local realty services provided by:Better Homes and Gardens Real Estate Special Properties
Listed by: amy bretl, brian bretl
Office: weichert, realtors-your home team
MLS#:50330739
Source:Metro MLS
N7267 SHADY LANE,Porterfield, WI 54159
$349,900
- 4 Beds
- 2 Baths
- 2,384 sq. ft.
- Single family
- Active
Price summary
- Price:$349,900
- Price per sq. ft.:$146.77
About this home
Enjoy peaceful country living in this beautifully maintained home! Open-concept kitchen & living room with vaulted ceiling and an updated modern kitchen featuring great cabinet perks & storage. Large closets, abundant storage & convenient main-floor laundry. Relax on the patio, enjoy the hot tub & manicured lawn. Generac whole-home generator plus Sure-Dry crawl space with 2 sump pumps, alarms & warranty. The showstopper is the heated 24x56 garage with room for a semi! Heated 24x24 bonus room currently used as a bar/entertaining space offers endless possibilities, plus an additional 24x24 storage area above. A dream garage for vehicles, hobbies, workshop & more! Showings begin 8/17/26.
Contact an agent
Home facts
- Year built:1935
- Listing ID #:50330739
- Added:46 day(s) ago
- Updated:September 28, 2026 at 04:02 PM
Rooms and interior
- Bedrooms:4
- Total bathrooms:2
- Full bathrooms:1
- Kitchen Description:Dishwasher, Microwave, On Main Level, Refrigerator
- Bedroom Description:Master Bedroom On Main Level
- Basement Description:Crawl Space
- Living area:2,384 sq. ft.
Heating and cooling
- Cooling:Forced Air
- Heating:Forced Air, Natural Gas
Structure and exterior
- Year built:1935
- Building area:2,384 sq. ft.
- Lot area:0.43 Acres
- Construction Materials:Vinyl
- Foundation Description:Block
- Levels:1.5 Story
Utilities
- Water:Well
- Sewer:Mound System, Private Septic System
Finances and disclosures
- Price:$349,900
- Price per sq. ft.:$146.77
- Tax amount:$2,270
Features and amenities
- Appliances:Dishwasher, Microwave, Refrigerator
Parking
- Parking description:4 Car Garage, Garage - Detached, Tandem
- Garage spaces:4
New listings near N7267 SHADY LANE
 $79,900Active6.4 Acres
N6533 MILES ROAD, Porterfield, WI 54159
MLS# 50332323Listed by: TRIMBERGER REALTY, LLC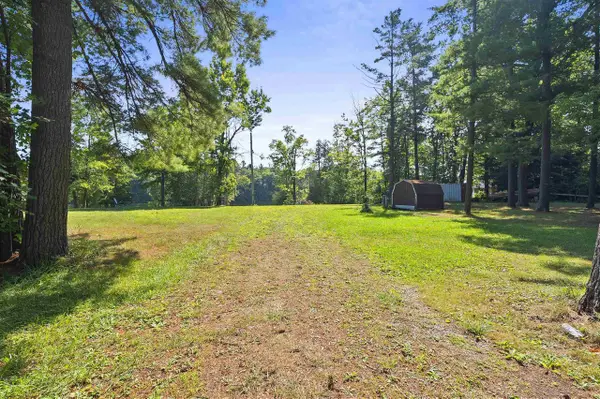 $110,900Active0.8 Acres
N7274 SHADY LANE, Porterfield, WI 54159
MLS# 50332080Listed by: VENTURE REAL ESTATE CO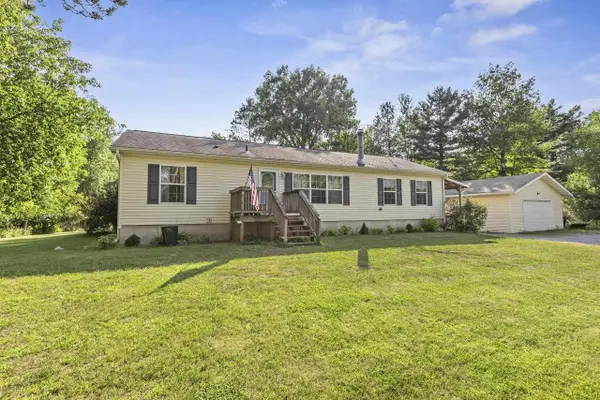 $264,900Pending3 beds 2 baths1,568 sq. ft.
N4195 STATE HIGHWAY 180, Marinette, WI 54143
MLS# 50331698Listed by: BERKSHIRE HATHAWAY HS NORTHERN REAL ESTATE GROUP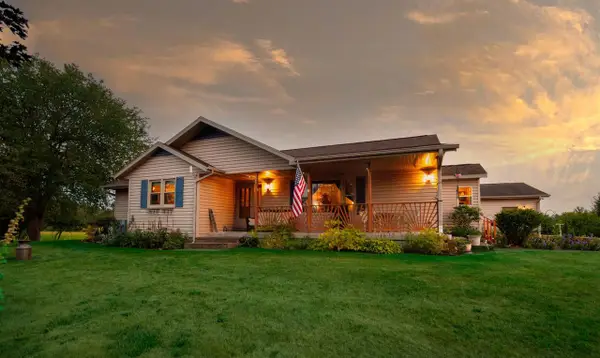 $898,900Active3 beds 2 baths1,800 sq. ft.
W4233 PORTERFIELD LAKE ROAD, Porterfield, WI 54159
MLS# 50331638Listed by: WEICHERT, REALTORS-YOUR HOME TEAM $165,000Pending3 beds 2 baths836 sq. ft.
W2786 PLANTATION ROAD, Porterfield, WI 54159
MLS# 50330781Listed by: BIGWOODS REALTY, INC.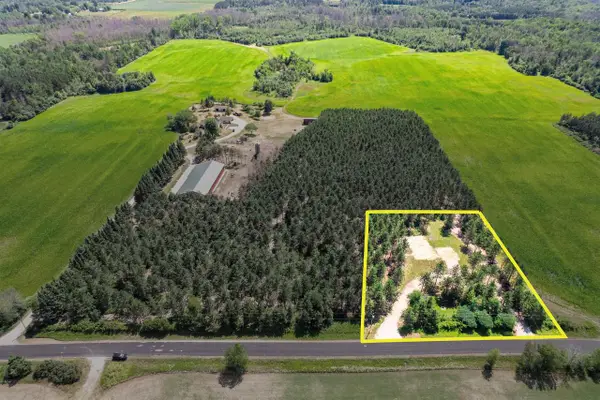 $104,900Active1.54 Acres
W4283 PORTERFIELD LAKE ROAD, Porterfield, WI 54159
MLS# 50330252Listed by: WEICHERT, REALTORS-YOUR HOME TEAM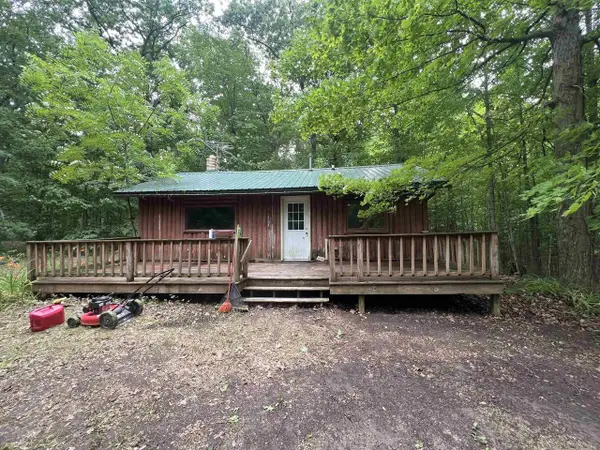 $39,900Pending2 beds 1 baths832 sq. ft.
N7980 TWIN PINE CIRCLE, Porterfield, WI 54159
MLS# 50329766Listed by: BIGWOODS REALTY, INC.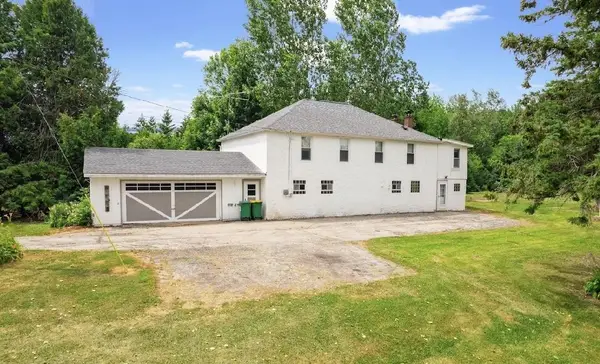 $175,000Pending3 beds 2 baths2,068 sq. ft.
N5463 COUNTY ROAD E, Porterfield, WI 54159
MLS# 50329649Listed by: WEICHERT, REALTORS-YOUR HOME TEAM $369,900Pending2 beds 2 baths2,400 sq. ft.
W3409 GRASSER ROAD, Marinette, WI 54143
MLS# 50329676Listed by: ASSIST 2 SELL BUYERS & SELLERS REALTY, LLC


Protect your home and budget from life's surprises with an Assurant Home Warranty, backed by a partner that supports you through every step of homeownership. Explore Plans.
© 2026 Better Homes and Gardens Real Estate LLC. An Anywhere Real Estate company. All rights reserved. Better Homes and Gardens® Real Estate is a registered trademark owned by Meredith Operations Corporation, licensed to Better Homes and Gardens Real Estate LLC and used with permission. Better Homes and Gardens Real Estate LLC fully supports the principles of the Fair Housing Act and the Equal Opportunity Act. Listing information is deemed reliable but is not guaranteed accurate.
Each office is independently owned and operated.
Any services or products provided by third parties are not provided by, affiliated with or related to Better Homes and Gardens Real Estate LLC, or its affiliated companies.