
W6321 TWO MILE ROAD, Porterfield, WI 54159
Local realty services provided by:Better Homes and Gardens Real Estate Star Homes
Listed by: jamie mursau
Office: nexthome select realty
MLS#:50333969
Source:Metro MLS
W6321 TWO MILE ROAD,Porterfield, WI 54159
$364,900
- 3 Beds
- 2 Baths
- 2,232 sq. ft.
- Single family
- Active
Price summary
- Price:$364,900
- Price per sq. ft.:$163.49
About this home
Open fields surround this 3.82-acre property, giving the home a sense of space while keeping everyday living comfortably arranged on one level. Natural light fills the kitchen, dining, and living areas, with hardwood floors, a center island, and patio doors leading to the deck. The split-bedroom design creates separation for the primary bedroom, which includes a large walk-in closet, while two additional bedrooms offer plenty of space. Storage is plentiful throughout, including built-ins and ample closets. The insulated basement leaves room for future finished living space, with one room already framed. Outside, a 30x48 outbuilding and detached two-stall garage provide additional space for vehicles, equipment, projects, and storage.
Contact an agent
Home facts
- Year built:1940
- Listing ID #:50333969
- Added:1 day(s) ago
- Updated:October 09, 2026 at 04:34 PM
Rooms and interior
- Bedrooms:3
- Total bathrooms:2
- Full bathrooms:2
- Kitchen Description:Dishwasher, Microwave, On Main Level, Range/Oven, Refrigerator
- Bedroom Description:Master Bedroom On Main Level
- Basement Description:Full
- Living area:2,232 sq. ft.
Heating and cooling
- Heating:LP Gas, Radiant
Structure and exterior
- Year built:1940
- Building area:2,232 sq. ft.
- Lot area:3.82 Acres
- Construction Materials:Vinyl
- Exterior Features:Deck
- Foundation Description:Block, Poured Concrete
- Levels:1 Story
Utilities
- Water:Well
- Sewer:Private Septic System
Finances and disclosures
- Price:$364,900
- Price per sq. ft.:$163.49
- Tax amount:$3,014
Features and amenities
- Appliances:Dishwasher, Microwave, Refrigerator, Washer
- Laundry features:Dryer, Washer
- Amenities:Pantry
Parking
- Parking description:2 Car Garage, Garage - Attached, Garage - Detached
- Garage spaces:2
New listings near W6321 TWO MILE ROAD
- New
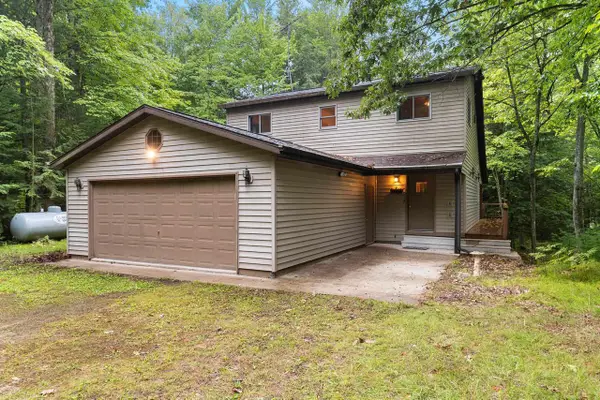 $400,000Active4 beds 3 baths2,250 sq. ft.
N6095 EAGLES WAY, Porterfield, WI 54159
MLS# 50333935Listed by: KELLER WILLIAMS GREEN BAY - New
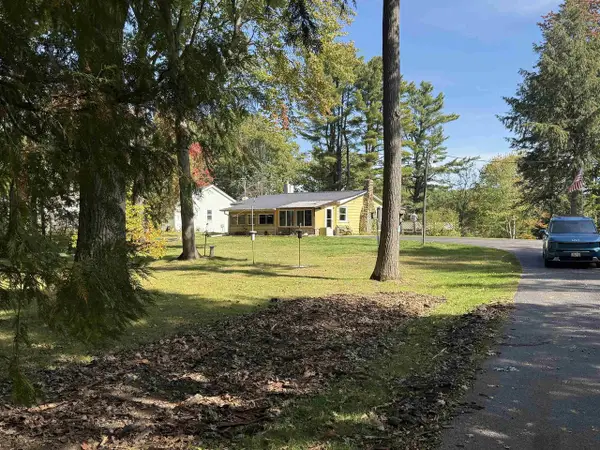 $289,900Active3 beds 1 baths1,166 sq. ft.
N6144 STATE HWY 180, Marinette, WI 54159
MLS# 50333494Listed by: 1ST CLASS REAL ESTATE-THE ROAD HOME 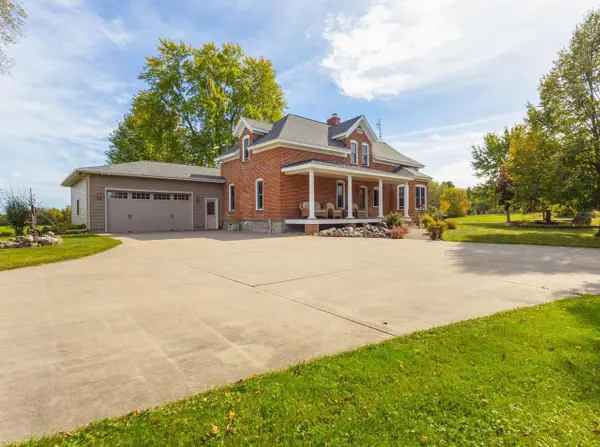 $699,900Pending4 beds 3 baths2,990 sq. ft.
N6360 TWIN CREEK ROAD, Porterfield, WI 54159
MLS# 50333790Listed by: ASSIST 2 SELL BUYERS & SELLERS REALTY, LLC $79,900Active6.4 Acres
N6533 MILES ROAD, Porterfield, WI 54159
MLS# 50332323Listed by: TRIMBERGER REALTY, LLC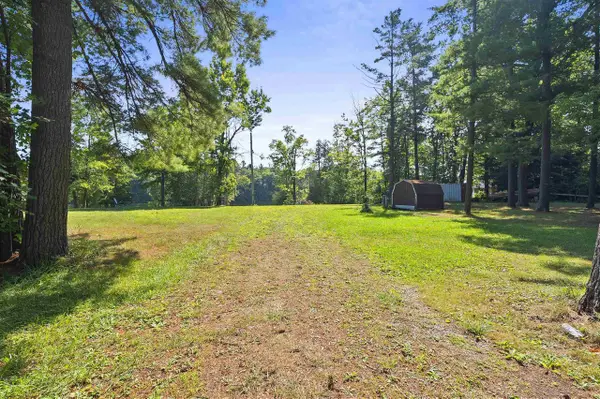 $110,900Active0.8 Acres
N7274 SHADY LANE, Porterfield, WI 54159
MLS# 50332080Listed by: VENTURE REAL ESTATE CO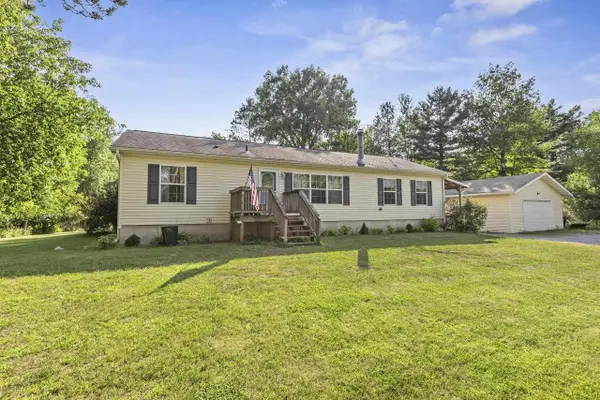 $264,900Pending3 beds 2 baths1,568 sq. ft.
N4195 STATE HIGHWAY 180, Marinette, WI 54143
MLS# 50331698Listed by: BERKSHIRE HATHAWAY HS NORTHERN REAL ESTATE GROUP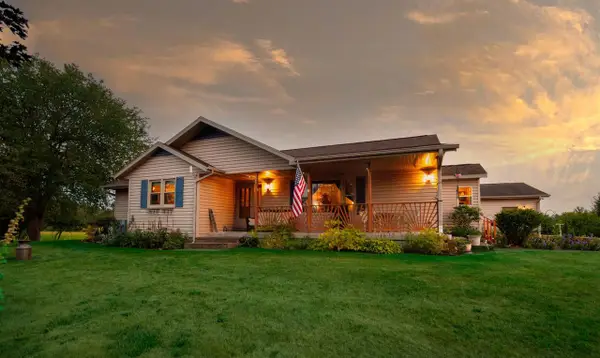 $898,900Active3 beds 2 baths1,800 sq. ft.
W4233 PORTERFIELD LAKE ROAD, Porterfield, WI 54159
MLS# 50331638Listed by: WEICHERT, REALTORS-YOUR HOME TEAM $349,900Active4 beds 2 baths2,384 sq. ft.
N7267 SHADY LANE, Porterfield, WI 54159
MLS# 50330739Listed by: WEICHERT, REALTORS-YOUR HOME TEAM $165,000Pending3 beds 2 baths836 sq. ft.
W2786 PLANTATION ROAD, Porterfield, WI 54159
MLS# 50330781Listed by: BIGWOODS REALTY, INC.


Protect your home and budget from life's surprises with an Assurant Home Warranty, backed by a partner that supports you through every step of homeownership. Explore Plans.
© 2026 Better Homes and Gardens Real Estate LLC. An Anywhere Real Estate company. All rights reserved. Better Homes and Gardens® Real Estate is a registered trademark owned by Meredith Operations Corporation, licensed to Better Homes and Gardens Real Estate LLC and used with permission. Better Homes and Gardens Real Estate LLC fully supports the principles of the Fair Housing Act and the Equal Opportunity Act. Listing information is deemed reliable but is not guaranteed accurate.
Each office is independently owned and operated.
Any services or products provided by third parties are not provided by, affiliated with or related to Better Homes and Gardens Real Estate LLC, or its affiliated companies.