
N6095 EAGLES WAY, Porterfield, WI 54159
Local realty services provided by:Better Homes and Gardens Real Estate Star Homes
Listed by: renetta detaege, ann senn
Office: keller williams green bay
MLS#:50333935
Source:Metro MLS
N6095 EAGLES WAY,Porterfield, WI 54159
$400,000
- 4 Beds
- 3 Baths
- 2,250 sq. ft.
- Single family
- Active
Price summary
- Price:$400,000
- Price per sq. ft.:$177.78
- Monthly HOA dues:$12.5
About this home
If you are looking for a getaway home or a home, you?re around this just might be the place. There is room just to relax, and there is room to entertain. You have the peace and quiet of being in the woods and on the water. Schedule your showing today! Upper Other Rm 26x4 = Hallway/Loft Area, Lower Other Room 14x8 is second kitchen. Annual HOA fee covers road maintenance. Seller can not verify the functionality of the water softener as it hasn't been being used.
Contact an agent
Home facts
- Year built:1998
- Listing ID #:50333935
- Added:1 day(s) ago
- Updated:October 09, 2026 at 04:34 PM
Rooms and interior
- Bedrooms:4
- Total bathrooms:3
- Full bathrooms:3
- Flooring:Wood Floors
- Bathrooms Description:At least 1 Tub
- Kitchen Description:Dishwasher, Microwave, On Main Level, Range/Oven, Refrigerator
- Bedroom Description:Master Bedroom On Main Level
- Basement Description:Full, Partially Finished, Walk Out/Outer Door
- Living area:2,250 sq. ft.
Heating and cooling
- Cooling:Central Air
- Heating:LP Gas
Structure and exterior
- Year built:1998
- Building area:2,250 sq. ft.
- Lot area:1.53 Acres
- Lot Features:Wooded
- Construction Materials:Vinyl
- Exterior Features:Deck, Patio
- Foundation Description:Poured Concrete
- Levels:1.5 Story
Utilities
- Water:Well
- Sewer:Private Septic System
Finances and disclosures
- Price:$400,000
- Price per sq. ft.:$177.78
- Tax amount:$3,308
Features and amenities
- Appliances:Dishwasher, Microwave, Refrigerator, Washer
- Laundry features:Dryer, Washer
- Amenities:Cathedral/Vaulted Ceiling, Water Softener
Parking
- Parking description:2 Car Garage, Garage - Attached, Garage Opener Included, Tandem
- Garage spaces:2
New listings near N6095 EAGLES WAY
- New
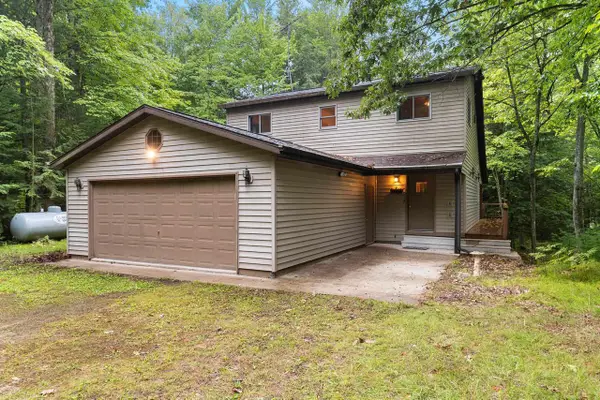 $400,000Active4 beds 3 baths2,250 sq. ft.
N6095 EAGLES WAY, Porterfield, WI 54159
MLS# 50333935Listed by: KELLER WILLIAMS GREEN BAY - New
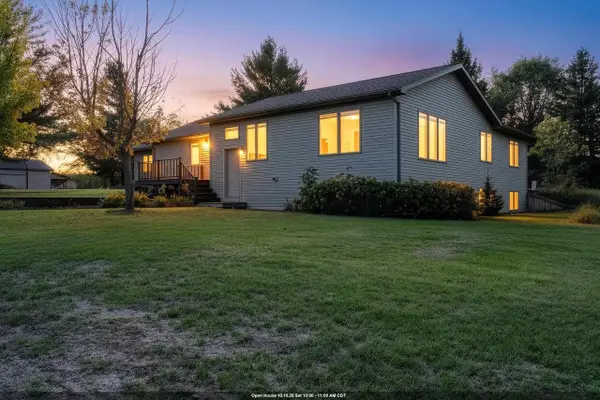 $364,900Active3 beds 2 baths2,232 sq. ft.
W6321 TWO MILE ROAD, Porterfield, WI 54159
MLS# 50333969Listed by: NEXTHOME SELECT REALTY - New
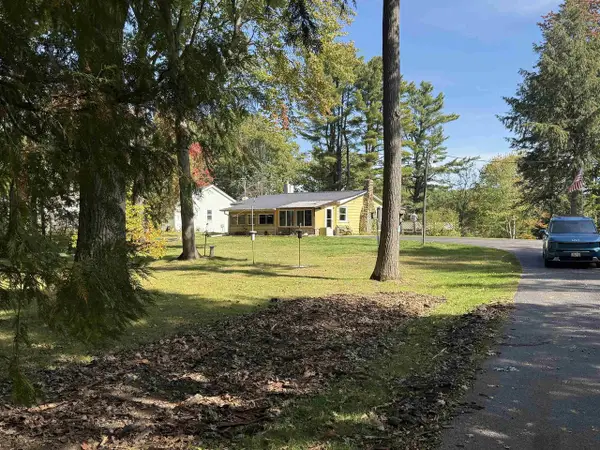 $289,900Active3 beds 1 baths1,166 sq. ft.
N6144 STATE HWY 180, Marinette, WI 54159
MLS# 50333494Listed by: 1ST CLASS REAL ESTATE-THE ROAD HOME 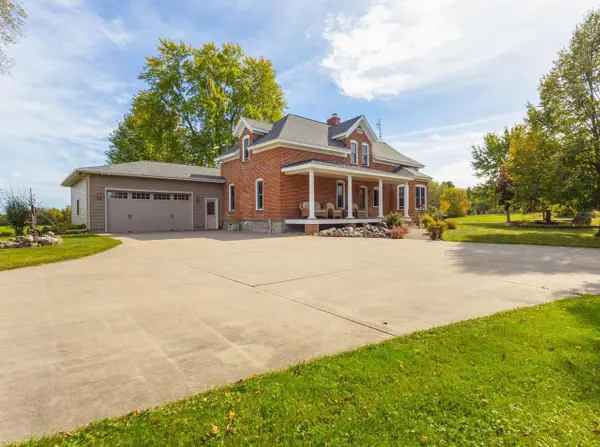 $699,900Pending4 beds 3 baths2,990 sq. ft.
N6360 TWIN CREEK ROAD, Porterfield, WI 54159
MLS# 50333790Listed by: ASSIST 2 SELL BUYERS & SELLERS REALTY, LLC $79,900Active6.4 Acres
N6533 MILES ROAD, Porterfield, WI 54159
MLS# 50332323Listed by: TRIMBERGER REALTY, LLC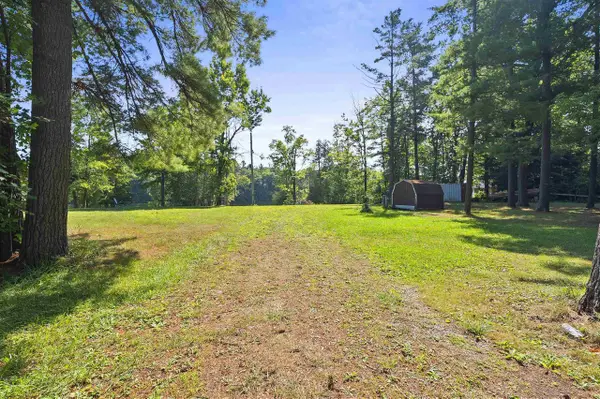 $110,900Active0.8 Acres
N7274 SHADY LANE, Porterfield, WI 54159
MLS# 50332080Listed by: VENTURE REAL ESTATE CO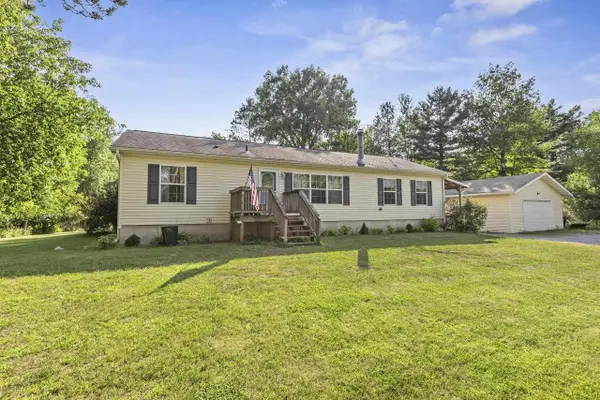 $264,900Pending3 beds 2 baths1,568 sq. ft.
N4195 STATE HIGHWAY 180, Marinette, WI 54143
MLS# 50331698Listed by: BERKSHIRE HATHAWAY HS NORTHERN REAL ESTATE GROUP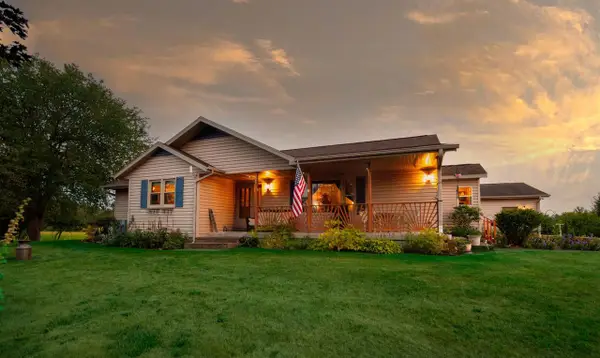 $898,900Active3 beds 2 baths1,800 sq. ft.
W4233 PORTERFIELD LAKE ROAD, Porterfield, WI 54159
MLS# 50331638Listed by: WEICHERT, REALTORS-YOUR HOME TEAM $349,900Active4 beds 2 baths2,384 sq. ft.
N7267 SHADY LANE, Porterfield, WI 54159
MLS# 50330739Listed by: WEICHERT, REALTORS-YOUR HOME TEAM $165,000Pending3 beds 2 baths836 sq. ft.
W2786 PLANTATION ROAD, Porterfield, WI 54159
MLS# 50330781Listed by: BIGWOODS REALTY, INC.


Protect your home and budget from life's surprises with an Assurant Home Warranty, backed by a partner that supports you through every step of homeownership. Explore Plans.
© 2026 Better Homes and Gardens Real Estate LLC. An Anywhere Real Estate company. All rights reserved. Better Homes and Gardens® Real Estate is a registered trademark owned by Meredith Operations Corporation, licensed to Better Homes and Gardens Real Estate LLC and used with permission. Better Homes and Gardens Real Estate LLC fully supports the principles of the Fair Housing Act and the Equal Opportunity Act. Listing information is deemed reliable but is not guaranteed accurate.
Each office is independently owned and operated.
Any services or products provided by third parties are not provided by, affiliated with or related to Better Homes and Gardens Real Estate LLC, or its affiliated companies.