
231 E GLENBROOK DRIVE, Pulaski, WI 54162
Local realty services provided by:Better Homes and Gardens Real Estate Special Properties
Listed by: greg dallaire
Office: dallaire realty
MLS#:50334680
Source:Metro MLS
231 E GLENBROOK DRIVE,Pulaski, WI 54162
$349,900
- 3 Beds
- 3 Baths
- 2,092 sq. ft.
- Single family
- Active
Price summary
- Price:$349,900
- Price per sq. ft.:$167.26
About this home
Set on a beautifully landscaped lot near parks & schools, this 1-owner 3BR/2.5BA Rambler-Ranch features gorgeous built-in cabinetry, generous proportions, integrated backup generator for your peace of mind! Covered porch leads to LR w/ chicago window & floor-to-ceiling cabinetry w/ backlight. Fully-equipped kitchen w/ pantry, ss appliances & snack-counter isle. Dining w/ lit china display & bay bumpout opens to charming paver patio & tidy back-yard w/ colorful floral arrangements. Extra-large primary bedroom w/ office suite, cathedral ceiling, walk-in closet & full bath w/ jet-tub+shower. Bedrooms 2 & 3 share a 2nd full bath. LL adds over 500 sqft composed of a large rec-room/studio, half-bath w/ salon sink & flexible use den/exercise room. 2.5 stall attached garage; must-see home!
Contact an agent
Home facts
- Year built:1980
- Listing ID #:50334680
- Added:1 day(s) ago
- Updated:October 23, 2026 at 04:30 PM
Rooms and interior
- Bedrooms:3
- Total bathrooms:3
- Full bathrooms:2
- Bathrooms Description:At least 1 Tub, Whirlpool
- Kitchen Description:Dishwasher, Freezer, Microwave, On Main Level, Range/Oven, Refrigerator
- Bedroom Description:Master Bedroom On Main Level, Walk-In Closet(s)
- Basement Description:Finished, Full, Sump Pump
- Living area:2,092 sq. ft.
Heating and cooling
- Cooling:Central Air, Forced Air
- Heating:Forced Air, Natural Gas
Structure and exterior
- Year built:1980
- Building area:2,092 sq. ft.
- Lot area:0.27 Acres
- Architectural Style:Ranch
- Construction Materials:Brick/Stone, Cedar, Stone, Vinyl
- Exterior Features:Patio
- Foundation Description:Poured Concrete
- Levels:1 Story
Utilities
- Water:Municipal Water
- Sewer:Municipal Sewer
Finances and disclosures
- Price:$349,900
- Price per sq. ft.:$167.26
- Tax amount:$3,931
Features and amenities
- Appliances:Dishwasher, Microwave, Refrigerator, Washer
- Laundry features:Dryer, Washer
- Amenities:Cable/Satellite Available, Cathedral/Vaulted Ceiling, High Speed Internet, Skylight(s)
- Pool features:WhirlPool/HotTub
Parking
- Parking description:2 Car Garage, Garage - Attached, Garage Opener Included
- Garage spaces:2
New listings near 231 E GLENBROOK DRIVE
- New
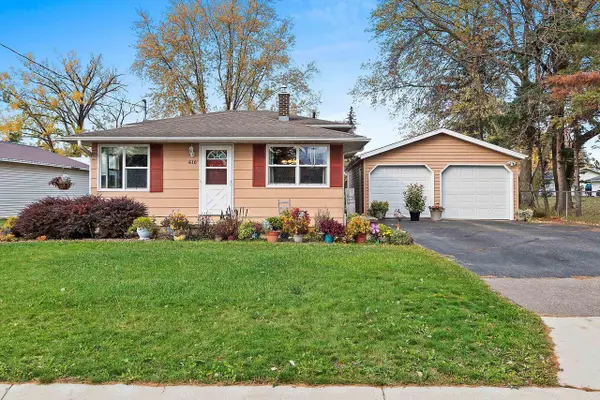 $239,900Active3 beds 1 baths1,480 sq. ft.
610 2ND STREET, Pulaski, WI 54162
MLS# 50334775Listed by: COLDWELL BANKER REAL ESTATE GROUP - New
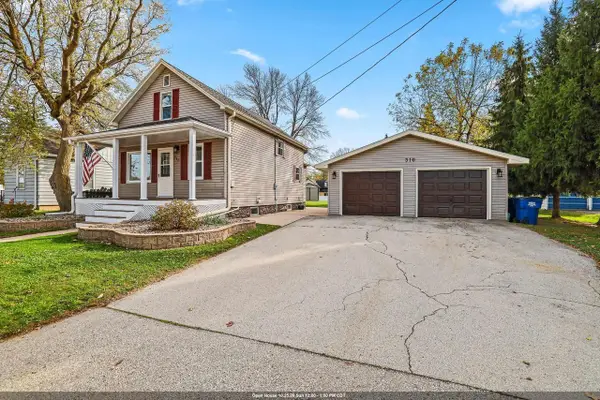 $264,900Active3 beds 1 baths1,440 sq. ft.
310 W PULASKI STREET, Pulaski, WI 54162
MLS# 50334623Listed by: MAKE A MOVE REALTY, LLC - New
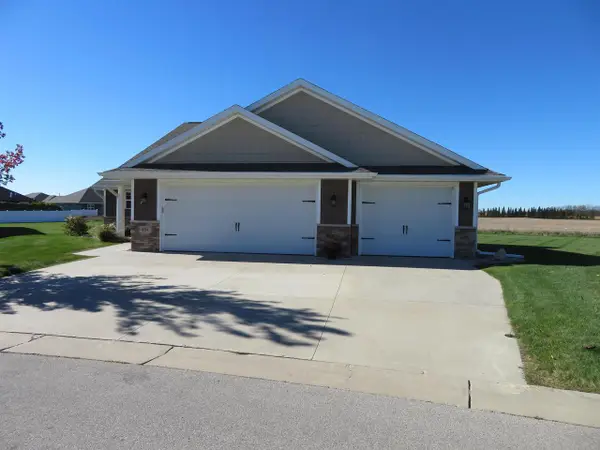 $425,000Active2 beds 2 baths2,144 sq. ft.
834 SHARON LANE LANE, Pulaski, WI 54162
MLS# 50334587Listed by: HOME BASE REALTY, LLC 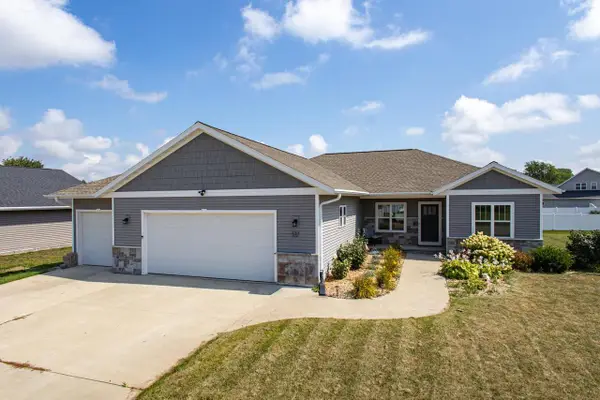 $489,900Active4 beds 3 baths2,595 sq. ft.
532 PATRICK LANE, Pulaski, WI 54162
MLS# 50334093Listed by: KNAACK REALTY LLC $375,000Pending4 beds 2 baths2,812 sq. ft.
213 MAIN STREET, Pulaski, WI 54162
MLS# 50333949Listed by: BERKSHIRE HATHAWAY HS LAKES & LAND REAL ESTATE $249,900Active2 beds 2 baths1,478 sq. ft.
506 PINE STREET, Pulaski, WI 54162
MLS# 50333539Listed by: MCMAHON REALTY GROUP $324,900Pending-- beds -- baths2,394 sq. ft.
151 W GLENBROOK DRIVE, Pulaski, WI 54162
MLS# 50332895Listed by: TRIMBERGER REALTY, LLC $599,900Pending-- beds -- baths4,616 sq. ft.
121 W GLENBROOK DRIVE, Pulaski, WI 54162
MLS# 50332924Listed by: TRIMBERGER REALTY, LLC $329,900Pending4 beds 2 baths1,352 sq. ft.
198 E GREEN BAY STREET, Pulaski, WI 54162
MLS# 50332846Listed by: DALLAIRE REALTY


Protect your home and budget from life's surprises with an Assurant Home Warranty, backed by a partner that supports you through every step of homeownership. Explore Plans.
© 2026 Better Homes and Gardens Real Estate LLC. An Anywhere Real Estate company. All rights reserved. Better Homes and Gardens® Real Estate is a registered trademark owned by Meredith Operations Corporation, licensed to Better Homes and Gardens Real Estate LLC and used with permission. Better Homes and Gardens Real Estate LLC fully supports the principles of the Fair Housing Act and the Equal Opportunity Act. Listing information is deemed reliable but is not guaranteed accurate.
Each office is independently owned and operated.
Any services or products provided by third parties are not provided by, affiliated with or related to Better Homes and Gardens Real Estate LLC, or its affiliated companies.