
610 2ND STREET, Pulaski, WI 54162
Local realty services provided by:Better Homes and Gardens Real Estate Star Homes
Listed by: michelle tavera
Office: coldwell banker real estate group
MLS#:50334775
Source:Metro MLS
610 2ND STREET,Pulaski, WI 54162
$239,900
- 3 Beds
- 1 Baths
- 1,480 sq. ft.
- Single family
- Active
Price summary
- Price:$239,900
- Price per sq. ft.:$162.09
About this home
Welcome home to this inviting tri-level conveniently located in desirable Pulaski community featuring 3 bedrooms, 1 bath, and a convenient 2-car garage! The lower-level family room offers additional living space for whatever you may need, relaxing, entertaining, gaming, exercise, craft or movie nights. Step outside to enjoy the nice yard, complete with a lighted gazebo for evening gatherings, a jungle gym for playtime, and a storage shed for extra convenience. With a functional layout and great outdoor features, this home offers comfortable living with space to enjoy both inside and out. Don?t miss the opportunity to make this home your own!
Contact an agent
Home facts
- Year built:1980
- Listing ID #:50334775
- Added:1 day(s) ago
- Updated:October 23, 2026 at 04:30 PM
Rooms and interior
- Bedrooms:3
- Total bathrooms:1
- Full bathrooms:1
- Kitchen Description:Microwave, On Main Level, Range/Oven, Refrigerator
- Bedroom Description:Master Bedroom On Upper Level
- Basement Description:Full, Partially Finished, Sump Pump
- Living area:1,480 sq. ft.
Heating and cooling
- Cooling:Central Air, Forced Air
- Heating:Forced Air, Natural Gas
Structure and exterior
- Year built:1980
- Building area:1,480 sq. ft.
- Lot area:0.2 Acres
- Construction Materials:Hardboard, Masonite/PressBoard
- Foundation Description:Poured Concrete
- Levels:Tri-Level
Utilities
- Water:Municipal Water
- Sewer:Municipal Sewer
Finances and disclosures
- Price:$239,900
- Price per sq. ft.:$162.09
- Tax amount:$2,220
Features and amenities
- Appliances:Microwave, Refrigerator
Parking
- Parking description:2 Car Garage, Garage - Detached, Garage Opener Included
- Garage spaces:2
New listings near 610 2ND STREET
- New
 $349,900Active3 beds 3 baths2,092 sq. ft.
231 E GLENBROOK DRIVE, Pulaski, WI 54162
MLS# 50334680Listed by: DALLAIRE REALTY - New
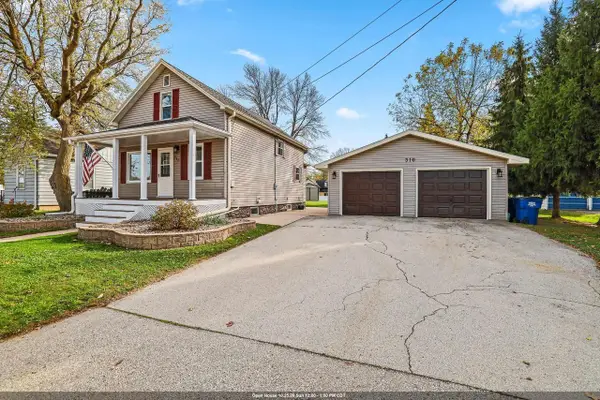 $264,900Active3 beds 1 baths1,440 sq. ft.
310 W PULASKI STREET, Pulaski, WI 54162
MLS# 50334623Listed by: MAKE A MOVE REALTY, LLC - New
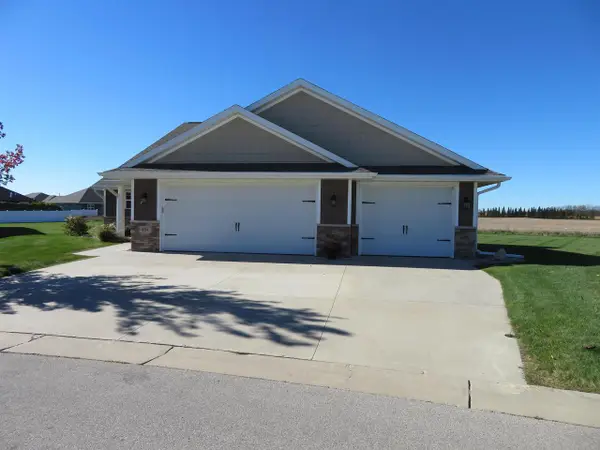 $425,000Active2 beds 2 baths2,144 sq. ft.
834 SHARON LANE LANE, Pulaski, WI 54162
MLS# 50334587Listed by: HOME BASE REALTY, LLC 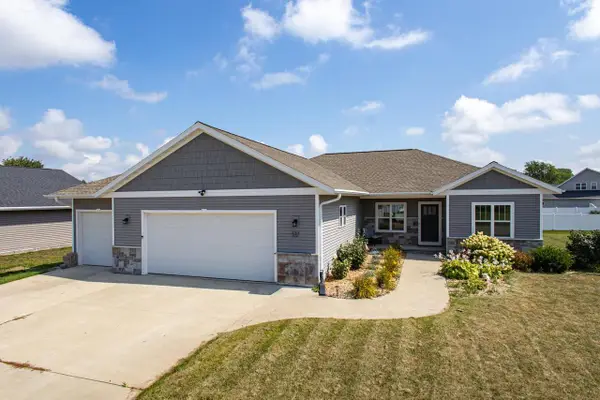 $489,900Active4 beds 3 baths2,595 sq. ft.
532 PATRICK LANE, Pulaski, WI 54162
MLS# 50334093Listed by: KNAACK REALTY LLC $375,000Pending4 beds 2 baths2,812 sq. ft.
213 MAIN STREET, Pulaski, WI 54162
MLS# 50333949Listed by: BERKSHIRE HATHAWAY HS LAKES & LAND REAL ESTATE $249,900Active2 beds 2 baths1,478 sq. ft.
506 PINE STREET, Pulaski, WI 54162
MLS# 50333539Listed by: MCMAHON REALTY GROUP $324,900Pending-- beds -- baths2,394 sq. ft.
151 W GLENBROOK DRIVE, Pulaski, WI 54162
MLS# 50332895Listed by: TRIMBERGER REALTY, LLC $599,900Pending-- beds -- baths4,616 sq. ft.
121 W GLENBROOK DRIVE, Pulaski, WI 54162
MLS# 50332924Listed by: TRIMBERGER REALTY, LLC $329,900Pending4 beds 2 baths1,352 sq. ft.
198 E GREEN BAY STREET, Pulaski, WI 54162
MLS# 50332846Listed by: DALLAIRE REALTY


Protect your home and budget from life's surprises with an Assurant Home Warranty, backed by a partner that supports you through every step of homeownership. Explore Plans.
© 2026 Better Homes and Gardens Real Estate LLC. An Anywhere Real Estate company. All rights reserved. Better Homes and Gardens® Real Estate is a registered trademark owned by Meredith Operations Corporation, licensed to Better Homes and Gardens Real Estate LLC and used with permission. Better Homes and Gardens Real Estate LLC fully supports the principles of the Fair Housing Act and the Equal Opportunity Act. Listing information is deemed reliable but is not guaranteed accurate.
Each office is independently owned and operated.
Any services or products provided by third parties are not provided by, affiliated with or related to Better Homes and Gardens Real Estate LLC, or its affiliated companies.