
7545 HIGHLAND MEADOWS COURT, Pulaski, WI 54162
Local realty services provided by:Better Homes and Gardens Real Estate Star Homes
Listed by: joe moore, shelby moore
Office: shorewest, realtors
MLS#:50335192
Source:WIREX
7545 HIGHLAND MEADOWS COURT,Pulaski, WI 54162
$749,900
- 3 Beds
- 3 Baths
- 2,411 sq. ft.
- Single family
- Active
Price summary
- Price:$749,900
- Price per sq. ft.:$311.03
About this home
Exceptional craftsmanship and thoughtful design shines through in this remarkable luxury home. Nestled on a beautifully landscaped 1.6+ acre cul-de-sac lot in the Town of Chase, this home features nearly 2,300 finished main-level square feet with zero-entry, exquisite finishes, glass accent wall, expansive windows, timber accents, and impeccable attention to detail. Premium amenities include a dumbwaiter, whole-house generator, water filtration system, and programmable soffit lighting. An oversized garage, poured patio, and park-like wooded backyard complete this extraordinary setting. The expansive lower level offers additional finishing potential with a third full bath already completed. A truly distinctive home with the perfect mix of elegance and functionality.
Contact an agent
Home facts
- Year built:2023
- Subdivision & Development:High Ridge Estates
- Listing ID #:50335192
- Added:8 day(s) ago
- Updated:November 11, 2026 at 05:16 PM
Rooms and interior
- Bedrooms:3
- Total bathrooms:3
- Full bathrooms:3
- Dining Description:On Main Level
- Kitchen Description:Dishwasher, Disposal, On Main Level, Range/Oven, Refrigerator
- Bedroom Description:Master Bedroom On Main Level
- Basement Description:Full, Partially Finished
- Living area:2,411 sq. ft.
Heating and cooling
- Cooling:Central Air, Forced Air
- Heating:Forced Air, Natural Gas
Structure and exterior
- Year built:2023
- Building area:2,411 sq. ft.
- Lot area:1.64 Acres
- Construction Materials:Brick/Stone, Stone, Vinyl
- Exterior Features:Patio
- Foundation Description:Poured Concrete
- Levels:1 Story
Schools
- High school:Pulaski--Pulaski
- Middle school:Pulaski
- Elementary school:Sunnyside-Pulaski
Utilities
- Water:Well
- Sewer:Private Septic System
Finances and disclosures
- Price:$749,900
- Price per sq. ft.:$311.03
- Tax amount:$7,205
Features and amenities
- Appliances:Dishwasher, Disposal, Refrigerator, Washer
- Laundry features:Dryer, Washer
Parking
- Parking description:3 Car Garage, Garage - Attached, Garage - Basement Access, Garage - Detached, Garage - Heated, Garage Opener Included
- Garage spaces:3
New listings near 7545 HIGHLAND MEADOWS COURT
- New
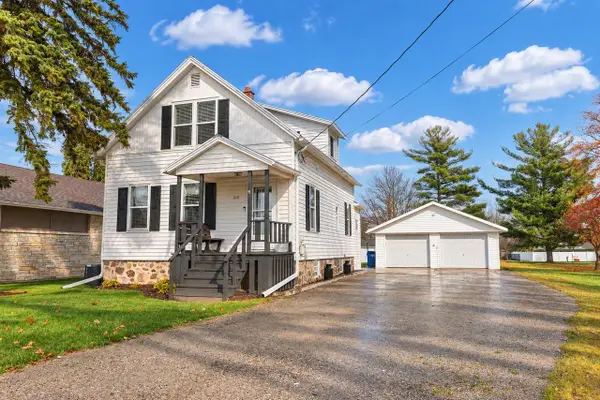 $224,900Active2 beds 1 baths1,050 sq. ft.
312 S ST AUGUSTINE STREET, Pulaski, WI 54162
MLS# 50335508Listed by: COLDWELL BANKER REAL ESTATE GROUP - New
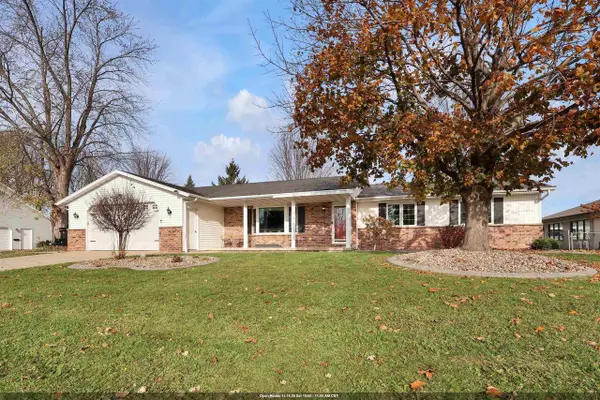 $359,900Active3 beds 3 baths3,091 sq. ft.
425 NANCY LANE, Pulaski, WI 54162
MLS# 50335611Listed by: KELLER WILLIAMS GREEN BAY - New
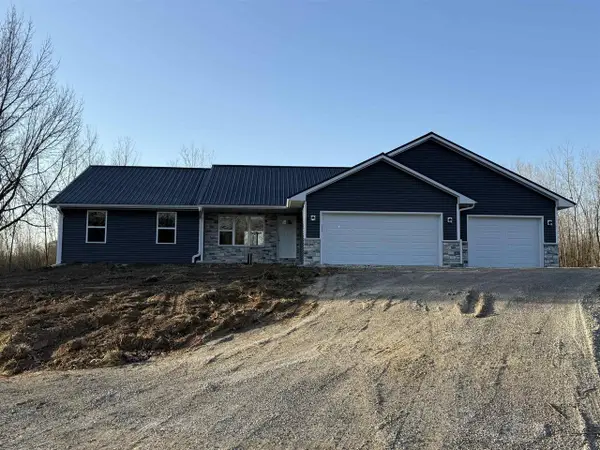 $450,000Active3 beds 2 baths1,425 sq. ft.
308 4TH STREET, Pulaski, WI 54162
MLS# 50335248Listed by: FATHOM REALTY, LLC - New
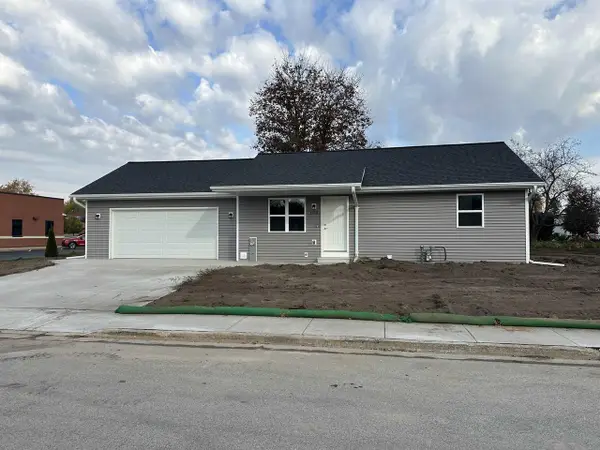 $350,000Active3 beds 2 baths1,404 sq. ft.
306 4TH STREET, Pulaski, WI 54162
MLS# 50335166Listed by: FATHOM REALTY, LLC 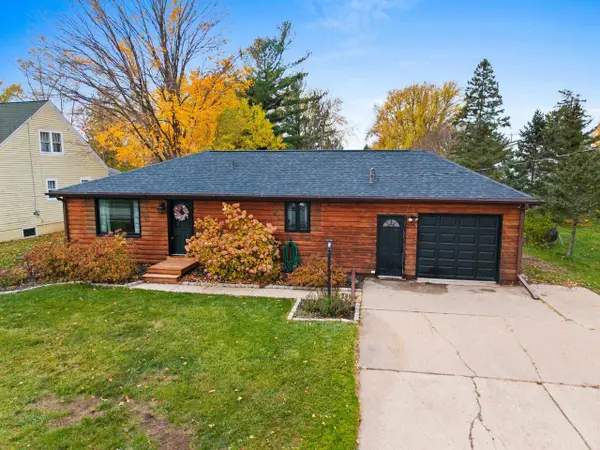 $269,900Pending4 beds 1 baths1,620 sq. ft.
215 LINCOLN STREET, Pulaski, WI 54162
MLS# 50334950Listed by: KELLER WILLIAMS GREEN BAY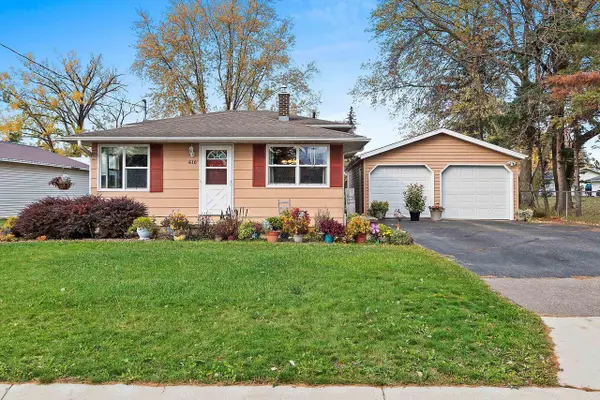 $239,900Pending3 beds 1 baths1,480 sq. ft.
610 2ND STREET, Pulaski, WI 54162
MLS# 50334775Listed by: COLDWELL BANKER REAL ESTATE GROUP $339,900Active3 beds 3 baths2,092 sq. ft.
231 E GLENBROOK DRIVE, Pulaski, WI 54162
MLS# 50334680Listed by: DALLAIRE REALTY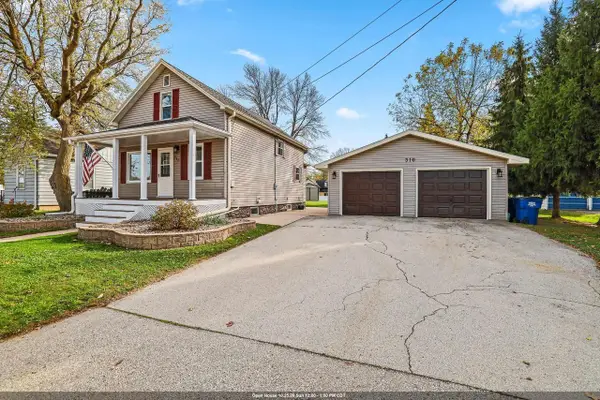 $264,900Pending3 beds 1 baths1,440 sq. ft.
310 W PULASKI STREET, Pulaski, WI 54162
MLS# 50334623Listed by: MAKE A MOVE REALTY, LLC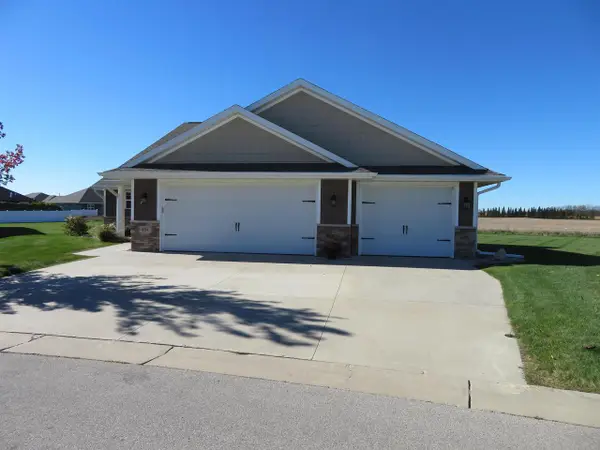 $425,000Active2 beds 2 baths2,144 sq. ft.
834 SHARON LANE LANE, Pulaski, WI 54162
MLS# 50334587Listed by: HOME BASE REALTY, LLC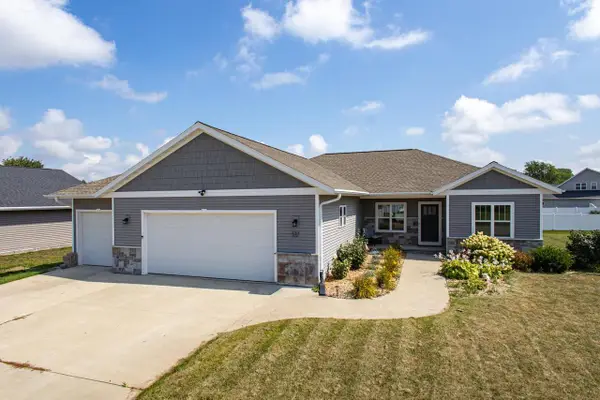 $477,500Active4 beds 3 baths2,595 sq. ft.
532 PATRICK LANE, Pulaski, WI 54162
MLS# 50334093Listed by: KNAACK REALTY LLC


Protect your home and budget from life's surprises with an Assurant Home Warranty, backed by a partner that supports you through every step of homeownership. Explore Plans.
© 2026 Better Homes and Gardens Real Estate LLC. An Anywhere Real Estate company. All rights reserved. Better Homes and Gardens® Real Estate is a registered trademark owned by Meredith Operations Corporation, licensed to Better Homes and Gardens Real Estate LLC and used with permission. Better Homes and Gardens Real Estate LLC fully supports the principles of the Fair Housing Act and the Equal Opportunity Act. Listing information is deemed reliable but is not guaranteed accurate.
Each office is independently owned and operated.
Any services or products provided by third parties are not provided by, affiliated with or related to Better Homes and Gardens Real Estate LLC, or its affiliated companies.