
1315 Owen STREET, Racine, WI 53404
Local realty services provided by:Better Homes and Gardens Real Estate Special Properties
Listed by: sabina lopez
Office: realty one group boardwalk
MLS#:1980741
Source:Metro MLS
1315 Owen STREET,Racine, WI 53404
$244,500
- 3 Beds
- 2 Baths
- 1,639 sq. ft.
- Single family
- Active
Price summary
- Price:$244,500
- Price per sq. ft.:$149.18
About this home
Welcome home to this well-maintained tri-level offering comfortable, functional living space. The main level features a welcoming living area, dining space and updated kitchen. Newer flooring that adds a fresh touch. All bedrooms are conveniently located on the upper level. The lower level offers a cozy rec room for additional living space, a home theater or playroom. Enjoy the added convenience of a walk-out basement leading directly to the fenced backyard, creating an easy connection between indoor and outdoor living. A practical layout, fenced backyard and well-cared-for home make this a wonderful opportunity to settle in and call it home.
Contact an agent
Home facts
- Year built:1960
- Listing ID #:1980741
- Added:1 day(s) ago
- Updated:September 16, 2026 at 02:03 AM
Rooms and interior
- Bedrooms:3
- Total bathrooms:2
- Full bathrooms:1
- Dining Description:On Main Level
- Bathrooms Description:Shower Over Tub
- Kitchen Description:Dishwasher, Microwave, On Main Level, Oven, Range, Refrigerator
- Bedroom Description:Master Bedroom On Upper Level
- Basement Description:Finished, Partial
- Living area:1,639 sq. ft.
Heating and cooling
- Cooling:Central Air, Forced Air
- Heating:Forced Air, Natural Gas
Structure and exterior
- Year built:1960
- Building area:1,639 sq. ft.
- Lot area:0.13 Acres
- Lot Features:Sidewalks
- Architectural Style:Contemporary
- Construction Materials:Vinyl
- Exterior Features:Fenced Yard
- Foundation Description:Block
- Levels:Tri-Level
Utilities
- Water:Municipal Water
- Sewer:Municipal Sewer
Finances and disclosures
- Price:$244,500
- Price per sq. ft.:$149.18
- Tax amount:$3,415 (2025)
Features and amenities
- Appliances:Dishwasher, Microwave, Oven, Range, Refrigerator, Washer
- Laundry features:Dryer, Washer
- Amenities:Security System
Parking
- Parking description:1 Car Garage, 1 Space, Garage - Detached
- Garage spaces:1
New listings near 1315 Owen STREET
- New
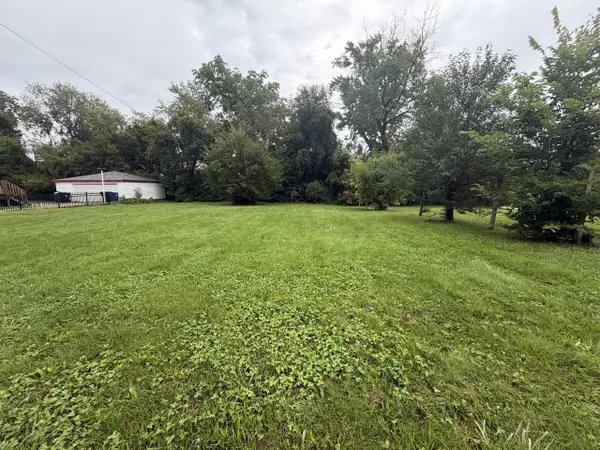 $23,000Active0.18 Acres
1239 HIGHLAND AVENUE, Racine, WI 53403
MLS# 1980754Listed by: REALTY DREAMS LLC - New
 $199,900Active2 beds 1 baths796 sq. ft.
1710 Lathrop AVENUE, Racine, WI 53405
MLS# 1980751Listed by: REALTY ONE GROUP BOARDWALK - New
 $350,000Active4 beds 4 baths1,826 sq. ft.
2024 Grove Ave, Racine, WI 53405
MLS# 1980662Listed by: SHOREWEST REALTORS, INC. - Open Thu, 4:30 to 6pmNew
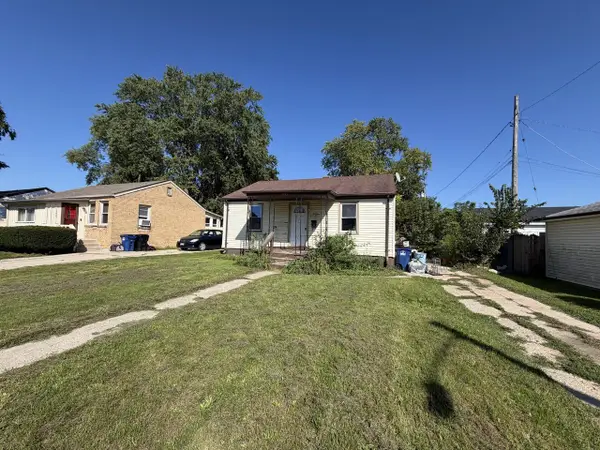 $125,000Active2 beds 1 baths686 sq. ft.
1939 Cleveland AVENUE, Racine, WI 53405
MLS# 1980622Listed by: REALTY DREAMS LLC - New
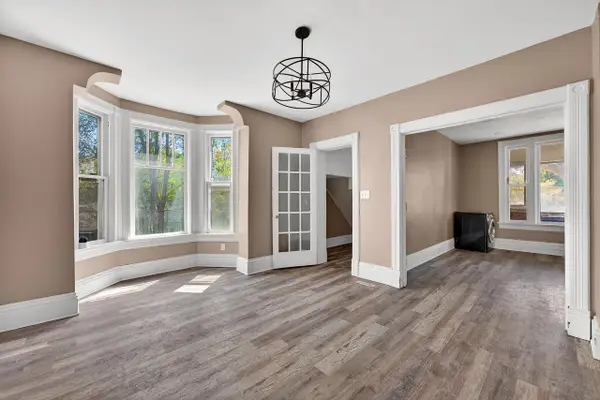 $199,900Active5 beds 2 baths2,286 sq. ft.
1611 N Wisconsin STREET, Racine, WI 53402
MLS# 1980609Listed by: PREMIER POINT REALTY LLC - New
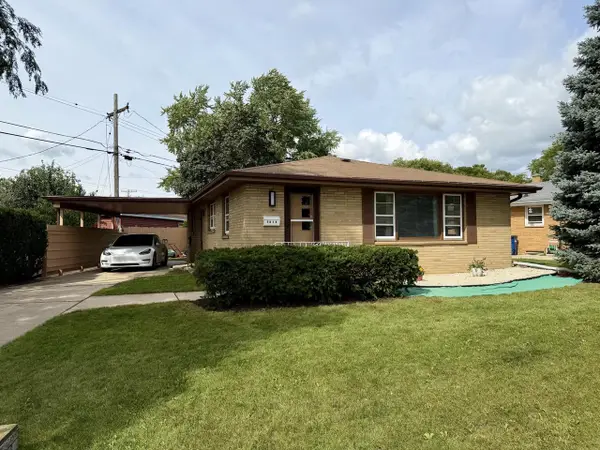 $275,000Active3 beds 2 baths1,120 sq. ft.
1014 Fairway DRIVE, Racine, WI 53405
MLS# 1980612Listed by: RE/MAX NEWPORT - New
 $224,900Active3 beds 1 baths983 sq. ft.
2317 Gillen STREET, Racine, WI 53403
MLS# 1980518Listed by: RE/MAX ELITE 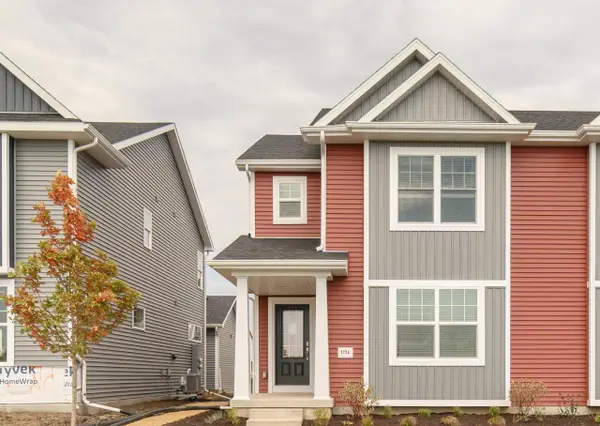 $349,997Active3 beds 2 baths1,402 sq. ft.
2645 Holly Grove COURT, Racine, WI 53402
MLS# 1980452Listed by: REALTY ONE GROUP BOARDWALK- New
 $269,900Active3 beds 3 baths2,801 sq. ft.
2605 James BOULEVARD, Racine, WI 53403
MLS# 1980455Listed by: MANNPOWER REALTY


Protect your home and budget from life's surprises with an Assurant Home Warranty, backed by a partner that supports you through every step of homeownership. Explore Plans.
© 2026 Better Homes and Gardens Real Estate LLC. An Anywhere Real Estate company. All rights reserved. Better Homes and Gardens® Real Estate is a registered trademark owned by Meredith Operations Corporation, licensed to Better Homes and Gardens Real Estate LLC and used with permission. Better Homes and Gardens Real Estate LLC fully supports the principles of the Fair Housing Act and the Equal Opportunity Act. Listing information is deemed reliable but is not guaranteed accurate.
Each office is independently owned and operated.
Any services or products provided by third parties are not provided by, affiliated with or related to Better Homes and Gardens Real Estate LLC, or its affiliated companies.