
5417 Sandhill ROAD, Racine, WI 53402
Local realty services provided by:Better Homes and Gardens Real Estate Star Homes
Listed by: ez realty team*
Office: realty one group boardwalk
MLS#:1971575
Source:Metro MLS
Price summary
- Price:$410,000
- Price per sq. ft.:$200
About this home
Beautiful Caledonia Colonial packed with tons of character! Hardwood floors, wood trim, 6 panel doors, & new light fixtures throughout the home. Brand new roof in '26! Large family room with vaulted ceilings & gas fireplace display. Kitchen features tons on counter space, pantry, breakfast bar, stainless steel appliances, & plenty of cabinets for storage. 1st floor laundry & half bath. Brand new carpet on the 2nd story. Spacious primary suite! Features large walk in closet & private bathroom with updated vanity & shower over tub. Basement is a blank space & awaiting your finishing touches. Enjoy the summer in the large backyard complete with back tree line for privacy, storage shed, patio, & new patio door. New window screens recently installed. Schedule your showing today.
Contact an agent
Home facts
- Year built:1994
- Listing ID #:1971575
- Added:55 day(s) ago
- Updated:September 08, 2026 at 03:56 PM
Rooms and interior
- Bedrooms:3
- Total bathrooms:3
- Full bathrooms:2
- Flooring:Wood Floors
- Dining Description:On Main Level
- Bathrooms Description:Master Bedroom Bath, Master Bedroom Bath: Tub/Shower Combo, Shower Over Tub, Tub Only
- Kitchen Description:Dishwasher, Disposal, Microwave, On Main Level, Oven, Range, Refrigerator
- Bedroom Description:Master Bedroom On Upper Level
- Basement Description:Full, Sump Pump
- Living area:2,050 sq. ft.
Heating and cooling
- Cooling:Central Air, Forced Air
- Heating:Forced Air, Natural Gas
Structure and exterior
- Year built:1994
- Building area:2,050 sq. ft.
- Lot area:0.29 Acres
- Architectural Style:Colonial
- Construction Materials:Brick, Brick/Stone, Vinyl, Wood
- Exterior Features:Patio
- Foundation Description:Poured Concrete
- Levels:2 Story
Schools
- High school:Horlick
Utilities
- Water:Municipal Water
- Sewer:Municipal Sewer
Finances and disclosures
- Price:$410,000
- Price per sq. ft.:$200
- Tax amount:$6,629 (2025)
Features and amenities
- Appliances:Dishwasher, Disposal, Microwave, Oven, Range, Refrigerator, Washer
- Laundry features:Dryer, Washer
- Amenities:Cable/Satellite Available, Cathedral/Vaulted Ceiling, High Speed Internet, Pantry
Parking
- Parking description:2 Car Garage, Garage - Attached, Garage Opener Included
- Garage spaces:2
New listings near 5417 Sandhill ROAD
- New
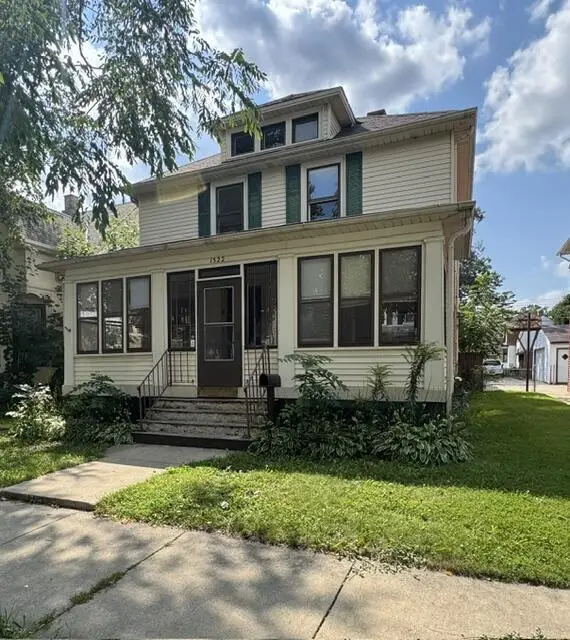 $199,977Active4 beds 1 baths1,801 sq. ft.
1522 Thurston AVENUE, Racine, WI 53405
MLS# 1979488Listed by: RE/MAX ELITE - New
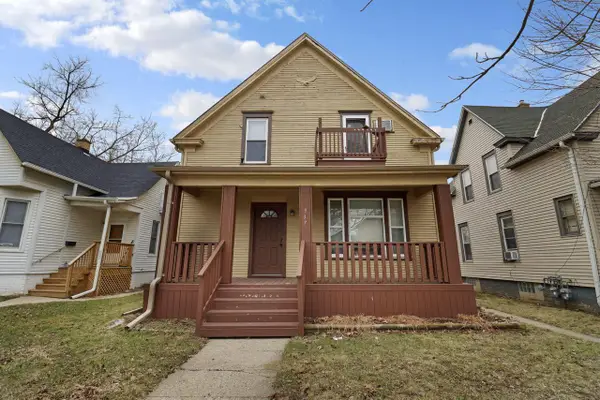 $204,900Active-- beds -- baths1,372 sq. ft.
937 Grove AVENUE, Racine, WI 53405
MLS# 1979356Listed by: BERKSHIRE HATHAWAY HOMESERVICES METRO REALTY - New
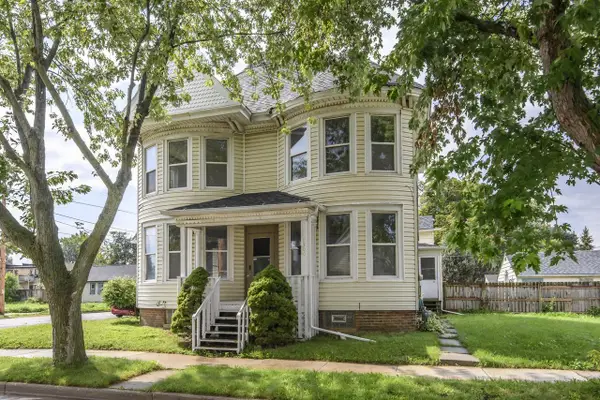 $175,000Active5 beds 3 baths1,255 sq. ft.
1300 Buchanan STREET, Racine, WI 53402
MLS# 1979350Listed by: KELLER WILLIAMS REALTY-MILWAUKEE SOUTHWEST - New
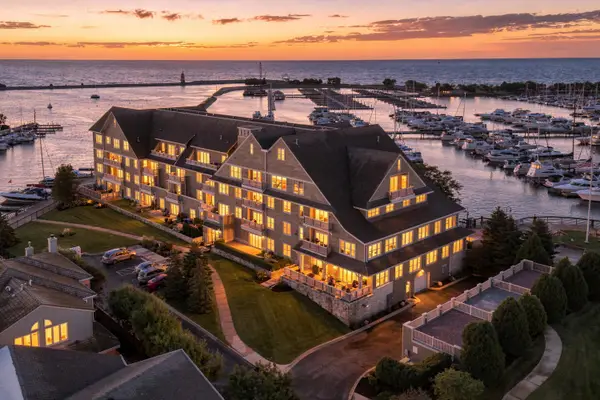 $449,900Active2 beds 3 baths1,650 sq. ft.
4 Gaslight Dr, Racine, WI 53403
MLS# 1979352Listed by: COLDWELL BANKER REALTY - New
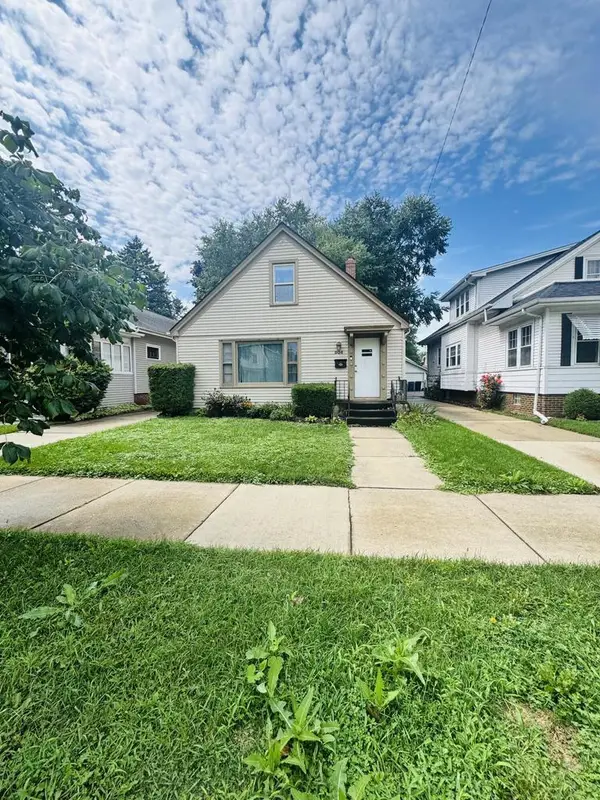 $249,900Active2 beds 2 baths1,664 sq. ft.
804 Cleveland AVENUE, Racine, WI 53405
MLS# 1979273Listed by: REALTY ONE GROUP BOARDWALK - New
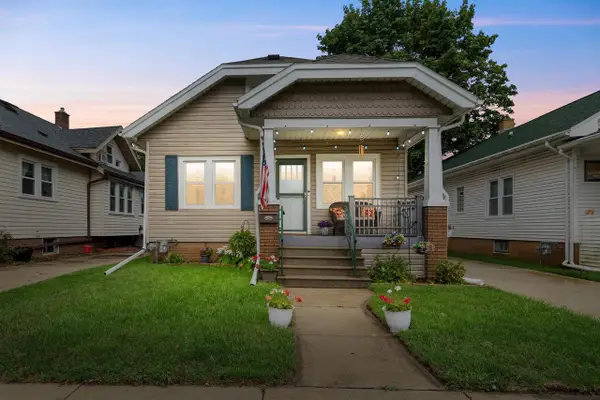 $295,000Active3 beds 2 baths1,600 sq. ft.
929 Monroe AVENUE, Racine, WI 53405
MLS# 1979235Listed by: KELLER WILLIAMS MILWAUKEE SOUTH SHORE 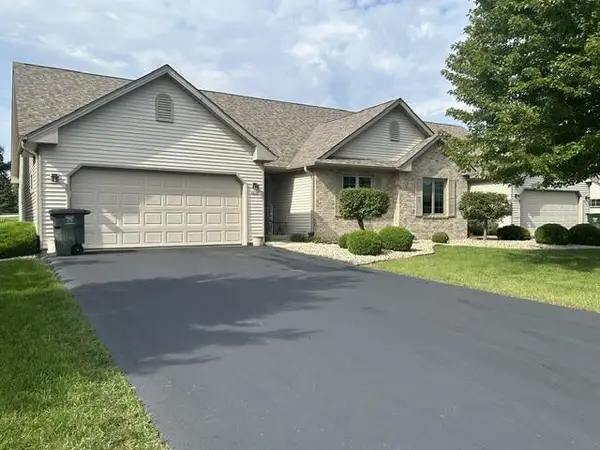 $348,000Pending2 beds 2 baths1,261 sq. ft.
4818 Kingdom COURT, Racine, WI 53402
MLS# 1979243Listed by: SHOREWEST REALTORS, INC.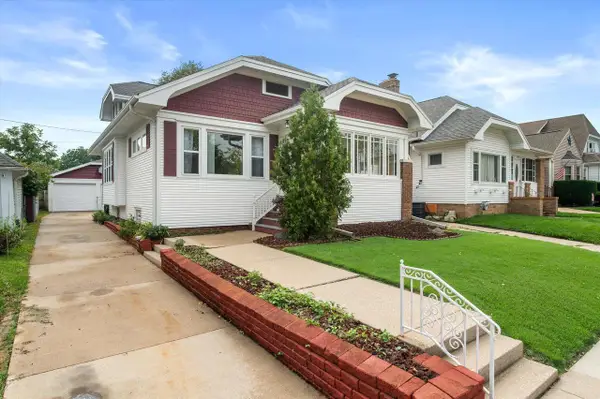 $265,000Pending3 beds 1 baths1,421 sq. ft.
3709 Haven AVENUE, Racine, WI 53405
MLS# 1979216Listed by: REDFIN CORPORATION- New
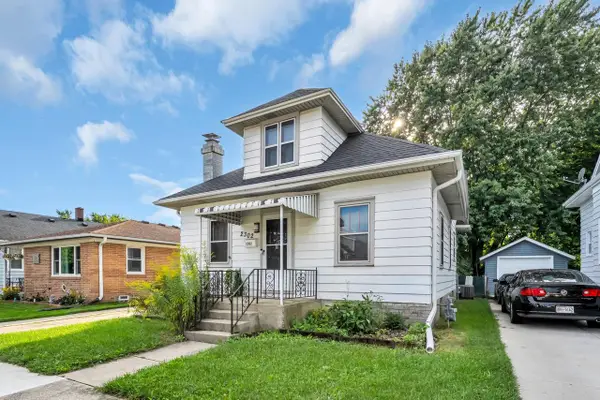 $235,000Active3 beds 1 baths1,368 sq. ft.
2302 Blake AVENUE, Racine, WI 53404
MLS# 1979187Listed by: SHOREWEST REALTORS, INC. - New
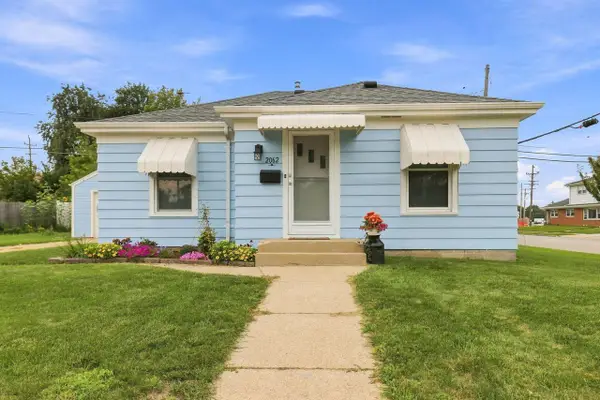 $215,000Active2 beds 2 baths1,368 sq. ft.
2062 Shoop STREET, Racine, WI 53404
MLS# 1979164Listed by: BERKSHIRE HATHAWAY HOME SERVICES EPIC REAL ESTATE


Protect your home and budget from life's surprises with an Assurant Home Warranty, backed by a partner that supports you through every step of homeownership. Explore Plans.
© 2026 Better Homes and Gardens Real Estate LLC. An Anywhere Real Estate company. All rights reserved. Better Homes and Gardens® Real Estate is a registered trademark owned by Meredith Operations Corporation, licensed to Better Homes and Gardens Real Estate LLC and used with permission. Better Homes and Gardens Real Estate LLC fully supports the principles of the Fair Housing Act and the Equal Opportunity Act. Listing information is deemed reliable but is not guaranteed accurate.
Each office is independently owned and operated.
Any services or products provided by third parties are not provided by, affiliated with or related to Better Homes and Gardens Real Estate LLC, or its affiliated companies.