
2177 Elsies DRIVE, Richfield, WI 53076
Local realty services provided by:Better Homes and Gardens Real Estate Star Homes
Listed by: katrina hanson
Office: hanson & co. real estate
MLS#:1979981
Source:Metro MLS
2177 Elsies DRIVE,Richfield, WI 53076
$1,350,000
- 5 Beds
- 4 Baths
- 4,898 sq. ft.
- Single family
- Pending
Price summary
- Price:$1,350,000
- Price per sq. ft.:$275.62
- Monthly HOA dues:$72.92
About this home
Holy Hill provides the backdrop for this exquisitely designed 5-BDRM, 3.5-BA home on 1.46 acres, showcasing an exceptional collection of architectural details in the Slinger SD. Custom ceilings feature circular recessed trays & intricate coffers. Expansive center-opening glass doors span the Western elevation. Natural ledgestone gas FP anchors the great room with illuminated cabinetry. Exceptional kitchen offers crisp white cabinetry, quartz countertops, oversized island & panel-ready appliances. Covered stone terrace opens to panorama of Holy Hill. Primary offers direct terrace access, heated ensuite floors, microbubble tub & WIC. Finished LL features heated floors, 2nd gas FP, gym & walkout to covered terrace with pondless waterfall & irrigated lawn. 3.75-car att gar + 2.75-car det gar!
Contact an agent
Home facts
- Year built:2016
- Subdivision & Development:Pleasant View Ridge
- Listing ID #:1979981
- Added:13 day(s) ago
- Updated:September 24, 2026 at 02:36 PM
Rooms and interior
- Bedrooms:5
- Total bathrooms:4
- Full bathrooms:3
- Flooring:Wood Floors
- Dining Description:On Main Level
- Bathrooms Description:Ceramic Tile, Master Bedroom Bath, Master Bedroom Bath: Tub/No Shower, Master Bedroom Bath: Walk-In Shower, Shower Over Tub, Shower Stall, Shower on Lower, Tub Only, Whirlpool
- Kitchen Description:Dishwasher, Microwave, On Main Level, Oven, Range, Refrigerator
- Bedroom Description:Master Bedroom On Main Level, Walk-In Closet(s)
- Basement Description:8'+ Ceiling, Exposed, Finished, Full, Full Size Windows, Walk Out/Outer Door
- Living area:4,898 sq. ft.
Heating and cooling
- Cooling:Central Air, Forced Air
- Heating:Forced Air, IN-Floor Heat, Natural Gas, Radiant
Structure and exterior
- Year built:2016
- Building area:4,898 sq. ft.
- Lot area:1.46 Acres
- Architectural Style:Ranch
- Construction Materials:Aluminum Trim, Brick/Stone, Fiber Cement, Stone
- Exterior Features:Deck, Patio, Sprinkler System
- Foundation Description:Poured Concrete
- Levels:1 Story
Schools
- High school:Slinger
- Middle school:Slinger
Utilities
- Water:Well
- Sewer:Private Septic System
Finances and disclosures
- Price:$1,350,000
- Price per sq. ft.:$275.62
- Tax amount:$9,814 (2025)
Features and amenities
- Appliances:Dishwasher, Microwave, Oven, Range, Refrigerator, Washer
- Laundry features:Dryer, Washer
- Amenities:Cable/Satellite Available, High Speed Internet, Intercom, Pantry, Water Softener
- Pool features:Sauna
Parking
- Parking description:4 Car Garage, Garage - Attached, Garage Opener Included
- Garage spaces:6
New listings near 2177 Elsies DRIVE
 $725,000Active3 beds 4 baths4,040 sq. ft.
5280 Augustine Pointe Ct, Richfield, WI 53017
MLS# 1980268Listed by: COLDWELL BANKER REALTY $599,900Pending4 beds 3 baths2,846 sq. ft.
1799 Woodsfield DRIVE, Richfield, WI 53076
MLS# 1980038Listed by: REDFIN CORPORATION $440,000Active3 beds 2 baths1,672 sq. ft.
3008 Sunrise DRIVE, Hubertus, WI 53033
MLS# 1979950Listed by: FIRST WEBER INC - MENOMONEE FALLS $525,000Active3 beds 2 baths2,467 sq. ft.
949 Hickory Hill PARKWAY, Hubertus, WI 53033
MLS# 1979893Listed by: REAL BROKER LLC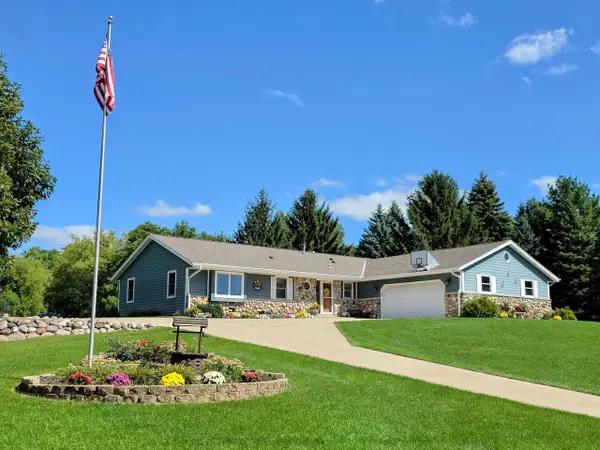 $599,900Pending4 beds 3 baths3,000 sq. ft.
334 Belvedere W, Colgate, WI 53017
MLS# 1979757Listed by: RE/MAX REALTY CENTER $525,000Active4 beds 3 baths1,942 sq. ft.
3170 Upper Woodland Dr, Richfield, WI 53017
MLS# 1979285Listed by: SHOREWEST REALTORS, INC. $850,000Pending4 beds 5 baths4,500 sq. ft.
4585 Cathedral COURT, Richfield, WI 53076
MLS# 1979060Listed by: SHOREWEST REALTORS, INC. $499,999Pending3 beds 3 baths2,006 sq. ft.
3760 Hubertus ROAD, Hubertus, WI 53033
MLS# 1978411Listed by: STANDARD REAL ESTATE SERVICES, LLC $199,900Pending1.29 Acres
4762 EDGEWOOD COURT #Lt25, Hubertus, WI 53033
MLS# 1977840Listed by: JBJ COMPANIES, INC


Protect your home and budget from life's surprises with an Assurant Home Warranty, backed by a partner that supports you through every step of homeownership. Explore Plans.
© 2026 Better Homes and Gardens Real Estate LLC. An Anywhere Real Estate company. All rights reserved. Better Homes and Gardens® Real Estate is a registered trademark owned by Meredith Operations Corporation, licensed to Better Homes and Gardens Real Estate LLC and used with permission. Better Homes and Gardens Real Estate LLC fully supports the principles of the Fair Housing Act and the Equal Opportunity Act. Listing information is deemed reliable but is not guaranteed accurate.
Each office is independently owned and operated.
Any services or products provided by third parties are not provided by, affiliated with or related to Better Homes and Gardens Real Estate LLC, or its affiliated companies.