
163 Skyline Drive, River Falls, WI 54022
Local realty services provided by:Better Homes and Gardens Real Estate First Choice
163 Skyline Drive,River Falls, WI 54022
$599,000
- 3 Beds
- 3 Baths
- 2,960 sq. ft.
- Single family
- Pending
Listed by: hames-mcdonough real estate group, hames-mcdonough real estate group
Office: keller williams premier realty
MLS#:7060875
Source:NSMLS
Price summary
- Price:$599,000
- Price per sq. ft.:$177.43
About this home
*MULTIPLE OFFERS RECEIVED 8/6/26** Welcome to the walkout rambler that will surprise you at every turn. From a location that's just minutes from everyday conveniences yet tucked away on 2.31 private acres, to an interior that's far more spacious than you'd expect from the outside, this home is full of unexpected moments.
The main level offers everything needed for one-level living. Three bedrooms, laundry, vaulted living spaces, and updates you'd want. The remodeled kitchen is both beautiful and practical, with cherry cabinetry, roll-out shelving, granite countertops, tile backsplash, stainless steel appliances, a skylight, and plenty of prep space. Just beyond, the dining and living areas create an easy flow for everyday life and entertaining.
Off the dining room, find what may be everyone's favorite place in the home: the four-season porch. Surrounded by windows overlooking the backyard, warmed by a gas fireplace, and direct access to the rear deck, it's a room you'll use all year long.
The primary suite includes a beautifully renovated bath with a walk-in tile shower and dual quartz vanity. Downstairs, the sprawling walkout lower level offers incredible flexibility with a separate entrance, a flexroom, generous living, an oversized storage and utility room, and the opportunity to easily add a 4th bedroom if your needs change.
Outside, feel miles from the city with mature trees, sprawling garden beds, a firepit, patio, fenced area, and a huge backyard that create a private setting hard to find this close to everyday amenities. Completing the property are two attached garages offering four total stalls, heated workshop space, water, kennels, and endless possibilities for hobbies, projects, a home business, or extra storage, plus a 24x28 parking pad for trailers, boats, or additional vehicles. Additional updates include the roof, siding, windows, and bathrooms....
Contact an agent
Home facts
- Year built:1996
- Subdivision & Development:Town/Troy
- Listing ID #:7060875
- Added:51 day(s) ago
- Updated:September 24, 2026 at 09:01 AM
Rooms and interior
- Bedrooms:3
- Total bathrooms:3
- Full bathrooms:2
- Dining Description:Informal Dining Room, Kitchen/Dining Room, Living/Dining Room
- Bathrooms Description:Bathroom Ensuite, Full Basement, Main Floor Full Bath, Walk-In Shower Stall
- Kitchen Description:Dishwasher, Double Oven, Microwave, Range, Refrigerator, Stainless Steel Appliances, Wine Cooler
- Basement:Yes
- Basement Description:Daylight / Lookout Windows, Egress Window(s), Finished, Full, Storage Space, Walkout
- Living area:2,960 sq. ft.
Heating and cooling
- Cooling:Central Air
- Heating:Forced Air
- Central air:Yes
Structure and exterior
- Roof:Age 8 Years or Less, Asphalt, Pitched
- Year built:1996
- Building area:2,960 sq. ft.
- Lot area:2.31 Acres
- Lot Features:Tree Coverage - Medium
- Levels:1 Story
Utilities
- Water:Private, Well
- Sewer:Private Sewer, Septic System Compliant - Yes, Tank with Drainage Field
Finances and disclosures
- Price:$599,000
- Price per sq. ft.:$177.43
- Tax amount:$4,730 (2026)
Features and amenities
- Appliances:Microwave, Range, Refrigerator, Stainless Steel Appliances, Washer, Water Softener Owned, Wine Cooler
- Laundry features:Dryer, Washer
- Amenities:Water Softener Owned
Parking
- Parking description:Asphalt, Attached Garage, Floor Drain, Garage Door Opener, Heated Garage, Insulated Garage, Multiple Garages
- Garage:Yes
- Garage spaces:4
New listings near 163 Skyline Drive
- New
 $425,000Active3 beds 3 baths2,310 sq. ft.
1803 Morning Glory Drive, River Falls, WI 54022
MLS# 7141212Listed by: REDFIN CORPORATION - New
 $330,000Active2 beds 2 baths1,420 sq. ft.
700 Leroy Lane #42, River Falls, WI 54022
MLS# 7147786Listed by: RE/MAX SYNERGY - New
 $390,000Active4 beds 3 baths2,939 sq. ft.
776 Meredith Circle, River Falls, WI 54022
MLS# 7148010Listed by: EXP REALTY, LLC - Open Thu, 4 to 5:30pmNew
 $449,900Active3 beds 2 baths1,636 sq. ft.
3563 Newcastle Drive, River Falls, WI 54022
MLS# 7141709Listed by: EXP REALTY, LLC - New
 $2,995,000Active68 Acres
1171 30th Avenue, River Falls, WI 54022
MLS# 7146496Listed by: LAKES SOTHEBY'S INTERNATIONAL REALTY - Open Sat, 10am to 12pmNew
 $385,000Active4 beds 2 baths1,886 sq. ft.
730 Apollo Road, River Falls, WI 54022
MLS# 7145208Listed by: COLDWELL BANKER REALTY - New
 $335,000Active5 beds 2 baths1,788 sq. ft.
439 N 8th Street, River Falls, WI 54022
MLS# 7143632Listed by: PROPERTY EXECUTIVES REALTY - New
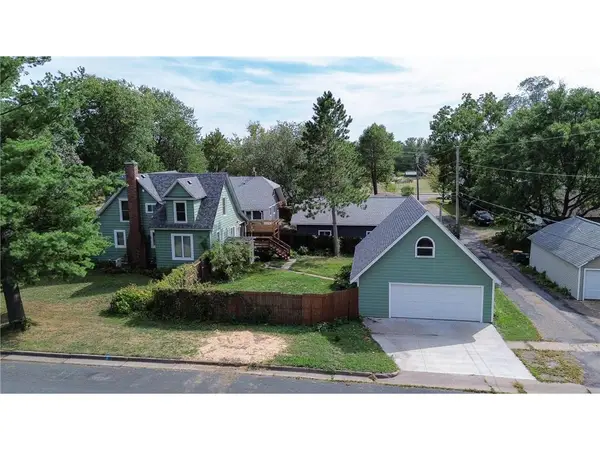 $315,000Active3 beds 2 baths1,832 sq. ft.
319 N Pearl Street, River Falls, WI 54022
MLS# 7143777Listed by: EDINA REALTY, INC. - New
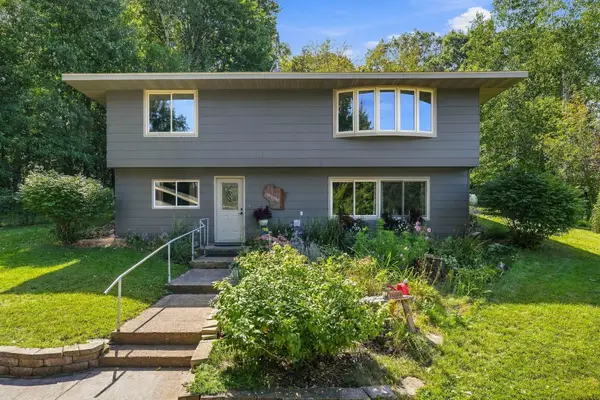 $375,000Active3 beds 2 baths1,974 sq. ft.
127 Ponderosa Road, River Falls, WI 54022
MLS# 7137099Listed by: KELLER WILLIAMS PREMIER REALTY  $629,900Active4 beds 3 baths2,727 sq. ft.
525 Devin Lane, River Falls, WI 54022
MLS# 7143303Listed by: KELLER WILLIAMS PREMIER REALTY


Protect your home and budget from life's surprises with an Assurant Home Warranty, backed by a partner that supports you through every step of homeownership. Explore Plans.
© 2026 Better Homes and Gardens Real Estate LLC. An Anywhere Real Estate company. All rights reserved. Better Homes and Gardens® Real Estate is a registered trademark owned by Meredith Operations Corporation, licensed to Better Homes and Gardens Real Estate LLC and used with permission. Better Homes and Gardens Real Estate LLC fully supports the principles of the Fair Housing Act and the Equal Opportunity Act. Listing information is deemed reliable but is not guaranteed accurate.
Each office is independently owned and operated.
Any services or products provided by third parties are not provided by, affiliated with or related to Better Homes and Gardens Real Estate LLC, or its affiliated companies.