
67 W Wood Ridge Drive, River Falls, WI 54022
Local realty services provided by:Better Homes and Gardens Real Estate Special Properties
Listed by: jennifer syverson
Office: exp realty, llc.
MLS#:7105522
Source:Metro MLS
67 W Wood Ridge Drive,River Falls, WI 54022
$470,000
- 3 Beds
- 3 Baths
- 2,406 sq. ft.
- Single family
- Pending
Price summary
- Price:$470,000
- Price per sq. ft.:$195.34
About this home
GET COMFORTABLE in this well cared for Cape Cod style home on the edge of town! Set on a beautifully landscaped 1 acre lot this 3 bdrm, 3 bath home offers space, comfort and a great location. The welcoming entry opens to a bright living room. The kitchen features granite countertops and flows into the spacious dining room. Enjoy the convenience of main level living with a private primary suite, main floor laundry and additional 1/2 bath. Upstairs offers 2 spacious bedrooms, a 3/4 bath and cozy reading nook. The lower level includes a large family room, den/flex room and plenty of storage. The finished, insulated garage and storage shed provide extra space, while the newer deck and open backyard are perfect for relaxing, gardening, or entertaining. Prime location being close to town, parks, schools and Hwy 35. NOW is the time to make this home! Schedule your showing today!
Contact an agent
Home facts
- Year built:1992
- Subdivision & Development:Oak Rdg Acres
- Listing ID #:7105522
- Added:77 day(s) ago
- Updated:August 10, 2026 at 03:33 PM
Rooms and interior
- Bedrooms:3
- Total bathrooms:3
- Full bathrooms:1
- Dining Description:On Main Level
- Bathrooms Description:Full on Main, Full on Upper, Half on Main, Master Bedroom Bath, Master Bedroom Bath: Full
- Kitchen Description:Dishwasher, Microwave, On Main Level, Range, Refrigerator
- Bedroom Description:Master Bedroom On Main Level, Walk-In Closet(s)
- Basement Description:Daylight Window, Finished, Full, Full Size Windows
- Living area:2,406 sq. ft.
Heating and cooling
- Cooling:Central Air, Forced Air
- Heating:Forced Air, Natural Gas
Structure and exterior
- Roof:Shingle
- Year built:1992
- Building area:2,406 sq. ft.
- Lot area:1 Acres
- Lot Features:Shade Trees
- Construction Materials:Vinyl
- Exterior Features:Deck
- Levels:1.5 Story
Utilities
- Water:Well
Finances and disclosures
- Price:$470,000
- Price per sq. ft.:$195.34
- Tax amount:$3,621 (2025)
Features and amenities
- Appliances:Dishwasher, Microwave, Range, Refrigerator, Washer
- Laundry features:Washer
- Amenities:Ceiling Fan(s), Skylight(s), Water Softener
Parking
- Parking description:Garage - Attached, Garage Opener Included, Insulated Garage
- Garage spaces:2
New listings near 67 W Wood Ridge Drive
- New
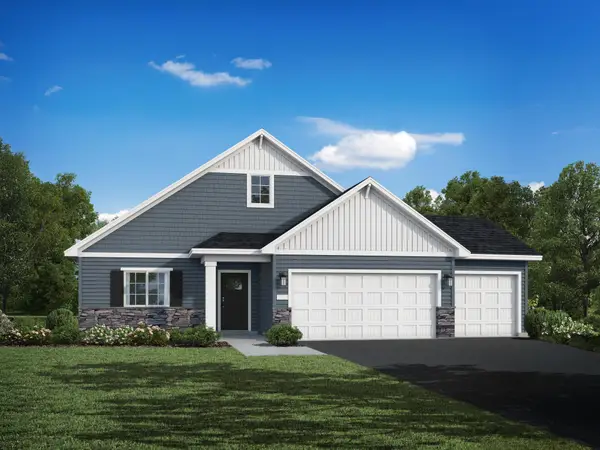 $474,900Active3 beds 2 baths1,596 sq. ft.
1014 E Meadowsweet Drive, River Falls, WI 54022
MLS# 7149666Listed by: JPW REALTY - New
 $454,900Active5 beds 3 baths2,270 sq. ft.
1052 E Meadowsweet Drive, River Falls, WI 54022
MLS# 7150139Listed by: JPW REALTY - New
 $250,000Active2 beds 1 baths1,426 sq. ft.
536 E Maple Street, River Falls, WI 54022
MLS# 7127474Listed by: COLDWELL BANKER REALTY - New
 $524,900Active5 beds 4 baths3,022 sq. ft.
1094 E Meadowsweet Drive, River Falls, WI 54022
MLS# 7149626Listed by: JPW REALTY - New
 $425,000Active3 beds 3 baths2,310 sq. ft.
1803 Morning Glory Drive, River Falls, WI 54022
MLS# 7141212Listed by: REDFIN CORPORATION - New
 $330,000Active2 beds 2 baths1,420 sq. ft.
700 Leroy Lane #42, River Falls, WI 54022
MLS# 7147786Listed by: RE/MAX SYNERGY - New
 $390,000Active4 beds 3 baths2,939 sq. ft.
776 Meredith Circle, River Falls, WI 54022
MLS# 7148010Listed by: EXP REALTY, LLC - Open Sun, 11am to 12:30pmNew
 $449,900Active3 beds 2 baths1,636 sq. ft.
3563 Newcastle Drive, River Falls, WI 54022
MLS# 7141709Listed by: EXP REALTY, LLC - New
 $2,995,000Active68 Acres
1171 30th Avenue, River Falls, WI 54022
MLS# 7146496Listed by: LAKES SOTHEBY'S INTERNATIONAL REALTY - Open Sat, 10am to 12pmNew
 $385,000Active4 beds 2 baths1,886 sq. ft.
730 Apollo Road, River Falls, WI 54022
MLS# 7145208Listed by: COLDWELL BANKER REALTY


Protect your home and budget from life's surprises with an Assurant Home Warranty, backed by a partner that supports you through every step of homeownership. Explore Plans.
© 2026 Better Homes and Gardens Real Estate LLC. An Anywhere Real Estate company. All rights reserved. Better Homes and Gardens® Real Estate is a registered trademark owned by Meredith Operations Corporation, licensed to Better Homes and Gardens Real Estate LLC and used with permission. Better Homes and Gardens Real Estate LLC fully supports the principles of the Fair Housing Act and the Equal Opportunity Act. Listing information is deemed reliable but is not guaranteed accurate.
Each office is independently owned and operated.
Any services or products provided by third parties are not provided by, affiliated with or related to Better Homes and Gardens Real Estate LLC, or its affiliated companies.