
3501 Cambridge Place, River Falls, WI 54022
Local realty services provided by:Better Homes and Gardens Real Estate Park Company
3501 Cambridge Place,River Falls, WI 54022
$425,000
- 3 Beds
- 2 Baths
- 1,754 sq. ft.
- Townhouse
- Active
Listed by: jackson rohde, alexandra rohde
Office: exp realty, llc.
MLS#:7157702
Source:NSMLS
Price summary
- Price:$425,000
- Price per sq. ft.:$242.3
About this home
Twin home, zero stairs, built for true main-level living, how can you beat it. This 3-bedroom home
features a smart, functional layout designed for everyday ease. The private primary suite connects
seamlessly to a full bath, walk-in closet, and laundry/mudroom an efficient flow you don’t see often. The
kitchen offers a large center island, stainless steel appliances, and opens to the main living area with
a cozy fireplace and added sunroom space. From there, step out through the sliding glass door to a
private 12x24 concrete patio perfect for relaxing or entertaining. In-floor heat runs throughout the home
with separate thermostats, including a heated garage, ideal for winters. The attached 2-car garage also
includes a 20x25 storage area above, giving you valuable extra space without sacrificing layout. NO HOA.
Contact an agent
Home facts
- Year built:2021
- Subdivision & Development:Villas/Sterling Ponds Ph 2
- Listing ID #:7157702
- Added:1 day(s) ago
- Updated:October 10, 2026 at 12:21 PM
Rooms and interior
- Bedrooms:3
- Total bathrooms:2
- Full bathrooms:1
- Dining Description:Informal Dining Room, Kitchen/Dining Room
- Bathrooms Description:Main Floor Full Bath
- Kitchen Description:Dishwasher, Microwave, Range, Refrigerator
- Living area:1,754 sq. ft.
Heating and cooling
- Cooling:Ductless Mini-Split
- Heating:Fireplace(s), In-Floor Heating
Structure and exterior
- Roof:Age 8 Years or Less
- Year built:2021
- Building area:1,754 sq. ft.
- Lot area:0.14 Acres
- Levels:1 Story
Utilities
- Water:City Water - Connected
- Sewer:City Sewer - Connected
Finances and disclosures
- Price:$425,000
- Price per sq. ft.:$242.3
- Tax amount:$4,497 (2025)
Features and amenities
- Appliances:Microwave, Range, Refrigerator, Washer
- Laundry features:Dryer, Washer
- Amenities:Electric Water Heater
Parking
- Parking description:Asphalt, Attached Garage, Garage Door Opener
- Garage:Yes
- Garage spaces:2
New listings near 3501 Cambridge Place
- Coming Soon
 $709,900Coming Soon4 beds 3 baths3,746 sq. ft.
W9870 788th Avenue, River Falls, WI 54022
MLS# 7152290Listed by: EXP REALTY - New
 $335,000Active3 beds 2 baths2,934 sq. ft.
533 E Maple Street, River Falls, WI 54022
MLS# 7158031Listed by: EXP REALTY, LLC - New
 $110,000Active0.4 Acres
1805 Golf View Drive, River Falls, WI 54022
MLS# 7157544Listed by: RE/MAX SYNERGY - New
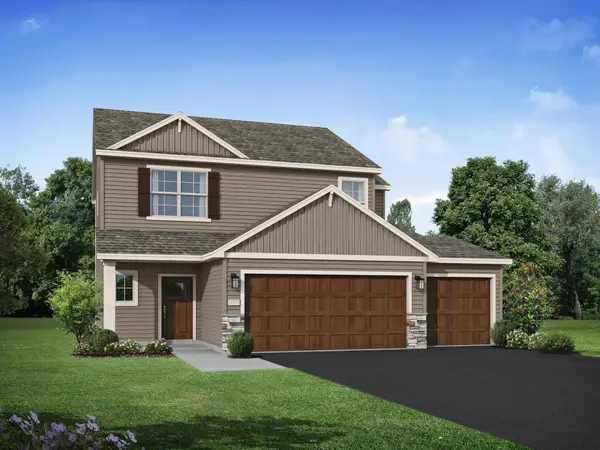 $424,900Active4 beds 3 baths2,133 sq. ft.
1006 E Meadowsweet Drive, River Falls, WI 54022
MLS# 7154921Listed by: JPW REALTY - Open Sat, 11:30am to 1:30pmNew
 $429,900Active3 beds 3 baths2,185 sq. ft.
272 Glenmont Road, River Falls, WI 54022
MLS# 7138400Listed by: COLDWELL BANKER REALTY - New
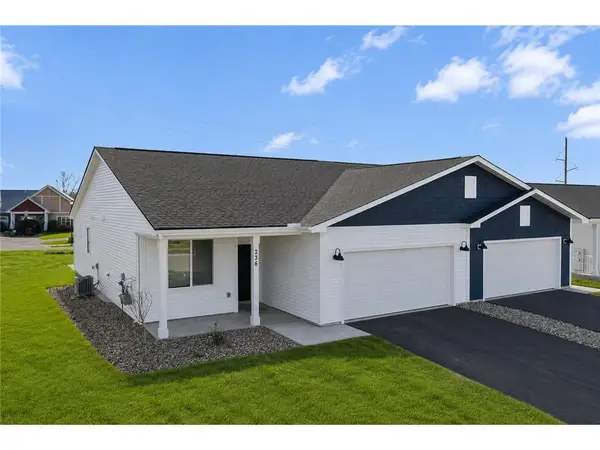 $349,900Active2 beds 2 baths1,368 sq. ft.
236 Gambel Street, River Falls, WI 54022
MLS# 7118132Listed by: NEW HOME STAR WISCONSIN - New
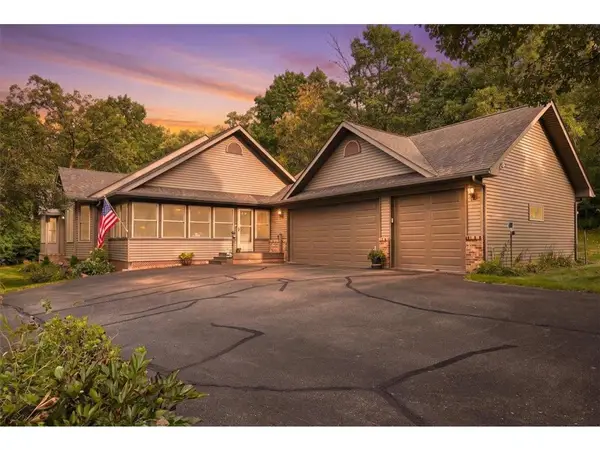 $740,000Active3 beds 3 baths2,880 sq. ft.
1234 County Road J, River Falls, WI 54022
MLS# 7144504Listed by: PROPERTY EXECUTIVES REALTY - New
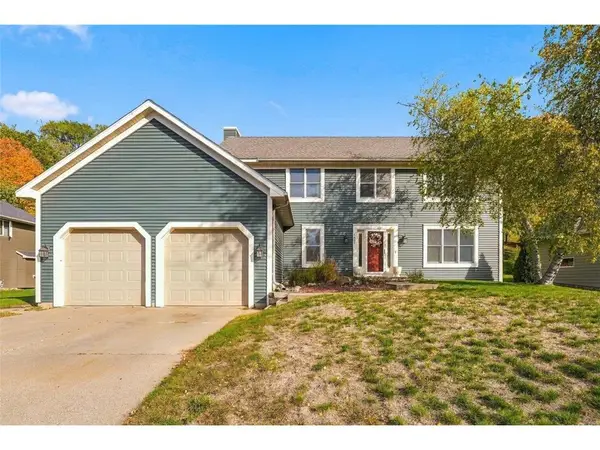 $525,000Active4 beds 3 baths3,609 sq. ft.
1497 Golf View Drive, River Falls, WI 54022
MLS# 7150351Listed by: PROPERTY EXECUTIVES REALTY - New
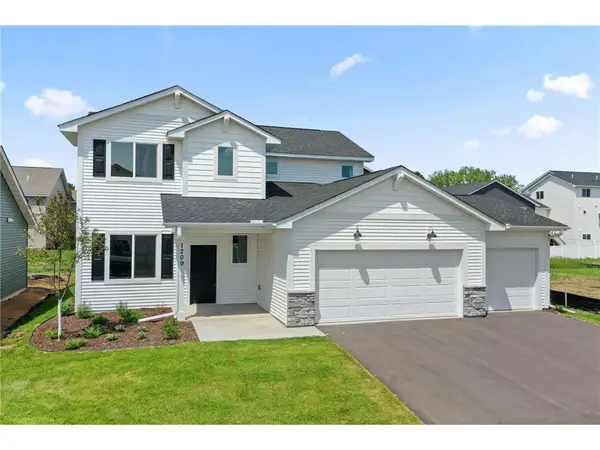 $429,900Active3 beds 3 baths2,044 sq. ft.
1209 Marlene Avenue, River Falls, WI 54022
MLS# 7154741Listed by: NEW HOME STAR WISCONSIN


Protect your home and budget from life's surprises with an Assurant Home Warranty, backed by a partner that supports you through every step of homeownership. Explore Plans.
© 2026 Better Homes and Gardens Real Estate LLC. An Anywhere Real Estate company. All rights reserved. Better Homes and Gardens® Real Estate is a registered trademark owned by Meredith Operations Corporation, licensed to Better Homes and Gardens Real Estate LLC and used with permission. Better Homes and Gardens Real Estate LLC fully supports the principles of the Fair Housing Act and the Equal Opportunity Act. Listing information is deemed reliable but is not guaranteed accurate.
Each office is independently owned and operated.
Any services or products provided by third parties are not provided by, affiliated with or related to Better Homes and Gardens Real Estate LLC, or its affiliated companies.