
N8269 1015th Street, River Falls, WI 54022
Local realty services provided by:Better Homes and Gardens Real Estate Special Properties
Listed by: betty most-baugher
Office: edina realty, inc.
MLS#:7120511
Source:Metro MLS
N8269 1015th Street,River Falls, WI 54022
$675,000
- 4 Beds
- 3 Baths
- 2,750 sq. ft.
- Single family
- Active
Price summary
- Price:$675,000
- Price per sq. ft.:$245.45
About this home
Experience the perfect blend of country serenity and modern comfort in this beautifully updated 4-bedroom, 3-bath home on 2 private acres just minutes from town. Thoughtfully designed with spacious living areas, a private primary suite, and an inviting kitchen featuring solid surface countertops, this home is ideal for gathering with family and friends. The impressive 4-car garage offers exceptional space for vehicles, hobbies, storage, or a workshop. Step outside to your own backyard retreat with an inground saltwater pool, screened pool house, and coated metal fenced pool area--perfect for relaxing or entertaining all summer long. Energy-efficient geothermal heating, excellent condition, and a peaceful setting make this property a rare opportunity to enjoy the lifestyle you've been dreaming of.
Contact an agent
Home facts
- Year built:1978
- Subdivision & Development:Birch Cliff Estates 3rd Add
- Listing ID #:7120511
- Added:51 day(s) ago
- Updated:September 24, 2026 at 04:25 PM
Rooms and interior
- Bedrooms:4
- Total bathrooms:3
- Full bathrooms:1
- Dining Description:On Main Level
- Bathrooms Description:3/4 on Main, Full on Main, Master Bedroom Bath, Master Bedroom Bath: 3/4
- Kitchen Description:Dishwasher, Microwave, On Main Level, Range, Refrigerator
- Bedroom Description:Master Bedroom On Upper Level, Walk-In Closet(s)
- Basement Description:Partially Finished, Unfinished
- Living area:2,750 sq. ft.
Heating and cooling
- Cooling:Central Air, Forced Air
- Heating:Forced Air, Geothermal, IN-Floor Heat, Natural Gas
Structure and exterior
- Year built:1978
- Building area:2,750 sq. ft.
- Lot area:2.06 Acres
- Lot Features:Shade Trees
- Construction Materials:Cedar
- Exterior Features:Invisible Fence, Patio
- Levels:3 Story
Finances and disclosures
- Price:$675,000
- Price per sq. ft.:$245.45
- Tax amount:$6,866 (2025)
Features and amenities
- Appliances:Dishwasher, Microwave, Range, Refrigerator, Washer
- Laundry features:Dryer, Washer
- Amenities:Ceiling Fan(s), Circuit Breakers, Security System, Water Softener, _fea_wood Trim
- Pool features:Inground Pool
Parking
- Parking description:Garage - Attached, Garage Opener Included
- Garage spaces:4
New listings near N8269 1015th Street
- New
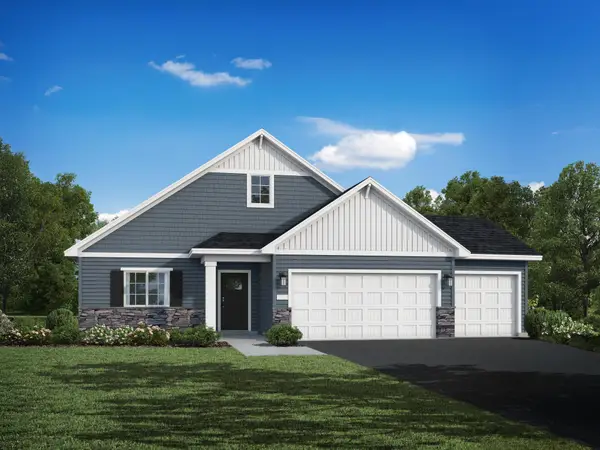 $474,900Active3 beds 2 baths1,596 sq. ft.
1014 E Meadowsweet Drive, River Falls, WI 54022
MLS# 7149666Listed by: JPW REALTY - New
 $454,900Active5 beds 3 baths2,270 sq. ft.
1052 E Meadowsweet Drive, River Falls, WI 54022
MLS# 7150139Listed by: JPW REALTY - New
 $250,000Active2 beds 1 baths1,426 sq. ft.
536 E Maple Street, River Falls, WI 54022
MLS# 7127474Listed by: COLDWELL BANKER REALTY - New
 $524,900Active5 beds 4 baths3,022 sq. ft.
1094 E Meadowsweet Drive, River Falls, WI 54022
MLS# 7149626Listed by: JPW REALTY - New
 $425,000Active3 beds 3 baths2,310 sq. ft.
1803 Morning Glory Drive, River Falls, WI 54022
MLS# 7141212Listed by: REDFIN CORPORATION - New
 $330,000Active2 beds 2 baths1,420 sq. ft.
700 Leroy Lane #42, River Falls, WI 54022
MLS# 7147786Listed by: RE/MAX SYNERGY - New
 $390,000Active4 beds 3 baths2,939 sq. ft.
776 Meredith Circle, River Falls, WI 54022
MLS# 7148010Listed by: EXP REALTY, LLC - Open Sun, 11am to 12:30pmNew
 $449,900Active3 beds 2 baths1,636 sq. ft.
3563 Newcastle Drive, River Falls, WI 54022
MLS# 7141709Listed by: EXP REALTY, LLC - New
 $2,995,000Active68 Acres
1171 30th Avenue, River Falls, WI 54022
MLS# 7146496Listed by: LAKES SOTHEBY'S INTERNATIONAL REALTY - Open Sat, 10am to 12pmNew
 $385,000Active4 beds 2 baths1,886 sq. ft.
730 Apollo Road, River Falls, WI 54022
MLS# 7145208Listed by: COLDWELL BANKER REALTY


Protect your home and budget from life's surprises with an Assurant Home Warranty, backed by a partner that supports you through every step of homeownership. Explore Plans.
© 2026 Better Homes and Gardens Real Estate LLC. An Anywhere Real Estate company. All rights reserved. Better Homes and Gardens® Real Estate is a registered trademark owned by Meredith Operations Corporation, licensed to Better Homes and Gardens Real Estate LLC and used with permission. Better Homes and Gardens Real Estate LLC fully supports the principles of the Fair Housing Act and the Equal Opportunity Act. Listing information is deemed reliable but is not guaranteed accurate.
Each office is independently owned and operated.
Any services or products provided by third parties are not provided by, affiliated with or related to Better Homes and Gardens Real Estate LLC, or its affiliated companies.