
1125 Wyoming Street, Roberts, WI 54023
Local realty services provided by:Better Homes and Gardens Real Estate First Choice
1125 Wyoming Street,Roberts, WI 54023
$475,000
- 2 Beds
- 2 Baths
- 1,399 sq. ft.
- Single family
- Coming Soon
Listed by: ryan berner, jacob p. petroske
Office: realty executives top results
MLS#:7156181
Source:NSMLS
Price summary
- Price:$475,000
- Price per sq. ft.:$237.62
About this home
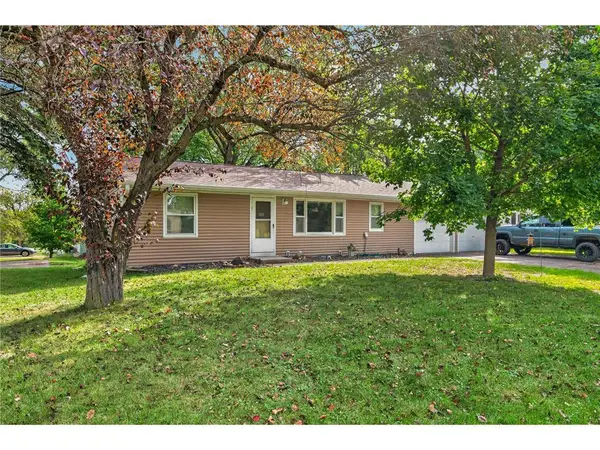
Welcome to the only four-level home in the Rolling Meadows neighborhood. This charming 2-bedroom, 2-bath residence at 1125 Wyoming Street in Roberts offers rare vertical living, an open floor plan, and thoughtful owner upgrades that make it stand out on the block.
Step inside to stunning wood floors, soaring vaulted ceilings, and a bright, open layout that feels both welcoming and easy to live in. The kitchen is built for gathering, with a large center island and stainless steel appliances. The spacious primary suite is a true retreat, featuring a walk-in closet and a generously sized primary bath.
What sets this home apart is the layout. The third and fourth levels both have in-floor heat, adding comfort and efficiency you will not find next door. A third bedroom has already been framed in along with another level for a family room etc, so the next owner can finish it and unlock even more living space. This is a great home with real potential, ready for your personal touch.
Outside, the sellers have already done the work you want done. A new deck and patio create easy outdoor living, gutters are in place, the garage has added shelving, and a 12x8 storage shed gives you extra room for tools, toys, or seasonal gear.
Set in the Rolling Meadows development in Roberts, this one-of-a-kind four-level home blends neighborhood convenience with space to grow. Come see the potential in person....
Contact an agent
Home facts
- Year built:2016
- Subdivision & Development:Rolling Mdws Add 04
- Listing ID #:7156181
- Updated:October 08, 2026 at 12:11 PM
Rooms and interior
- Bedrooms:2
- Total bathrooms:2
- Full bathrooms:2
- Dining Description:Kitchen/Dining Room
- Bathrooms Description:Upper Level Full Bath
- Kitchen Description:Dishwasher, Microwave, Range, Refrigerator
- Basement:Yes
- Basement Description:Daylight / Lookout Windows, Drain Tiled, Walkout
- Living area:1,399 sq. ft.
Heating and cooling
- Cooling:Central Air
- Heating:Forced Air, In-Floor Heating
- Central air:Yes
Structure and exterior
- Roof:Age Over 8 Years, Asphalt
- Year built:2016
- Building area:1,399 sq. ft.
- Lot area:0.35 Acres
- Levels:4 or More Level Split
Utilities
- Water:City Water - Connected
- Sewer:City Sewer - Connected
Finances and disclosures
- Price:$475,000
- Price per sq. ft.:$237.62
- Tax amount:$4,766 (2025)
Features and amenities
- Appliances:Microwave, Range, Refrigerator, Washer, Water Softener Owned
- Laundry features:Dryer, Washer
- Amenities:Water Softener Owned
Parking
- Parking description:Attached Garage
- Garage:Yes
- Garage spaces:3
New listings near 1125 Wyoming Street
- New
 $170,000Active2.2 Acres
xxx 76th Avenue, Roberts, WI 54023
MLS# 7156044Listed by: COLDWELL BANKER REALTY - New
 $435,000Active3 beds 3 baths2,211 sq. ft.
603 South Division Street, Roberts, WI 54023
MLS# 7150917Listed by: EXP REALTY, LLC - New
 $425,000Active4 beds 3 baths2,105 sq. ft.
400 Durango Drive, Roberts, WI 54023
MLS# 7150947Listed by: REALTY ONE GROUP SIMPLIFIED - New
 $255,000Active8.62 Acres
643 (Lot 4) 100th Street, Roberts, WI 54023
MLS# 7155245Listed by: EDINA REALTY, INC. - New
 $350,000Active-- beds -- baths1,824 sq. ft.
302 W Maple Street, Roberts, WI 54023
MLS# 7151717Listed by: KELLER WILLIAMS SELECT REALTY - New
 $350,000Active-- beds -- baths2,176 sq. ft.
406 N Division Street, Roberts, WI 54023
MLS# 7152105Listed by: KELLER WILLIAMS SELECT REALTY  $747,000Active4 beds 4 baths4,078 sq. ft.
1224 Us Highway 12, Roberts, WI 54023
MLS# 7150753Listed by: CENTURY 21 AFFILIATED* $348,120Active2 beds 2 baths1,289 sq. ft.
714 South Division Street, Roberts, WI 54023
MLS# 7146045Listed by: EXP REALTY, LLC $324,900Active2 beds 2 baths1,200 sq. ft.
208 W Maple Street, Roberts, WI 54023
MLS# 7145754Listed by: LAKES AREA REALTY HUDSON


Protect your home and budget from life's surprises with an Assurant Home Warranty, backed by a partner that supports you through every step of homeownership. Explore Plans.
© 2026 Better Homes and Gardens Real Estate LLC. An Anywhere Real Estate company. All rights reserved. Better Homes and Gardens® Real Estate is a registered trademark owned by Meredith Operations Corporation, licensed to Better Homes and Gardens Real Estate LLC and used with permission. Better Homes and Gardens Real Estate LLC fully supports the principles of the Fair Housing Act and the Equal Opportunity Act. Listing information is deemed reliable but is not guaranteed accurate.
Each office is independently owned and operated.
Any services or products provided by third parties are not provided by, affiliated with or related to Better Homes and Gardens Real Estate LLC, or its affiliated companies.