
1525 78th Avenue, Roberts, WI 54023
Local realty services provided by:Better Homes and Gardens Real Estate First Choice
1525 78th Avenue,Roberts, WI 54023
$535,000
- 3 Beds
- 3 Baths
- 2,048 sq. ft.
- Single family
- Coming Soon
Listed by: stephanie lamia
Office: exit realty springside
MLS#:7147394
Source:NSMLS
Price summary
- Price:$535,000
- Price per sq. ft.:$180.87
About this home
Is 3 your lucky number? This Hammond Home has it all - 3 Beds, 3 Baths, 3 Car Garage + 2 Acres!
Discover the space and possabilities you've been dreaming of Proudly owned and meticulously cared for by one owner. This two story home stands tall on 2 beautiful acres in the heart of Hammond, WI offering the perfect blend of country living and convenient access to the Twin Cities.
Imagine the possibilities! Raise chickens, create a fenced-in space for pets, add a pool for summer fun, build a pole shed for all your toys, or design the perfect patio and firepit for evenings spent entertaining under the stars. With 2 acres to call your own, the opportunities are endless!
Inside, you'll love the fresh feel of new LVP flooring throughout the main level, along with stainless steel appliances, granite countertops, and a spacious kitchen island that's perfect for gathering with friends and family!
Upstairs, all three bedrooms and the conventiently located laundry are all together on one level. The primary suite offers a private 3/4 bath and walk-in closet, creating a comfortable retreat at the end of the day.
Need more space to grow? The unfinished lower level is a blank canvas ready for your vision, whether you dream of a home theater, fitness room, additional living space, or hobby area.
Enjoy the peace and privacy of acerage living while keeping the Twin Cities within easy reach. If you've been searching for room to spread out, space to dream, and a place to truly make your own, this Hammond home is ready to welcome you home!...
Contact an agent
Home facts
- Year built:2017
- Subdivision & Development:Emerald Acres 1st Addition
- Listing ID #:7147394
- Updated:October 23, 2026 at 02:43 PM
Rooms and interior
- Bedrooms:3
- Total bathrooms:3
- Full bathrooms:1
- Half bathrooms:1
- Dining Description:Eat In Kitchen, Kitchen/Dining Room
- Bathrooms Description:Main Floor 1/2 Bath, Upper Level Full Bath, Walk-In Shower Stall
- Kitchen Description:Dishwasher, Microwave, Refrigerator
- Basement:Yes
- Basement Description:Egress Window(s), Full, Storage Space, Sump Pump, Unfinished
- Living area:2,048 sq. ft.
Heating and cooling
- Cooling:Central Air
- Heating:Forced Air
- Central air:Yes
Structure and exterior
- Roof:Age Over 8 Years, Asphalt
- Year built:2017
- Building area:2,048 sq. ft.
- Lot area:2 Acres
- Lot Features:Tree Coverage - Light, Underground Utilities
- Levels:2 Story
Utilities
- Water:Well
- Sewer:Holding Tank, Mound Septic, Private Sewer
Finances and disclosures
- Price:$535,000
- Price per sq. ft.:$180.87
- Tax amount:$5,990 (2025)
Features and amenities
- Appliances:Microwave, Refrigerator, Washer, Water Softener Owned
- Laundry features:Dryer, Washer
- Amenities:Gas Water Heater, Water Softener Owned
Parking
- Parking description:Attached Garage, Garage Door Opener, Gravel
- Garage:Yes
- Garage spaces:3
New listings near 1525 78th Avenue
- New
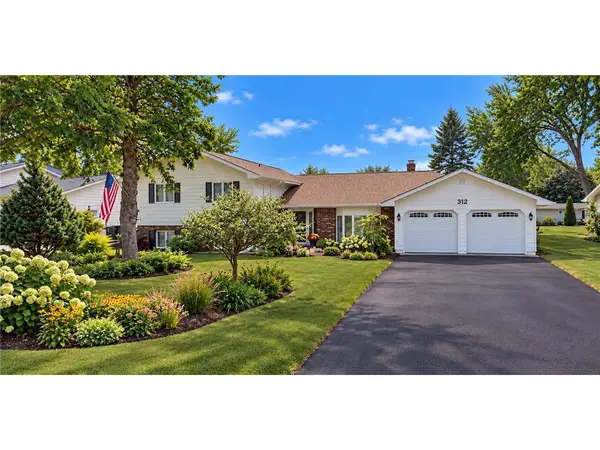 $400,000Active4 beds 4 baths2,245 sq. ft.
312 W Pine Street, Roberts, WI 54023
MLS# 7162524Listed by: REALTY ONE GROUP SIMPLIFIED - New
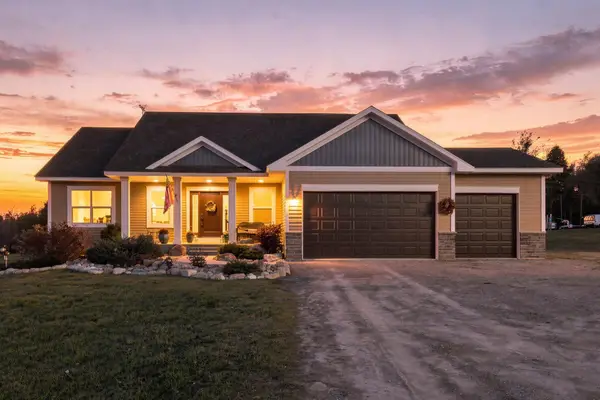 $575,000Active3 beds 2 baths1,525 sq. ft.
1515 76th Avenue, Roberts, WI 54023
MLS# 7159768Listed by: COLDWELL BANKER REALTY - New
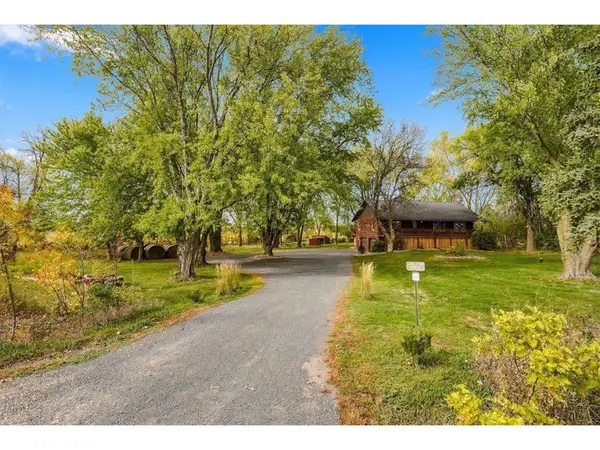 $489,000Active3 beds 3 baths2,284 sq. ft.
1150 60th Avenue, Roberts, WI 54023
MLS# 7136707Listed by: PROPERTY EXECUTIVES REALTY 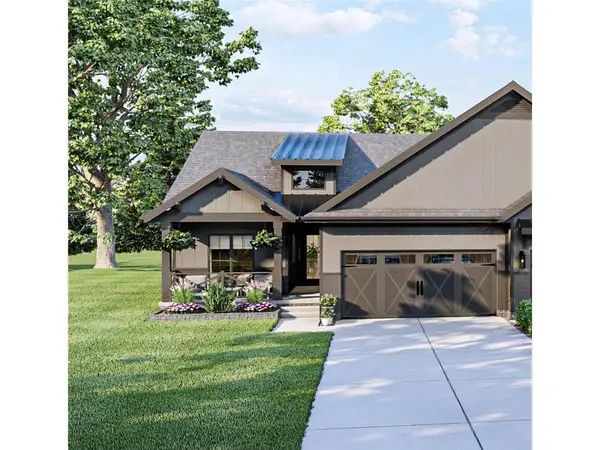 $348,120Active2 beds 2 baths1,289 sq. ft.
704 South Division Street, Roberts, WI 54023
MLS# 7158452Listed by: EXP REALTY, LLC $449,900Active2 beds 2 baths1,399 sq. ft.
1125 Wyoming Street, Roberts, WI 54023
MLS# 7156181Listed by: REALTY EXECUTIVES TOP RESULTS $435,000Active3 beds 3 baths2,211 sq. ft.
603 South Division Street, Roberts, WI 54023
MLS# 7150917Listed by: EXP REALTY, LLC $375,000Active4 beds 3 baths2,105 sq. ft.
400 Durango Drive, Roberts, WI 54023
MLS# 7150947Listed by: REALTY ONE GROUP SIMPLIFIED $255,000Active8.62 Acres
643 (Lot 4) 100th Street, Roberts, WI 54023
MLS# 7155245Listed by: EDINA REALTY, INC. $350,000Active-- beds -- baths1,824 sq. ft.
302 W Maple Street, Roberts, WI 54023
MLS# 7151717Listed by: KELLER WILLIAMS SELECT REALTY


Protect your home and budget from life's surprises with an Assurant Home Warranty, backed by a partner that supports you through every step of homeownership. Explore Plans.
© 2026 Better Homes and Gardens Real Estate LLC. An Anywhere Real Estate company. All rights reserved. Better Homes and Gardens® Real Estate is a registered trademark owned by Meredith Operations Corporation, licensed to Better Homes and Gardens Real Estate LLC and used with permission. Better Homes and Gardens Real Estate LLC fully supports the principles of the Fair Housing Act and the Equal Opportunity Act. Listing information is deemed reliable but is not guaranteed accurate.
Each office is independently owned and operated.
Any services or products provided by third parties are not provided by, affiliated with or related to Better Homes and Gardens Real Estate LLC, or its affiliated companies.