
714 99th Street, Roberts, WI 54023
Local realty services provided by:Better Homes and Gardens Real Estate Park Company
714 99th Street,Roberts, WI 54023
$550,000
- 2 Beds
- 2 Baths
- 1,574 sq. ft.
- Single family
- Coming Soon
Listed by: jay fletch
Office: edina realty, inc.
MLS#:7167865
Source:NSMLS
Price summary
- Price:$550,000
- Price per sq. ft.:$216.03
About this home
Discover the perfect blend of privacy, space, and country living with this exceptional 2-bedroom, 2-bath home outside of Roberts! Tucked among the trees on a beautiful, private 3.5-acre lot at the end of a quiet cul-de-sac, this property offers a peaceful escape surrounded by nature. Enjoy the beauty of a wooded setting, room to spread out, and the privacy that is becoming increasingly hard to find.
Step inside and experience an inviting, open-concept floorplan designed to capture the surrounding beauty. The stunning living room showcases soaring vaulted ceilings and a dramatic wall of windows, flooding the space with natural light while bringing the picturesque outdoor setting in. The gourmet kitchen is equally impressive, featuring stainless steel appliances, stylish concrete countertops, a spacious center island, and modern lighting and finishes throughout the home. The adjoining informal dining area creates the perfect gathering space for everyday living and entertaining.
The main level also offers a comfortable bedroom, full bathroom, and convenient mudroom just off the garage, complete with a built-in bench and hooks to keep everyday essentials organized.
Upstairs, discover a private primary retreat! The upper-level loft leads to a spacious primary bedroom featuring a decorative accent wall. The walk-through closet is thoughtfully designed with custom shelving and drawers, leading into the primary bathroom where you'll find a luxurious tiled walk-in shower and two separate vanity spaces.
The unfinished lower level offers endless possibilities to create additional living space, a recreation room, home gym, workshop, or whatever fits your lifestyle. Add your personal vision and create even more value in this already special property. The attached, heated 3-car garage offers outstanding functionality with plenty of room for vehicles, recreational equipment, hobbies, and additional storage.
If you've been searching for a home that combines the tranquility of a wooded country setting, modern comforts, and room to make it your own, this Roberts property deserves your attention!
The home inspection has been completed for you. See supplements for photos, tour, Matterport Floorplan, and more. Don't miss this opportunity to enjoy your own private slice of country living! Schedule your private showing today!...
Contact an agent
Home facts
- Year built:2021
- Listing ID #:7167865
- Updated:November 12, 2026 at 02:04 PM
Rooms and interior
- Bedrooms:2
- Total bathrooms:2
- Full bathrooms:1
- Dining Description:Eat In Kitchen, Informal Dining Room
- Bathrooms Description:Main Floor Full Bath, Walk-In Shower Stall
- Kitchen Description:Dishwasher, Disposal, Exhaust Fan, Microwave, Range, Refrigerator, Stainless Steel Appliances, Wine Cooler
- Basement:Yes
- Basement Description:Daylight / Lookout Windows, Egress Window(s), Full, Storage Space, Unfinished, Walkout
- Living area:1,574 sq. ft.
Heating and cooling
- Cooling:Central Air
- Heating:Forced Air
- Central air:Yes
Structure and exterior
- Roof:Asphalt, Pitched
- Year built:2021
- Building area:1,574 sq. ft.
- Lot area:3.5 Acres
- Lot Features:Irregular Lot, Tree Coverage - Heavy, Underground Utilities
- Levels:Modified 2 Story
Utilities
- Water:Well
- Sewer:Private Sewer, Tank with Drainage Field
Finances and disclosures
- Price:$550,000
- Price per sq. ft.:$216.03
- Tax amount:$5,669 (2026)
Features and amenities
- Appliances:Disposal, Exhaust Fan, Microwave, Range, Refrigerator, Stainless Steel Appliances, Washer, Wine Cooler
- Laundry features:Dryer, Washer
- Amenities:Electric Water Heater
Parking
- Parking description:Attached Garage, Garage Door Opener, Gravel, Heated Garage
- Garage:Yes
- Garage spaces:3
New listings near 714 99th Street
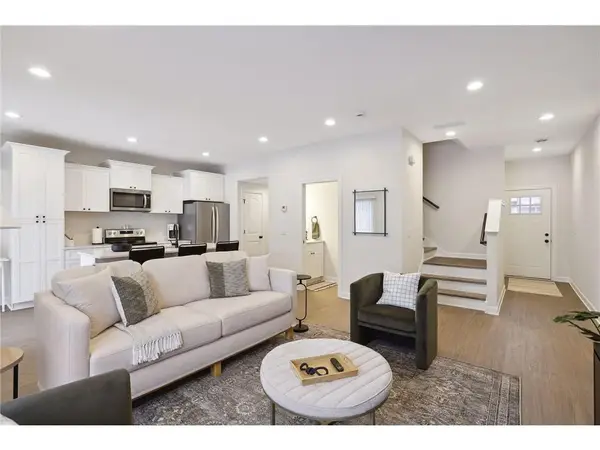 $330,000Active3 beds 3 baths1,706 sq. ft.
706 Franklin Street, Roberts, WI 54023
MLS# 7164840Listed by: EXP REALTY, LLC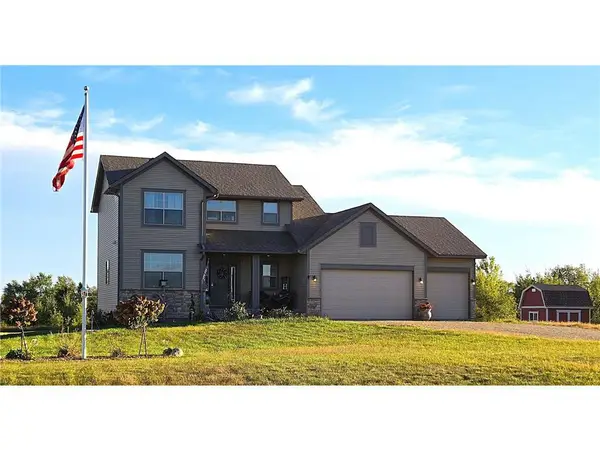 $535,000Pending3 beds 3 baths2,048 sq. ft.
1525 78th Avenue, Roberts, WI 54023
MLS# 7147394Listed by: EXIT REALTY SPRINGSIDE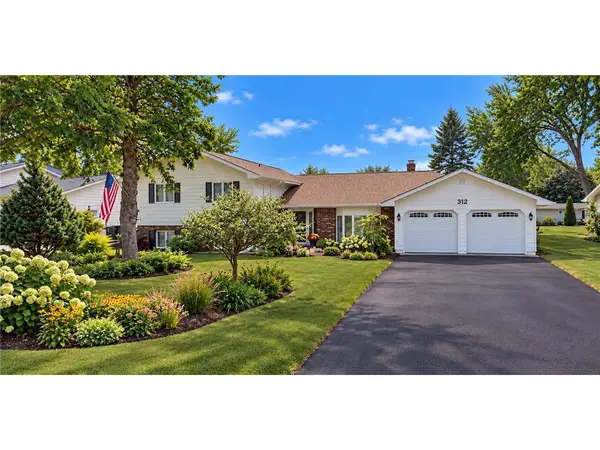 $389,900Active4 beds 4 baths2,245 sq. ft.
312 W Pine Street, Roberts, WI 54023
MLS# 7162524Listed by: REALTY ONE GROUP SIMPLIFIED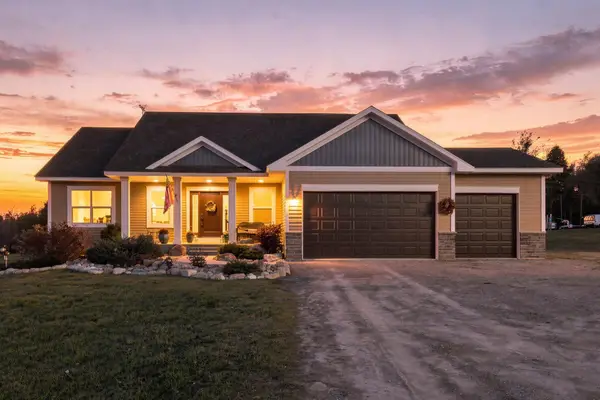 $559,000Active3 beds 2 baths1,525 sq. ft.
1515 76th Avenue, Roberts, WI 54023
MLS# 7159768Listed by: COLDWELL BANKER REALTY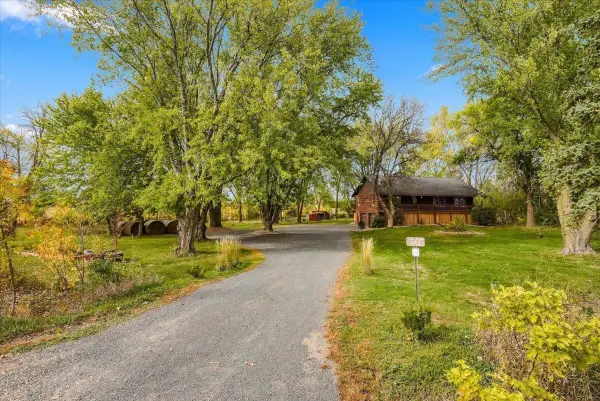 $479,000Active3 beds 3 baths2,284 sq. ft.
1150 60th Avenue, Roberts, WI 54023
MLS# 7136707Listed by: PROPERTY EXECUTIVES REALTY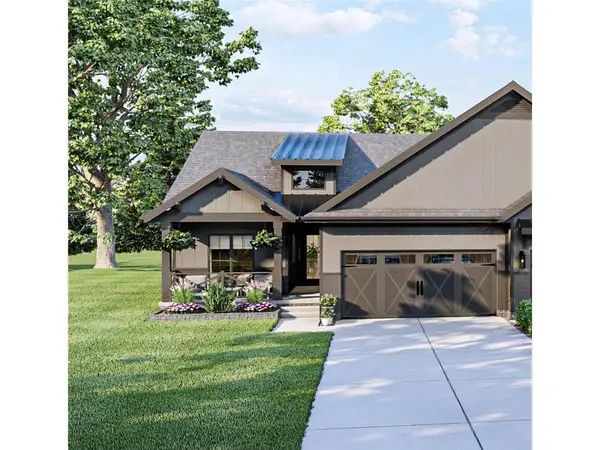 $348,120Active2 beds 2 baths1,289 sq. ft.
704 South Division Street, Roberts, WI 54023
MLS# 7158452Listed by: EXP REALTY, LLC $398,500Pending2 beds 2 baths1,399 sq. ft.
1125 Wyoming Street, Roberts, WI 54023
MLS# 7156181Listed by: REALTY EXECUTIVES TOP RESULTS $435,000Active3 beds 3 baths2,211 sq. ft.
603 South Division Street, Roberts, WI 54023
MLS# 7150917Listed by: EXP REALTY, LLC $350,000Active4 beds 3 baths2,105 sq. ft.
400 Durango Drive, Roberts, WI 54023
MLS# 7150947Listed by: REALTY ONE GROUP SIMPLIFIED


Protect your home and budget from life's surprises with an Assurant Home Warranty, backed by a partner that supports you through every step of homeownership. Explore Plans.
© 2026 Better Homes and Gardens Real Estate LLC. An Anywhere Real Estate company. All rights reserved. Better Homes and Gardens® Real Estate is a registered trademark owned by Meredith Operations Corporation, licensed to Better Homes and Gardens Real Estate LLC and used with permission. Better Homes and Gardens Real Estate LLC fully supports the principles of the Fair Housing Act and the Equal Opportunity Act. Listing information is deemed reliable but is not guaranteed accurate.
Each office is independently owned and operated.
Any services or products provided by third parties are not provided by, affiliated with or related to Better Homes and Gardens Real Estate LLC, or its affiliated companies.