
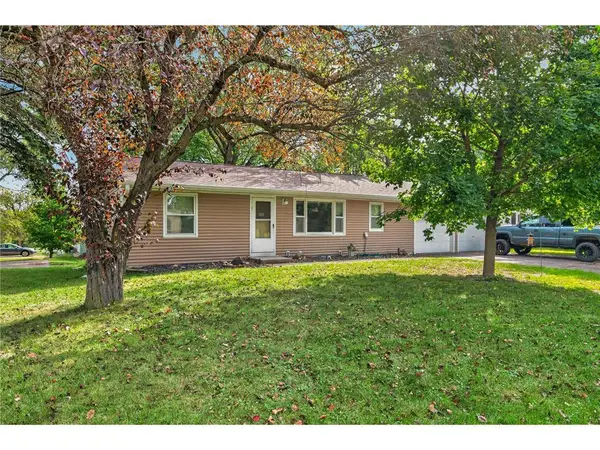
400 Durango Drive, Roberts, WI 54023
Local realty services provided by:Better Homes and Gardens Real Estate Star Homes
Listed by: mary yacoub-raad
Office: realty one group simplified
MLS#:7150947
Source:Metro MLS
400 Durango Drive,Roberts, WI 54023
$425,000
- 4 Beds
- 3 Baths
- 2,105 sq. ft.
- Single family
- Active
Price summary
- Price:$425,000
- Price per sq. ft.:$201.9
About this home
Set on a corner lot with mature trees, this spacious home offers an open floor plan with plenty of room to gather and entertain. The living room features a cozy fireplace and accent wall, adding warmth and character to the space. Just off the kitchen is an informal dining area for everyday meals, while the separate formal dining room provides additional space for hosting family and friends. The owner?s suite includes a walk-in closet, and generously sized living areas throughout the home offer flexibility for a variety of needs. Outside, the backyard is framed by mature trees, creating a welcoming setting to relax and enjoy the outdoors.
Contact an agent
Home facts
- Year built:2002
- Subdivision & Development:Rolling Mdws
- Listing ID #:7150947
- Added:1 day(s) ago
- Updated:October 06, 2026 at 03:56 PM
Rooms and interior
- Bedrooms:4
- Total bathrooms:3
- Full bathrooms:3
- Bathrooms Description:Full on Main, Full on Upper, Master Bedroom Bath, Master Bedroom Bath: Full
- Kitchen Description:Dishwasher, Disposal, Microwave, Range, Refrigerator
- Bedroom Description:Walk-In Closet(s)
- Basement Description:Full, Full Size Windows, Sump Pump, Unfinished
- Living area:2,105 sq. ft.
Heating and cooling
- Cooling:Central Air, Forced Air
- Heating:Forced Air, Natural Gas
Structure and exterior
- Roof:Shingle
- Year built:2002
- Building area:2,105 sq. ft.
- Lot area:0.27 Acres
- Construction Materials:Brick/Stone, Vinyl
- Exterior Features:Patio
- Levels:2 Story
Utilities
- Water:Municipal Water
- Sewer:Municipal Sewer
Finances and disclosures
- Price:$425,000
- Price per sq. ft.:$201.9
- Tax amount:$5,801 (2025)
Features and amenities
- Appliances:Dishwasher, Disposal, Microwave, Range, Refrigerator
- Laundry features:Dryer
- Amenities:Cable, Ceiling Fan(s), Circuit Breakers, _fea_wood Trim
Parking
- Parking description:Garage - Attached, Insulated Garage
- Garage spaces:2
New listings near 400 Durango Drive
- Coming Soon
 $475,000Coming Soon2 beds 2 baths1,399 sq. ft.
1125 Wyoming Street, Roberts, WI 54023
MLS# 7156181Listed by: REALTY EXECUTIVES TOP RESULTS - New
 $170,000Active2.2 Acres
xxx 76th Avenue, Roberts, WI 54023
MLS# 7156044Listed by: COLDWELL BANKER REALTY - New
 $435,000Active3 beds 3 baths2,211 sq. ft.
603 South Division Street, Roberts, WI 54023
MLS# 7150917Listed by: EXP REALTY, LLC - New
 $255,000Active8.62 Acres
643 (Lot 4) 100th Street, Roberts, WI 54023
MLS# 7155245Listed by: EDINA REALTY, INC. - New
 $350,000Active-- beds -- baths1,824 sq. ft.
302 W Maple Street, Roberts, WI 54023
MLS# 7151717Listed by: KELLER WILLIAMS SELECT REALTY - New
 $350,000Active-- beds -- baths2,176 sq. ft.
406 N Division Street, Roberts, WI 54023
MLS# 7152105Listed by: KELLER WILLIAMS SELECT REALTY  $747,000Active4 beds 4 baths4,078 sq. ft.
1224 Us Highway 12, Roberts, WI 54023
MLS# 7150753Listed by: CENTURY 21 AFFILIATED* $348,120Active2 beds 2 baths1,289 sq. ft.
714 South Division Street, Roberts, WI 54023
MLS# 7146045Listed by: EXP REALTY, LLC $324,900Active2 beds 2 baths1,200 sq. ft.
208 W Maple Street, Roberts, WI 54023
MLS# 7145754Listed by: LAKES AREA REALTY HUDSON


Protect your home and budget from life's surprises with an Assurant Home Warranty, backed by a partner that supports you through every step of homeownership. Explore Plans.
© 2026 Better Homes and Gardens Real Estate LLC. An Anywhere Real Estate company. All rights reserved. Better Homes and Gardens® Real Estate is a registered trademark owned by Meredith Operations Corporation, licensed to Better Homes and Gardens Real Estate LLC and used with permission. Better Homes and Gardens Real Estate LLC fully supports the principles of the Fair Housing Act and the Equal Opportunity Act. Listing information is deemed reliable but is not guaranteed accurate.
Each office is independently owned and operated.
Any services or products provided by third parties are not provided by, affiliated with or related to Better Homes and Gardens Real Estate LLC, or its affiliated companies.