
222 CEDAR HAVEN TRAIL ##CC14, Rothschild, WI 54474
Local realty services provided by:Better Homes and Gardens Real Estate Special Properties
Listed by: stephanie osowski, jeff marg
Office: remax excel
MLS#:22604075
Source:Metro MLS
222 CEDAR HAVEN TRAIL ##CC14,Rothschild, WI 54474
$342,900
- 3 Beds
- 2 Baths
- 1,405 sq. ft.
- Single family
- Active
Price summary
- Price:$342,900
- Price per sq. ft.:$244.06
About this home
New construction in Rothschild, WI! Welcome home to the Pecan D1, part of Denyon Homes? Neighborhood Series. This 3-bedroom, 2-bath bi-level offers 1,405 sq. ft. with a layout that gives you what you need now and room to grow later. The open-concept main level brings together the kitchen, dinette, and living area, creating a comfortable space for everyday living and gathering with family and friends. You?ll also find custom soft close cabinetry, a kitchen island, main-level laundry, and an owner?s suite with a private bath and walk-in closet. Located in the welcoming Rothschild community, this home offers the convenience of new construction while still feeling connected to a growing neighborhood. Situated on a beautiful lot with plenty of space to enjoy, you?re also just minutes from Highway 29 for easy access to the surrounding area. The finished lower-level bedroom provides additional space, while the remaining lower level is framed and plumbed for a future family room and bathroom, giving you the opportunity to expand as your needs change. A blacktop driveway is included, with c...
Contact an agent
Home facts
- Year built:2026
- Listing ID #:22604075
- Added:3 day(s) ago
- Updated:August 24, 2026 at 03:42 PM
Rooms and interior
- Bedrooms:3
- Total bathrooms:2
- Full bathrooms:2
- Flooring:Carpet
- Bathrooms Description:Master Bedroom Bath
- Kitchen Description:Dishwasher, Microwave, On Main Level
- Bedroom Description:Master Bedroom On Main Level, Walk-In Closet(s)
- Basement Description:Partially Finished
- Living area:1,405 sq. ft.
Heating and cooling
- Cooling:Forced Air
- Heating:Forced Air, Natural Gas
Structure and exterior
- Roof:Shingle
- Year built:2026
- Building area:1,405 sq. ft.
- Lot area:0.5 Acres
- Architectural Style:Raised Ranch
- Construction Materials:Stone, Vinyl
- Exterior Features:Porch
- Foundation Description:Poured Concrete
- Levels:Bi-Level
Schools
- High school:D C Everest
- Middle school:D C Everest
Utilities
- Water:Municipal Water
- Sewer:Municipal Sewer
Finances and disclosures
- Price:$342,900
- Price per sq. ft.:$244.06
Features and amenities
- Appliances:Dishwasher, Microwave
- Amenities:Cable/Satellite Available, Smoke Detector(s)
Parking
- Parking description:3 Car Garage, Garage - Attached, Garage Opener Included
- Garage spaces:3
New listings near 222 CEDAR HAVEN TRAIL ##CC14
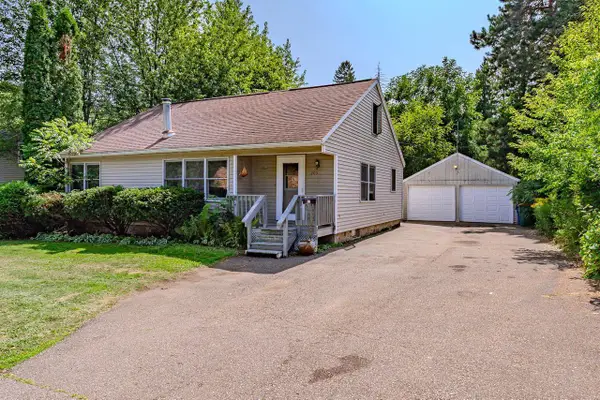 $159,900Pending3 beds 2 baths1,186 sq. ft.
205 YAWKEY AVENUE, Rothschild, WI 54474
MLS# 22604092Listed by: FIRST WEBER- New
 $300,000Active3 beds 2 baths3,214 sq. ft.
2007 FRONTAGE ROAD, Schofield, WI 54476
MLS# 22604038Listed by: KELLER WILLIAMS STEVENS POINT - New
 $365,000Active4 beds 3 baths2,989 sq. ft.
703 URBAN STREET, Rothschild, WI 54474
MLS# 22604040Listed by: FORWARD REALTY GROUP LLC - New
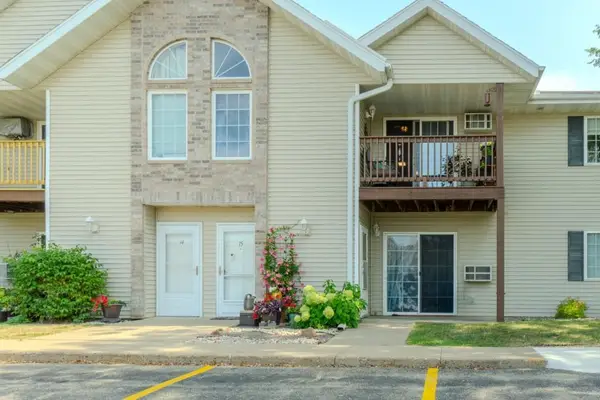 $174,900Active2 beds 1 baths1,144 sq. ft.
7380 WHITESPIRE ROAD #Unit 15, Schofield, WI 54476
MLS# 22604068Listed by: COLDWELL BANKER ACTION - New
 $225,000Active2 beds 2 baths1,320 sq. ft.
7395 WHITESPIRE ROAD #Building 13-Unit 1, Schofield, WI 54476
MLS# 22604018Listed by: KPR BROKERS, LLC - New
 $220,000Active4 beds 2 baths1,896 sq. ft.
2312 WESTON AVENUE, Schofield, WI 54476
MLS# 22603998Listed by: REMAX EXCEL - New
 $164,900Active2 beds 1 baths1,142 sq. ft.
7410 WHITESPIRE ROAD, Rothschild, WI 54476
MLS# 22603913Listed by: JONES REAL ESTATE GROUP - New
 $418,900Active3 beds 2 baths2,018 sq. ft.
236 CEDAR HAVEN TRAIL ##CC13, Rothschild, WI 54474
MLS# 22603919Listed by: REMAX EXCEL  $315,000Pending3 beds 2 baths2,928 sq. ft.
901 HARLYN AVENUE, Rothschild, WI 54474
MLS# 22603902Listed by: KPR BROKERS, LLC


Protect your home and budget from life's surprises with an Assurant Home Warranty, backed by a partner that supports you through every step of homeownership. Explore Plans.
© 2026 Better Homes and Gardens Real Estate LLC. An Anywhere Real Estate company. All rights reserved. Better Homes and Gardens® Real Estate is a registered trademark owned by Meredith Operations Corporation, licensed to Better Homes and Gardens Real Estate LLC and used with permission. Better Homes and Gardens Real Estate LLC fully supports the principles of the Fair Housing Act and the Equal Opportunity Act. Listing information is deemed reliable but is not guaranteed accurate.
Each office is independently owned and operated.
Any services or products provided by third parties are not provided by, affiliated with or related to Better Homes and Gardens Real Estate LLC, or its affiliated companies.