
7096 STATE HIGHWAY 13, Rudolph, WI 54475
Local realty services provided by:Better Homes and Gardens Real Estate Star Homes
Listed by: hoff-faivre real estate group, andy hoff
Office: keller williams stevens point
MLS#:22603859
Source:Metro MLS
7096 STATE HIGHWAY 13,Rudolph, WI 54475
$264,900
- 4 Beds
- 3 Baths
- 666 sq. ft.
- Single family
- Pending
Price summary
- Price:$264,900
- Price per sq. ft.:$397.75
About this home
Welcome to this spacious 4-bedroom, 3-full-bath home in the Village of Rudolph, situated on just under an acre of land. Offering 2,214 square feet of finished living space plus an additional 1,548 square feet of unfinished lower-level space, this property provides plenty of room to grow, entertain, and make your own. The home features four bedrooms, including a comfortable primary suite with its own private bath. A charming loft area provides the perfect space for the kiddos, a playroom, office, or additional flex space. The kitchen is equipped with brand-new appliances, making it ready for its new owners. Additional updates and features include Anderson windows installed in 2021, a roof completed in 2017 with durable architectural shingles, and a convenient 4-zone smart thermostat for customizable comfort throughout the home. With nearly an acre of land, generous living space, multiple bathrooms, and an unfinished lower level offering excellent potential, this Rudolph property is a great opportunity for anyone looking for space, comfort, and room to grow....
Contact an agent
Home facts
- Year built:1950
- Listing ID #:22603859
- Added:46 day(s) ago
- Updated:September 28, 2026 at 04:03 PM
Rooms and interior
- Bedrooms:4
- Total bathrooms:3
- Full bathrooms:3
- Flooring:Carpet, Tile Floors
- Bathrooms Description:Master Bedroom Bath
- Kitchen Description:Dishwasher, Microwave, On Main Level, Range/Oven, Refrigerator
- Bedroom Description:Master Bedroom On Main Level, Walk-In Closet(s)
- Basement Description:Full, Unfinished
- Living area:666 sq. ft.
Heating and cooling
- Cooling:Central Air, Forced Air
- Heating:Forced Air, Hot Water, LP Gas, Wood Burning Furnace
Structure and exterior
- Roof:Shingle
- Year built:1950
- Building area:666 sq. ft.
- Lot area:0.93 Acres
- Architectural Style:Cape Cod
- Construction Materials:Vinyl
- Exterior Features:Deck, Patio
- Levels:1.5 Story
Utilities
- Water:Well
- Sewer:Municipal Sewer
Finances and disclosures
- Price:$264,900
- Price per sq. ft.:$397.75
- Tax amount:$3,693 (2025)
Features and amenities
- Appliances:Dishwasher, Microwave, Refrigerator, Washer
- Laundry features:Dryer, Washer
- Amenities:Cathedral/Vaulted Ceiling, Ceiling Fan(s), Wet Bar
Parking
- Parking description:2 Car Garage, Garage - Attached
- Garage spaces:2
New listings near 7096 STATE HIGHWAY 13
- New
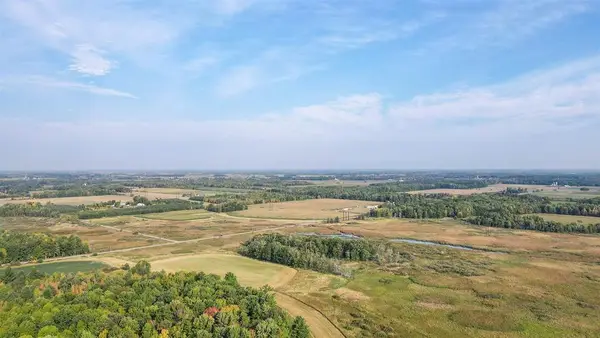 $180,000Active40 Acres
40 Acres COUNTY ROAD II, Rudolph, WI 54475
MLS# 22604643Listed by: NEXTHOME PRIORITY  $89,999Pending18.41 Acres
18.4 Acres ZUBELLA ROAD, Rudolph, WI 54475
MLS# 22604629Listed by: NEXTHOME PARTNERS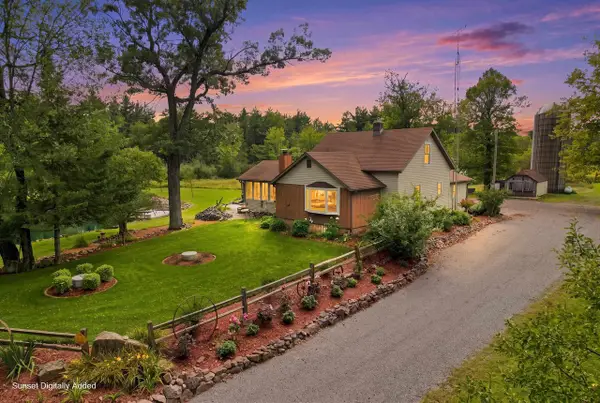 $525,000Active4 beds 2 baths1,889 sq. ft.
5441 2ND AVENUE, Rudolph, WI 54475
MLS# 22604508Listed by: KPR BROKERS, LLC $374,900Pending3 beds 3 baths3,258 sq. ft.
6989 ZUBELLA ROAD, Rudolph, WI 54475
MLS# 22604222Listed by: NEXTHOME PARTNERS $513,300Active34.22 Acres
5457 STATE HIGHWAY 34, Rudolph, WI 54475
MLS# 22604183Listed by: TERRY WOLFE REALTY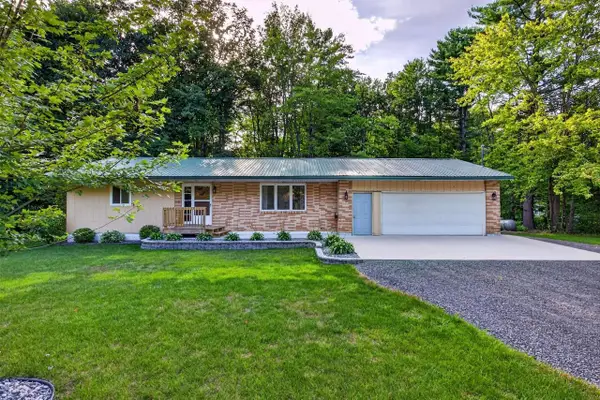 $234,900Active2 beds 1 baths1,353 sq. ft.
6979 COUNTY ROAD S, Rudolph, WI 54475
MLS# 22604149Listed by: NEXTHOME PARTNERS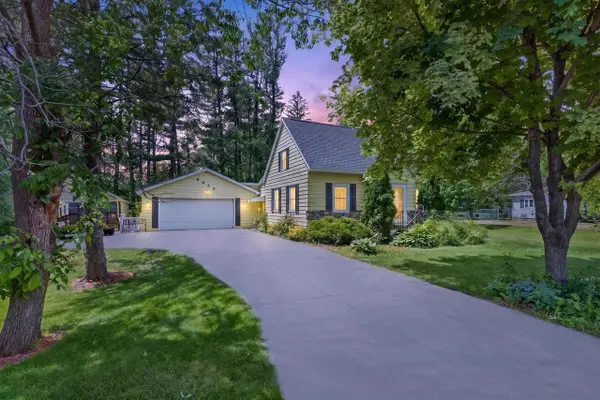 $219,900Pending4 beds 2 baths1,884 sq. ft.
6925 GROTTO AVENUE, Rudolph, WI 54475
MLS# 22602756Listed by: NEXTHOME PARTNERS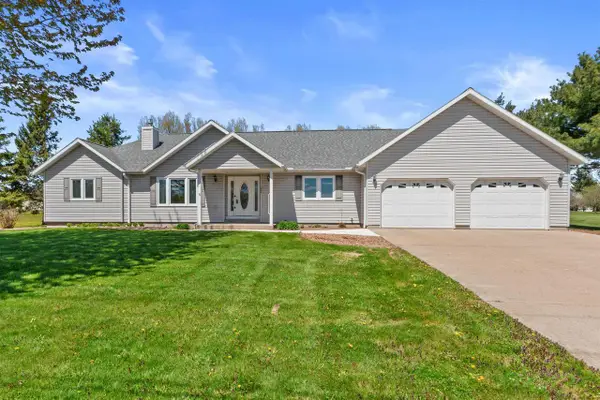 $330,000Pending3 beds 3 baths1,988 sq. ft.
1466 2ND STREET SOUTH, Rudolph, WI 54475
MLS# 22602006Listed by: COLDWELL BANKER- SIEWERT REALTORS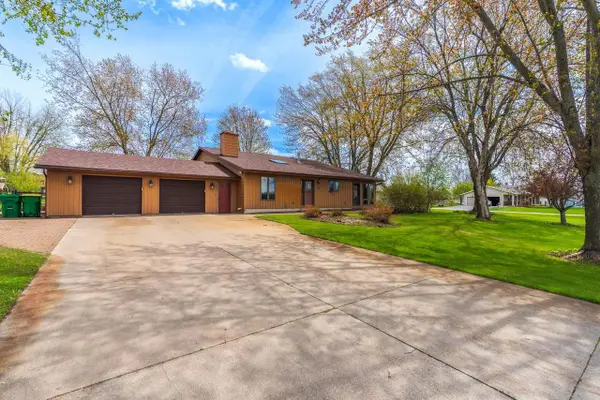 $289,900Pending4 beds 3 baths1,460 sq. ft.
6864 DAIRYLAND LANE, Rudolph, WI 54475
MLS# 22601889Listed by: JONES REAL ESTATE GROUP


Protect your home and budget from life's surprises with an Assurant Home Warranty, backed by a partner that supports you through every step of homeownership. Explore Plans.
© 2026 Better Homes and Gardens Real Estate LLC. An Anywhere Real Estate company. All rights reserved. Better Homes and Gardens® Real Estate is a registered trademark owned by Meredith Operations Corporation, licensed to Better Homes and Gardens Real Estate LLC and used with permission. Better Homes and Gardens Real Estate LLC fully supports the principles of the Fair Housing Act and the Equal Opportunity Act. Listing information is deemed reliable but is not guaranteed accurate.
Each office is independently owned and operated.
Any services or products provided by third parties are not provided by, affiliated with or related to Better Homes and Gardens Real Estate LLC, or its affiliated companies.