
416 ROBBINS STREET, Seymour, WI 54165
Local realty services provided by:Better Homes and Gardens Real Estate Special Properties
Listed by: kyle meyer
Office: real broker llc.
MLS#:50332530
Source:Metro MLS
416 ROBBINS STREET,Seymour, WI 54165
$169,900
- 2 Beds
- 1 Baths
- 978 sq. ft.
- Single family
- Active
Price summary
- Price:$169,900
- Price per sq. ft.:$173.72
About this home
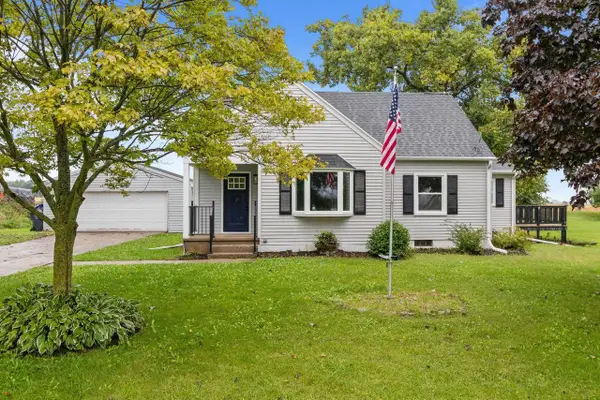
Welcome to 416 Robbins St in Seymour! This home offers an opportunity to enjoy an established location with a spacious quarter-acre lot and convenient access to local amenities. Inside, the home provides versatile living space ready for its next owner to make their own, while the outdoor space offers plenty of room to relax, garden, entertain, or enjoy Wisconsin summers. Conveniently located near shopping, dining, parks, and other Seymour amenities, this property combines in-town living with a yard that provides room to spread out. Schedule your showing and see the possibilities this home has to offer! Basement rec room walls are painted foundation.
Contact an agent
Home facts
- Year built:1950
- Listing ID #:50332530
- Added:2 day(s) ago
- Updated:September 14, 2026 at 03:59 PM
Rooms and interior
- Bedrooms:2
- Total bathrooms:1
- Full bathrooms:1
- Kitchen Description:On Main Level
- Bedroom Description:Master Bedroom On Upper Level
- Basement Description:Full, Partial Finished, Partially Finished
- Living area:978 sq. ft.
Heating and cooling
- Cooling:Forced Air
- Heating:Forced Air, Natural Gas
Structure and exterior
- Year built:1950
- Building area:978 sq. ft.
- Lot area:0.25 Acres
- Construction Materials:Cedar, Vinyl
- Foundation Description:Block
- Levels:1.5 Story
Utilities
- Water:Municipal Water
- Sewer:Municipal Sewer
Finances and disclosures
- Price:$169,900
- Price per sq. ft.:$173.72
- Tax amount:$4,704
Parking
- Parking description:1 Car Garage, Garage - Detached
- Garage spaces:1
New listings near 416 ROBBINS STREET
- New
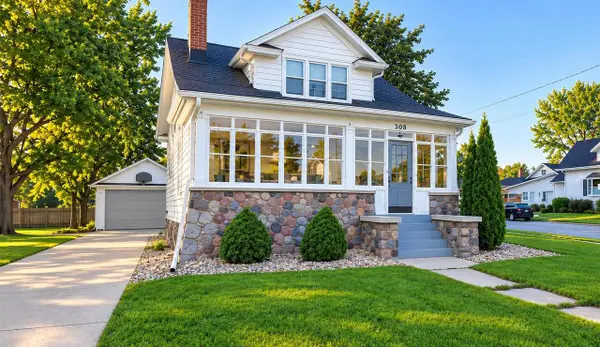 $289,900Active3 beds 2 baths1,839 sq. ft.
308 E HIGH STREET, Seymour, WI 54165
MLS# 50332599Listed by: REALTY ONE GROUP HAVEN - New
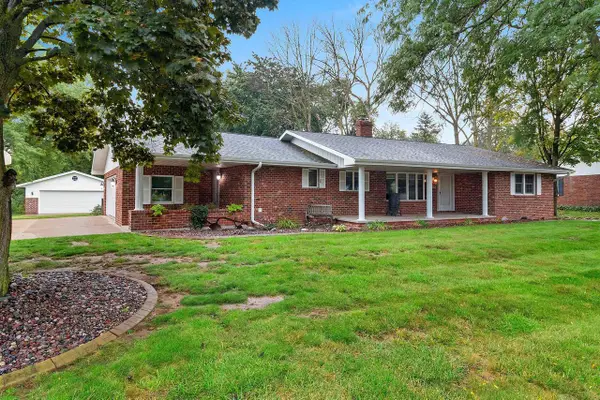 $399,900Active2 beds 3 baths2,239 sq. ft.
608 WOODSIDE DRIVE, Seymour, WI 54165
MLS# 50332412Listed by: COLDWELL BANKER REAL ESTATE GROUP 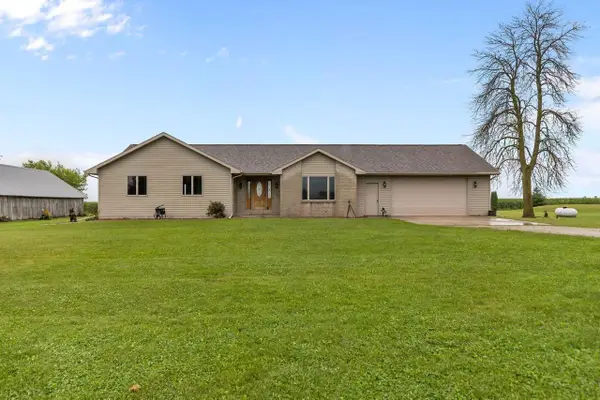 $535,000Pending3 beds 3 baths2,190 sq. ft.
W1879 PLAINVIEW ROAD, Seymour, WI 54165
MLS# 50332447Listed by: KELLER WILLIAMS FOX CITIES- New
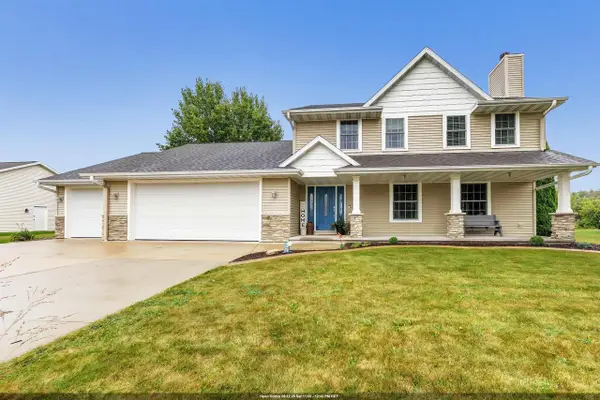 $464,900Active4 beds 3 baths2,768 sq. ft.
148 WINCHESTER DRIVE, Seymour, WI 54165
MLS# 50332336Listed by: SHOREWEST, REALTORS - New
 $419,900Active4 beds 2 baths1,884 sq. ft.
W3022 TUBBS ROAD, Seymour, WI 54165
MLS# 50332370Listed by: KELLER WILLIAMS GREEN BAY  $549,900Active3 beds 3 baths2,076 sq. ft.
1028 MAPLE VISTA COURT, Seymour, WI 54165
MLS# 50331926Listed by: RESOURCE ONE REALTY, LLC $519,900Pending4 beds 3 baths2,630 sq. ft.
W3158 TUBBS ROAD, Seymour, WI 54165
MLS# 50331984Listed by: TODD WIESE HOMESELLING SYSTEM, INC.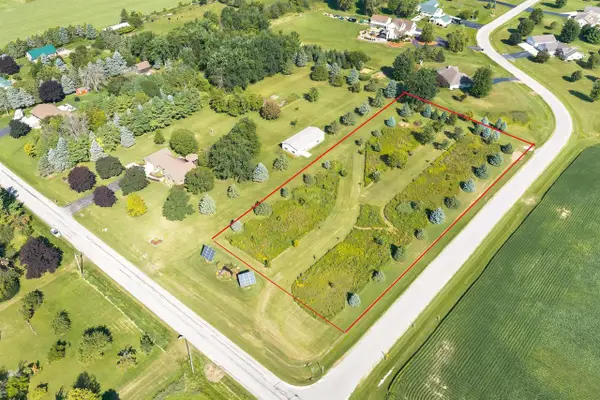 $89,900Pending2.15 Acres
WOODLAND DRIVE, Seymour, WI 54165
MLS# 50331983Listed by: TODD WIESE HOMESELLING SYSTEM, INC. $249,900Pending2 beds 2 baths1,536 sq. ft.
W2937 STATE RD 54, Seymour, WI 54165
MLS# 50331734Listed by: NEXTHOME SELECT REALTY


Protect your home and budget from life's surprises with an Assurant Home Warranty, backed by a partner that supports you through every step of homeownership. Explore Plans.
© 2026 Better Homes and Gardens Real Estate LLC. An Anywhere Real Estate company. All rights reserved. Better Homes and Gardens® Real Estate is a registered trademark owned by Meredith Operations Corporation, licensed to Better Homes and Gardens Real Estate LLC and used with permission. Better Homes and Gardens Real Estate LLC fully supports the principles of the Fair Housing Act and the Equal Opportunity Act. Listing information is deemed reliable but is not guaranteed accurate.
Each office is independently owned and operated.
Any services or products provided by third parties are not provided by, affiliated with or related to Better Homes and Gardens Real Estate LLC, or its affiliated companies.