
1645 Settlement TRAIL, Sheboygan, WI 53081
Local realty services provided by:Better Homes and Gardens Real Estate Special Properties
Listed by: tori dietrich torres
Office: re/max universal
MLS#:1980178
Source:Metro MLS
1645 Settlement TRAIL,Sheboygan, WI 53081
$374,900
- 2 Beds
- 3 Baths
- 1,320 sq. ft.
- Condominium
- Active
Price summary
- Price:$374,900
- Price per sq. ft.:$284.02
- Monthly HOA dues:$183
About this home
2 bed 2.5 bath beautiful condo in a popular association that offers the comfort & privacy of a single family home w/ almost zero common walls! Step inside to a welcoming eat-in kitchen & spacious dining area that flows seamlessly into the living room, featuring soaring cathedral ceilings, gorgeous hardwood floors, & a beautiful gas fireplace. One of the true highlights of this home is the stunning four-season sunroom, where incredible wooded views create a peaceful & private setting to enjoy year round w/an adjacent deck. Primary suite features a private bath & walk-in closet, while the second bedroom is conveniently located near a full bath w/ a handicap-accessible shower. The partially finished lower level offers plenty of additional space along with a 1/2 bath. No step entry from garage
Contact an agent
Home facts
- Year built:1998
- Listing ID #:1980178
- Added:3 day(s) ago
- Updated:September 15, 2026 at 11:10 AM
Rooms and interior
- Bedrooms:2
- Total bathrooms:3
- Full bathrooms:2
- Dining Description:On Main Level
- Bathrooms Description:Master Bedroom Bath, Shower Stall
- Kitchen Description:Dishwasher, Microwave, On Main Level, Oven, Refrigerator
- Bedroom Description:Master Bedroom On Main Level
- Basement Description:Full, Partially Finished
- Living area:1,320 sq. ft.
Heating and cooling
- Cooling:Central Air, Forced Air, Wall/Sleeve Air
- Heating:Forced Air, Natural Gas
Structure and exterior
- Year built:1998
- Building area:1,320 sq. ft.
- Lot Features:Wooded
- Construction Materials:Aluminum Trim, Vinyl
- Exterior Features:Patio/Porch, Private Entry
- Foundation Description:Poured Concrete
- Levels:1 Story
Utilities
- Water:Municipal Water
- Sewer:Municipal Sewer
Finances and disclosures
- Price:$374,900
- Price per sq. ft.:$284.02
- Tax amount:$3,611 (2025)
Features and amenities
- Appliances:Dishwasher, Microwave, Oven, Refrigerator, Washer
- Laundry features:Dryer, Washer
Parking
- Parking description:2 Car Garage, Garage - Attached
- Garage spaces:2
New listings near 1645 Settlement TRAIL
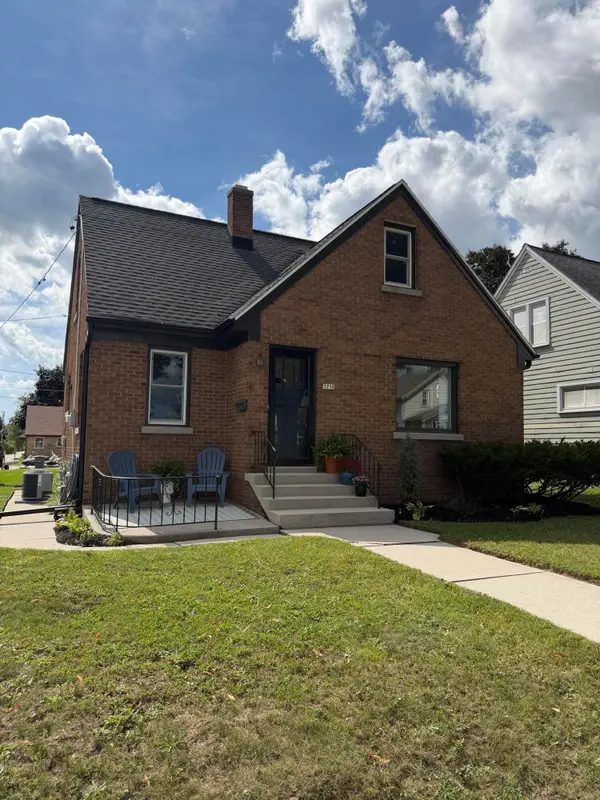 $274,900Pending3 beds 3 baths1,107 sq. ft.
1715 Marvin Ct, Sheboygan, WI 53081
MLS# 1980590Listed by: REAL ESTATE PROPERTY SHOP LLC- New
 $249,900Active2 beds 2 baths1,246 sq. ft.
3520 Highcliff CIRCLE, Sheboygan, WI 53083
MLS# 1980542Listed by: RE/MAX UNIVERSAL - New
 $60,000Active2 beds 1 baths1,063 sq. ft.
5 Beechwood Drive, Sheboygan, WI 53081
MLS# 2032621Listed by: REAL BROKER LLC - New
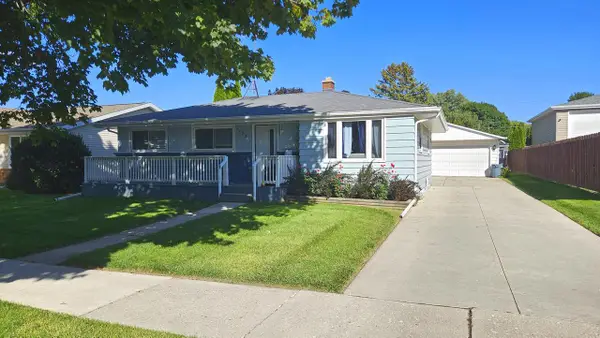 $274,000Active3 beds 2 baths1,582 sq. ft.
1521 N 22nd STREET, Sheboygan, WI 53081
MLS# 1980523Listed by: SHOREWEST REALTORS, INC.  $268,000Pending3 beds 2 baths1,463 sq. ft.
1904 N 28th St, Sheboygan, WI 53081
MLS# 1980487Listed by: CENTURY 21 MOVES- New
 $265,000Active-- beds -- baths1,794 sq. ft.
1622 Georgia AVENUE, Sheboygan, WI 53081
MLS# 1980453Listed by: VENTURE REAL ESTATE GROUP LLC - New
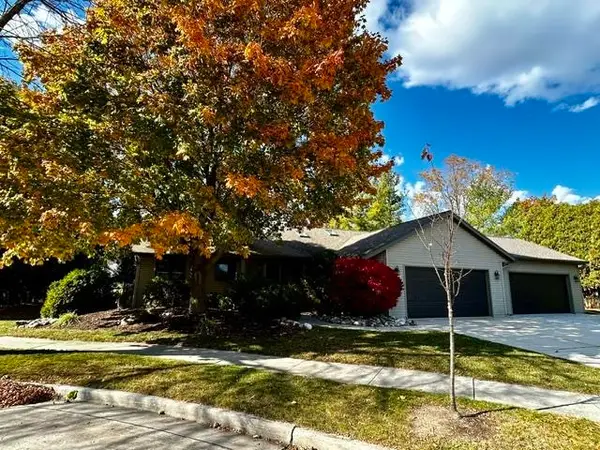 $429,500Active3 beds 3 baths2,582 sq. ft.
2314 N 36TH PLACE, Sheboygan, WI 53083
MLS# 50332524Listed by: COLDWELL BANKER REAL ESTATE GROUP - New
 $235,000Active3 beds 2 baths1,688 sq. ft.
1720 Arizona AVENUE, Sheboygan, WI 53081
MLS# 1979923Listed by: GREYSTONE ASSET, LLC - Open Sat, 11am to 12pmNew
 $245,000Active3 beds 1 baths1,274 sq. ft.
2012 N 19th STREET, Sheboygan, WI 53081
MLS# 1979925Listed by: GREYSTONE ASSET, LLC


Protect your home and budget from life's surprises with an Assurant Home Warranty, backed by a partner that supports you through every step of homeownership. Explore Plans.
© 2026 Better Homes and Gardens Real Estate LLC. An Anywhere Real Estate company. All rights reserved. Better Homes and Gardens® Real Estate is a registered trademark owned by Meredith Operations Corporation, licensed to Better Homes and Gardens Real Estate LLC and used with permission. Better Homes and Gardens Real Estate LLC fully supports the principles of the Fair Housing Act and the Equal Opportunity Act. Listing information is deemed reliable but is not guaranteed accurate.
Each office is independently owned and operated.
Any services or products provided by third parties are not provided by, affiliated with or related to Better Homes and Gardens Real Estate LLC, or its affiliated companies.