
W4952 Battlestone Station ROAD #25, Shelby, WI 54601
Local realty services provided by:Better Homes and Gardens Real Estate Star Homes
Listed by: jillian hugo
Office: coldwell banker river valley, realtors
MLS#:1960309
Source:Metro MLS
W4952 Battlestone Station ROAD #25,La Crosse, WI 54601
$489,900
- 3 Beds
- 3 Baths
- 2,767 sq. ft.
- Condominium
- Active
Price summary
- Price:$489,900
- Price per sq. ft.:$177.05
- Monthly HOA dues:$470
About this home
Easy Living & amazing views is what you can enjoy in this beautiful condo home with all the main floor amenities you are looking for. The modern open floor plan allows for lots of natural light & ridgetop views. A versatile den off the entry can be used as a home office or guest room w/a 1/2 bath located in the hall way. The kitchen features a nice size island & walk in pantry & overlooks the living & dining area that includes patio doors to the covered deck. Here you have the opportunity to enjoy sunrises & sunsets. The main floor master suite features a walk in closet, dual vanity & walk in tile shower in the bath. Main floor laundry with sink, & cabinets off the attached 2 car garage. Finished LL w/ daylight windows. The space you are looking for with little to no maintenance!
Contact an agent
Home facts
- Year built:2024
- Subdivision & Development:Battlestone Station
- Listing ID #:1960309
- Added:182 day(s) ago
- Updated:October 29, 2026 at 04:09 PM
Rooms and interior
- Bedrooms:3
- Total bathrooms:3
- Full bathrooms:2
- Flooring:Wood or Sim.Wood Floors
- Dining Description:On Main Level
- Bathrooms Description:Ceramic Tile, Master Bedroom Bath, Master Bedroom Bath: Walk-In Shower, Shower Over Tub, Shower Stall
- Kitchen Description:On Main Level
- Bedroom Description:Master Bedroom On Main Level, Walk-In Closet(s)
- Basement Description:Finished, Full, Full Size Windows, Sump Pump
- Living area:2,767 sq. ft.
Heating and cooling
- Cooling:Central Air, Forced Air
- Heating:Forced Air, Natural Gas
Structure and exterior
- Year built:2024
- Building area:2,767 sq. ft.
- Construction Materials:Aluminum Trim, Brick/Stone, Stone, Vinyl
- Exterior Features:Private Entry
- Foundation Description:Poured Concrete
- Levels:1 Story
Schools
- High school:Central
Utilities
- Water:Municipal Shared Well, Shared Well
- Sewer:Private Septic System
Finances and disclosures
- Price:$489,900
- Price per sq. ft.:$177.05
Features and amenities
- Laundry features:In-Unit Laundry
- Amenities:Cable/Satellite Available, High Speed Internet, Pantry, Water Filtration Own, Water Softener
Parking
- Parking description:2 Car Garage, Garage - Attached, Garage Opener Included
- Garage spaces:2
New listings near W4952 Battlestone Station ROAD #25
- New
 $749,900Active6 beds 4 baths3,666 sq. ft.
N1177 Breidel Coulee ROAD #N1175, La Crosse, WI 54601
MLS# 1986033Listed by: RE/MAX RESULTS - New
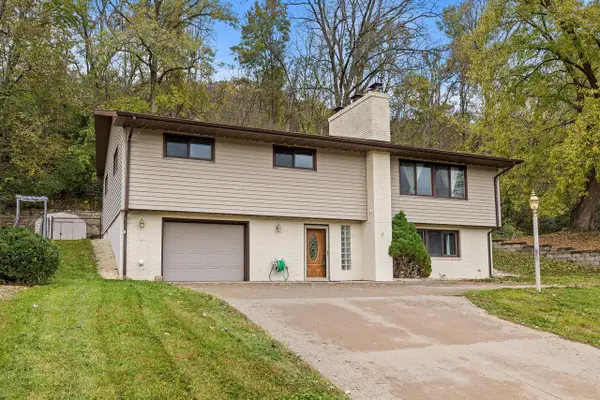 $279,900Active3 beds 3 baths2,139 sq. ft.
W5570 State Road 33, La Crosse, WI 54601
MLS# 1985449Listed by: @PROPERTIES LA CROSSE 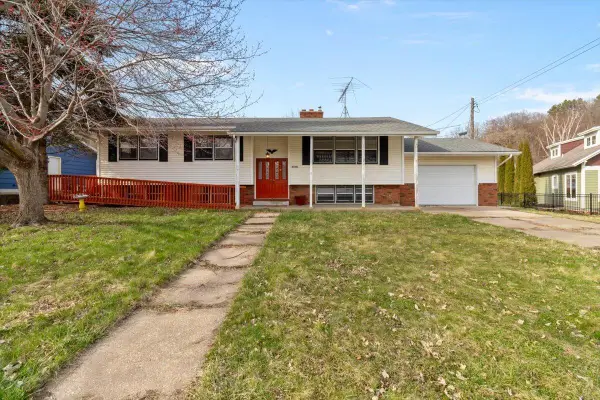 $289,900Active5 beds 2 baths2,300 sq. ft.
W5906 Valley PARKWAY, La Crosse, WI 54601
MLS# 1984051Listed by: FAIR WAY REALTY GROUP LLC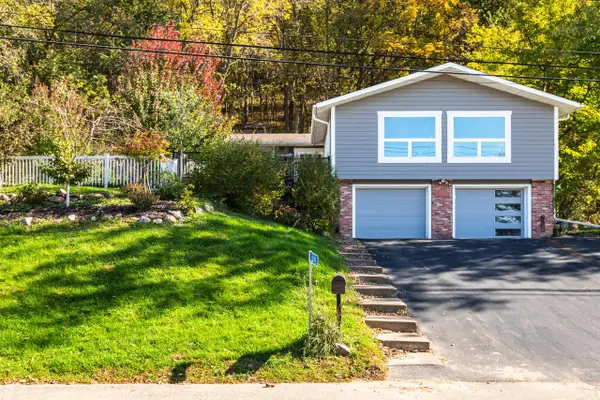 $425,000Active4 beds 2 baths2,112 sq. ft.
3725 Cliffside DRIVE, La Crosse, WI 54601
MLS# 1983851Listed by: CASTLE REALTY, LLC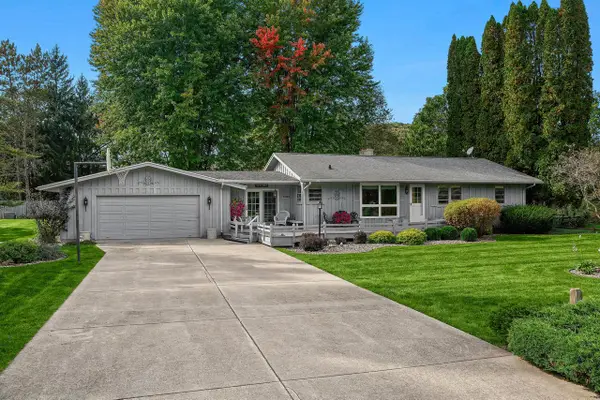 $429,900Active3 beds 2 baths2,585 sq. ft.
N1253 Bloomer Mill ROAD, La Crosse, WI 54601
MLS# 1983794Listed by: GERRARD-HOESCHLER, REALTORS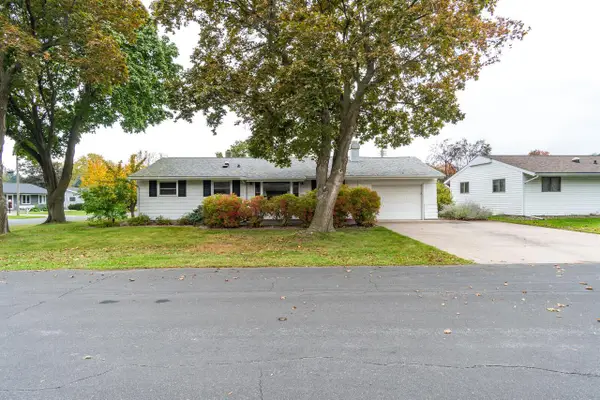 $284,000Pending3 beds 2 baths1,593 sq. ft.
1241 Shorewood DRIVE, La Crosse, WI 54601
MLS# 1982962Listed by: RE/MAX RESULTS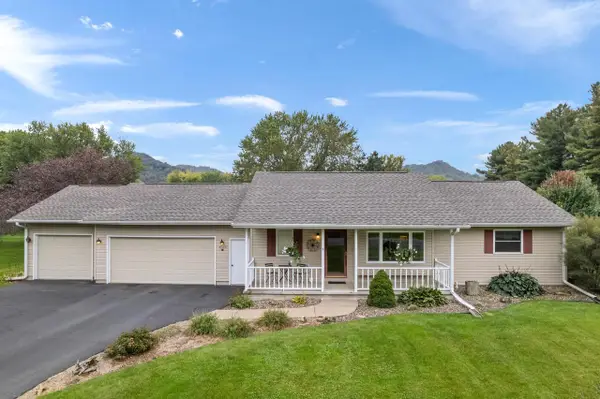 $395,000Pending3 beds 3 baths2,407 sq. ft.
W5147 Kearns COURT, La Crosse, WI 54601
MLS# 1982730Listed by: @PROPERTIES LA CROSSE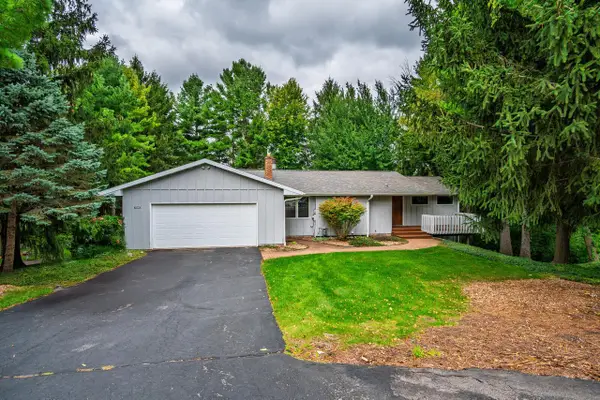 $340,000Pending3 beds 2 baths2,100 sq. ft.
W5734 Thistledown DRIVE, La Crosse, WI 54601
MLS# 1982466Listed by: RE/MAX RESULTS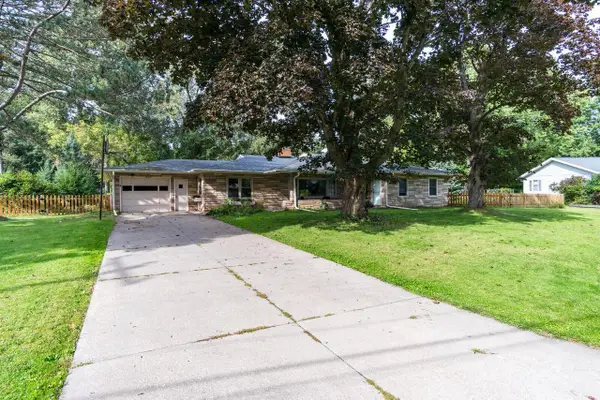 $337,500Pending4 beds 2 baths1,600 sq. ft.
N1769 Birchview ROAD, La Crosse, WI 54601
MLS# 1982337Listed by: NEITZEL REALTY, LLC $654,000Active5 beds 4 baths3,871 sq. ft.
N2062 Wedgewood DRIVE E, La Crosse, WI 54601
MLS# 1981854Listed by: GERRARD-HOESCHLER, REALTORS


Protect your home and budget from life's surprises with an Assurant Home Warranty, backed by a partner that supports you through every step of homeownership. Explore Plans.
© 2026 Better Homes and Gardens Real Estate LLC. An Anywhere Real Estate company. All rights reserved. Better Homes and Gardens® Real Estate is a registered trademark owned by Meredith Operations Corporation, licensed to Better Homes and Gardens Real Estate LLC and used with permission. Better Homes and Gardens Real Estate LLC fully supports the principles of the Fair Housing Act and the Equal Opportunity Act. Listing information is deemed reliable but is not guaranteed accurate.
Each office is independently owned and operated.
Any services or products provided by third parties are not provided by, affiliated with or related to Better Homes and Gardens Real Estate LLC, or its affiliated companies.