
W5040 CHERRYWOOD DRIVE, Sherwood, WI 54169
Local realty services provided by:Better Homes and Gardens Real Estate Star Homes
Listed by: chris miller
Office: acre realty, ltd.
MLS#:50325214
Source:Metro MLS
W5040 CHERRYWOOD DRIVE,Sherwood, WI 54169
$674,900
- 4 Beds
- 4 Baths
- 3,208 sq. ft.
- Single family
- Pending
Price summary
- Price:$674,900
- Price per sq. ft.:$210.38
About this home
Luxury meets comfort in this beautiful custom home by Black Diamond Builders. Well thought out split BR layout offers open concept living w hand-scraped hardwood floors, meticulous trim work & gorgeous 9ft ceilings. Cozy up to the inviting great room FP while natural light shines thru the expansive windows. Kitchen boasts large island, under cabinet lights, high end appliance pkg, walk-in pantry & stunning 2-tone cabinets! Oversized dining area leads to covered screen porch & hardscape patio on 0.4 acres w peaceful pond. Primary suite includes spa like BA w tiled shower, 2 sink/granite counters & walk thru closet to laundry. LL adds space w 4th BR, full BA, dry bar, pool table, 2nd FP & rec room. Heated 3 CA garage w access to basement too! Vita Spa tub is 2 yrs. OPEN Sat16/Sun17 10:30-12
Contact an agent
Home facts
- Year built:2016
- Subdivision & Development:Lakeshore Estates East
- Listing ID #:50325214
- Added:92 day(s) ago
- Updated:June 22, 2026 at 03:18 PM
Rooms and interior
- Bedrooms:4
- Total bathrooms:4
- Full bathrooms:3
- Bathrooms Description:At least 1 Tub
- Kitchen Description:Dishwasher, Microwave, On Main Level, Range/Oven, Refrigerator
- Bedroom Description:Master Bedroom On Main Level, Walk-In Closet(s)
- Basement Description:Finished, Full, Sump Pump
- Living area:3,208 sq. ft.
Heating and cooling
- Cooling:Central Air, Forced Air
- Heating:Forced Air, Natural Gas
Structure and exterior
- Year built:2016
- Building area:3,208 sq. ft.
- Lot area:0.41 Acres
- Architectural Style:Ranch
- Construction Materials:Brick/Stone, Stone, Vinyl
- Exterior Features:Patio
- Foundation Description:Poured Concrete
- Levels:1 Story
Utilities
- Water:Municipal Water
- Sewer:Municipal Sewer
Finances and disclosures
- Price:$674,900
- Price per sq. ft.:$210.38
- Tax amount:$7,032
Features and amenities
- Appliances:Dishwasher, Microwave, Refrigerator, Washer
- Laundry features:Dryer, Washer
- Amenities:Pantry
Parking
- Parking description:3 Car Garage, Garage - Attached, Garage - Basement Access, Garage - Heated
- Garage spaces:3
New listings near W5040 CHERRYWOOD DRIVE
 $214,900Pending3 beds 2 baths1,228 sq. ft.
W5008 GOLF COURSE ROAD #607, Sherwood, WI 54169
MLS# 50329704Listed by: KELLER WILLIAMS FOX CITIES $550,000Active4 beds 3 baths2,286 sq. ft.
W5261 ARBOR VITAE COURT, Sherwood, WI 54169
MLS# 50329092Listed by: REALTY ONE GROUP HAVEN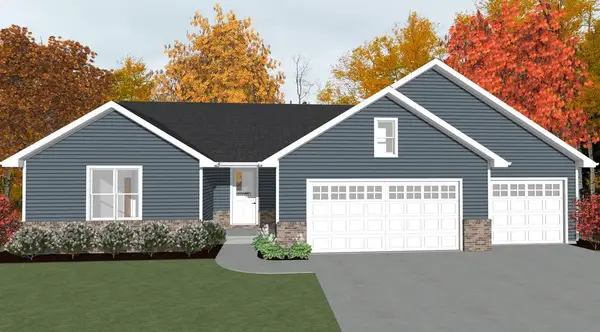 $479,900Active3 beds 3 baths1,774 sq. ft.
N8049 OAKWOOD DRIVE, Sherwood, WI 54169
MLS# 50329143Listed by: ACRE REALTY, LTD. $429,900Active3 beds 2 baths1,570 sq. ft.
W5049 BLUE HERON CIRCLE, Sherwood, WI 54169
MLS# 50329145Listed by: ACRE REALTY, LTD. $494,900Active3 beds 2 baths1,759 sq. ft.
W5025 BLUE HERON CIRCLE, Sherwood, WI 54169
MLS# 50329148Listed by: ACRE REALTY, LTD. $330,000Pending4 beds 2 baths1,905 sq. ft.
N269 Forest AVENUE, Sherwood, WI 54169
MLS# 1971814Listed by: BLACK OAK REALTY $484,900Pending3 beds 4 baths2,426 sq. ft.
N8177 BIG LAKE LANE, Sherwood, WI 54169
MLS# 50328326Listed by: COLDWELL BANKER REAL ESTATE GROUP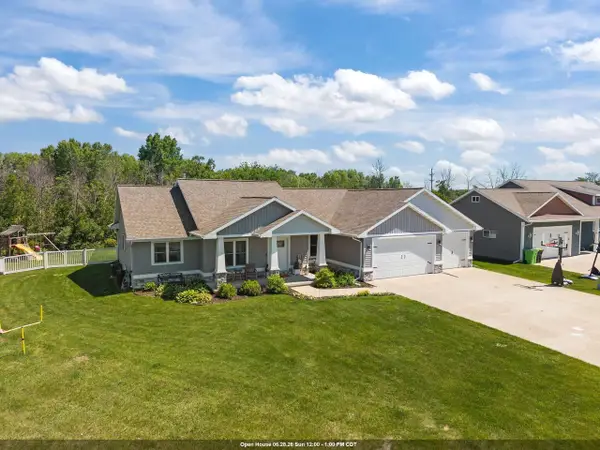 $519,900Pending3 beds 3 baths1,940 sq. ft.
N8231 BIG LAKE COURT, Sherwood, WI 54169
MLS# 50328118Listed by: KELLER WILLIAMS FOX CITIES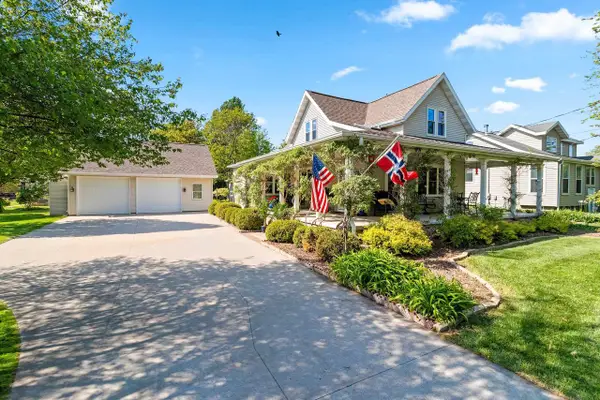 $444,900Pending3 beds 3 baths2,256 sq. ft.
N7629 PIGEON ROAD, Sherwood, WI 54169
MLS# 50327969Listed by: FIRST WEBER, INC. $464,900Active3 beds 3 baths1,767 sq. ft.
N3975 DEERE DRIVE, Kaukauna, WI 54130
MLS# 50327674Listed by: KNAACK REALTY LLC


Protect your home and budget from life's surprises with an Assurant Home Warranty, backed by a partner that supports you through every step of homeownership. Explore Plans.
© 2026 Better Homes and Gardens Real Estate LLC. An Anywhere Real Estate company. All rights reserved. Better Homes and Gardens® Real Estate is a registered trademark owned by Meredith Operations Corporation, licensed to Better Homes and Gardens Real Estate LLC and used with permission. Better Homes and Gardens Real Estate LLC fully supports the principles of the Fair Housing Act and the Equal Opportunity Act. Listing information is deemed reliable but is not guaranteed accurate.
Each office is independently owned and operated.
Any services or products provided by third parties are not provided by, affiliated with or related to Better Homes and Gardens Real Estate LLC, or its affiliated companies.