
1355 61st AVENUE #Lt38, Somers, WI 53171
Local realty services provided by:Better Homes and Gardens Real Estate Special Properties
Listed by: kristin day-thiele
Office: bear homes, llc.
MLS#:1987637
Source:WIREX
1355 61st AVENUE #Lt38,Somers, WI 53171
$639,900
- 4 Beds
- 2 Baths
- 1,946 sq. ft.
- Single family
- Pending
Price summary
- Price:$639,900
- Price per sq. ft.:$328.83
About this home
Welcome home to Somers Creek! ''The Carrington'' by Bear Homes, a thoughtfully designed ranch offering just under 2,000 sq ft with a desirable split-bedroom layout featuring 4 bedrooms, including a versatile 4th bedroom ideal for a home office or flex space. The open-concept living area connects the great room, kitchen, and dining space with a large island, quality cabinetry, quartz countertops, and stainless appliance package. Price includes lawn and landscape package plus poured concrete driveway and walkways. Some Photos are Digitally Altered
Contact an agent
Home facts
- Year built:2026
- Subdivision & Development:Somers Creek
- Listing ID #:1987637
- Added:4 day(s) ago
- Updated:November 11, 2026 at 05:54 PM
Rooms and interior
- Bedrooms:4
- Total bathrooms:2
- Full bathrooms:2
- Bathrooms Description:Ceramic Tile, Master Bedroom Bath, Master Bedroom Bath: Walk-In Shower, Shower Over Tub, Shower Stall, Stubbed For Bathroom on Lower, Tub Only
- Kitchen Description:Dishwasher, Disposal, Microwave, On Main Level, Oven, Range, Refrigerator
- Bedroom Description:Master Bedroom On Main Level, Walk-In Closet(s)
- Basement Description:Full, Sump Pump
- Living area:1,946 sq. ft.
Heating and cooling
- Cooling:Central Air, Forced Air
- Heating:Forced Air, Natural Gas
Structure and exterior
- Year built:2026
- Building area:1,946 sq. ft.
- Lot area:0.4 Acres
- Lot Features:Sidewalks
- Architectural Style:Contemporary
- Construction Materials:Aluminum Trim, Brick/Stone, Stone, Vinyl
- Levels:1 Story
Utilities
- Water:Municipal Water
- Sewer:Municipal Sewer
Finances and disclosures
- Price:$639,900
- Price per sq. ft.:$328.83
Features and amenities
- Appliances:Dishwasher, Disposal, Microwave, Oven, Range, Refrigerator
- Amenities:Cable/Satellite Available, High Speed Internet, Pantry
Parking
- Parking description:2 Car Garage, Garage - Attached, Garage Opener Included
- Garage spaces:2
New listings near 1355 61st AVENUE #Lt38
- Open Sat, 10:30am to 12pmNew
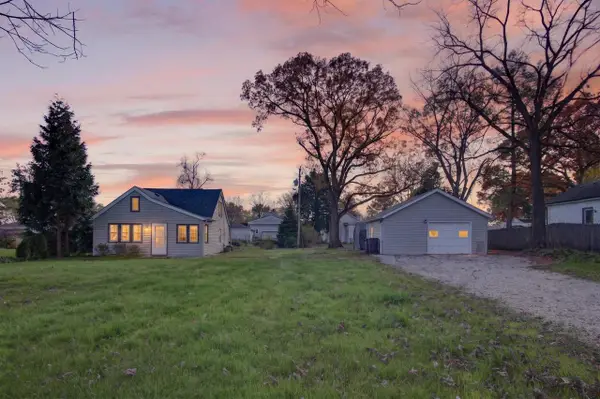 $229,900Active3 beds 1 baths1,006 sq. ft.
711 16th STREET, Kenosha, WI 53140
MLS# 1987989Listed by: EPIQUE REALTY 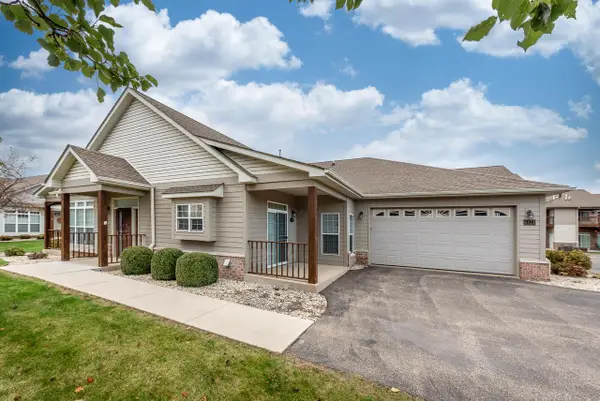 $369,900Active3 beds 3 baths2,843 sq. ft.
6322 45th STREET #41, Kenosha, WI 53144
MLS# 1987513Listed by: WELCOME HOME REAL ESTATE GROUP, LLC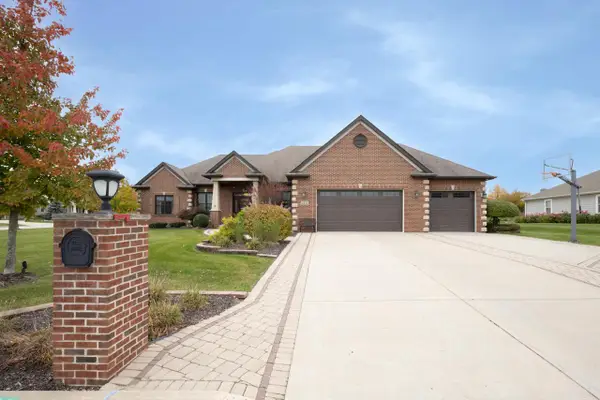 $899,900Pending4 beds 4 baths3,193 sq. ft.
5303 13th STREET, Kenosha, WI 53144
MLS# 1986901Listed by: COVE REALTY, LLC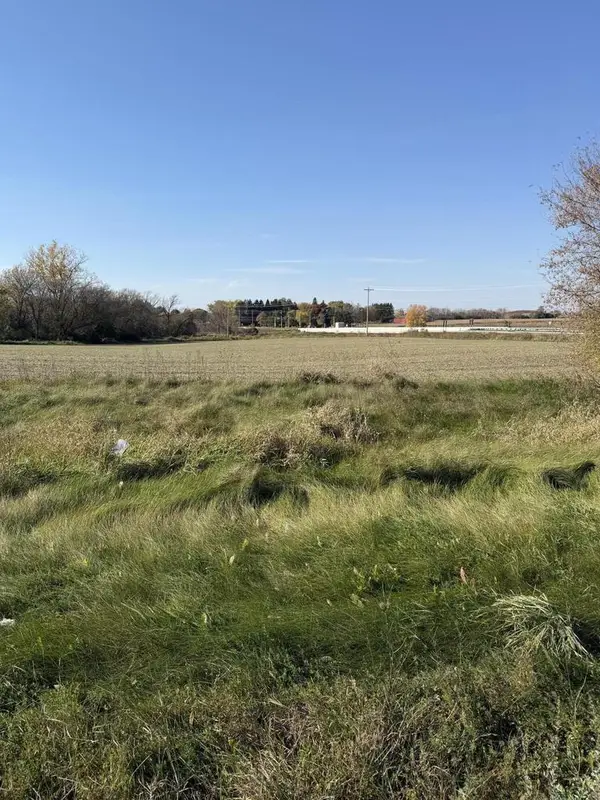 $699,000Active19.47 Acres
Lt1 OLD GREEN BAY ROAD, Kenosha, WI 53144
MLS# 1986743Listed by: RE/MAX FORWARD $290,000Pending3 beds 3 baths1,860 sq. ft.
128 26th AVENUE, Racine, WI 53403
MLS# 1986717Listed by: BADGER REALTY TEAM-COTTAGE GROVE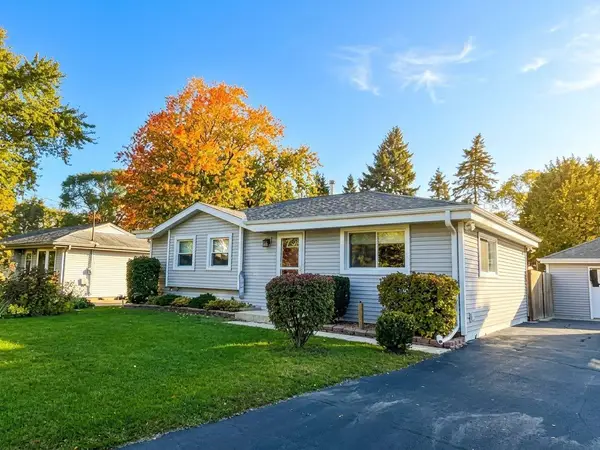 $329,900Pending3 beds 2 baths1,026 sq. ft.
438 8th PLACE, Kenosha, WI 53140
MLS# 1985990Listed by: RONDON REAL ESTATE LLC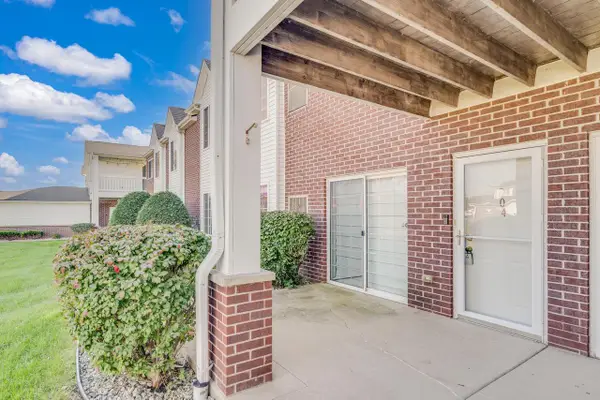 $234,900Pending2 beds 2 baths960 sq. ft.
2775 11th PLACE #804, Kenosha, WI 53140
MLS# 1985836Listed by: RE/MAX ELITE $329,000Active3 beds 2 baths1,668 sq. ft.
6320 43rd STREET #73, Kenosha, WI 53144
MLS# 1985438Listed by: COVE REALTY, LLC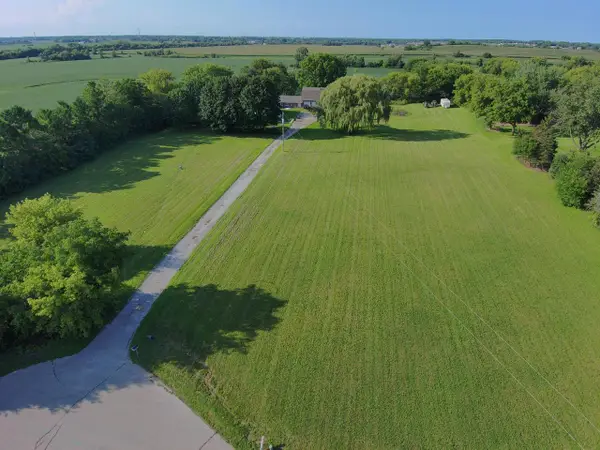 $1,199,900Active3 beds -- baths1,341 sq. ft.
6420 31st STREET, Kenosha, WI 53144
MLS# 1985029Listed by: HOMESTEAD REALTY, INC


Protect your home and budget from life's surprises with an Assurant Home Warranty, backed by a partner that supports you through every step of homeownership. Explore Plans.
© 2026 Better Homes and Gardens Real Estate LLC. An Anywhere Real Estate company. All rights reserved. Better Homes and Gardens® Real Estate is a registered trademark owned by Meredith Operations Corporation, licensed to Better Homes and Gardens Real Estate LLC and used with permission. Better Homes and Gardens Real Estate LLC fully supports the principles of the Fair Housing Act and the Equal Opportunity Act. Listing information is deemed reliable but is not guaranteed accurate.
Each office is independently owned and operated.
Any services or products provided by third parties are not provided by, affiliated with or related to Better Homes and Gardens Real Estate LLC, or its affiliated companies.