
1246 Washington Road, Stoughton, WI 53589
Local realty services provided by:Better Homes and Gardens Real Estate Special Properties
1246 Washington Road,Stoughton, WI 53589
$475,000
- 3 Beds
- 2 Baths
- 1,978 sq. ft.
- Single family
- Active
Listed by: paula carrier
Office: best realty of edgerton
MLS#:2033268
Source:WI_WIREX_SCW
Price summary
- Price:$475,000
- Price per sq. ft.:$240.14
About this home
Immediate occupancy! This rural gem located between Edgerton and Stoughton is ready for the next wonderful owner! Built in 1989, this 2-3 bedroom well kept home has large open rooms, 1st floor laundry, walk up open loft, deck off the living room with beautiful country views, walk out basement and much more! Great price for rural Stoughton!
Contact an agent
Home facts
- Year built:1989
- Listing ID #:2033268
- Added:1 day(s) ago
- Updated:September 24, 2026 at 03:13 PM
Rooms and interior
- Bedrooms:3
- Total bathrooms:2
- Full bathrooms:2
- Dining Description:On Main Level
- Bathrooms Description:At least 1 Tub, No Master Bedroom Bath
- Kitchen Description:Dishwasher, Microwave, On Main Level, Range/Oven, Refrigerator
- Bedroom Description:Master Bedroom On Main Level
- Basement Description:Full, Partially Finished, Walk Out/Outer Door
- Living area:1,978 sq. ft.
Heating and cooling
- Cooling:Central Air, Forced Air
- Heating:Forced Air, LP Gas
Structure and exterior
- Year built:1989
- Building area:1,978 sq. ft.
- Lot area:2.78 Acres
- Architectural Style:Contemporary
- Construction Materials:Vinyl
- Exterior Features:Deck
- Foundation Description:Poured Concrete
- Levels:1.5 Story
Schools
- High school:Stoughton
- Middle school:River Bluff
- Elementary school:Kegonsa
Utilities
- Water:Well
- Sewer:Private Septic System
Finances and disclosures
- Price:$475,000
- Price per sq. ft.:$240.14
- Tax amount:$5,346 (2025)
Features and amenities
- Amenities:Water Softener
Parking
- Parking description:1 Car Garage, Garage - Attached, Garage Opener Included
- Garage spaces:1
New listings near 1246 Washington Road
- New
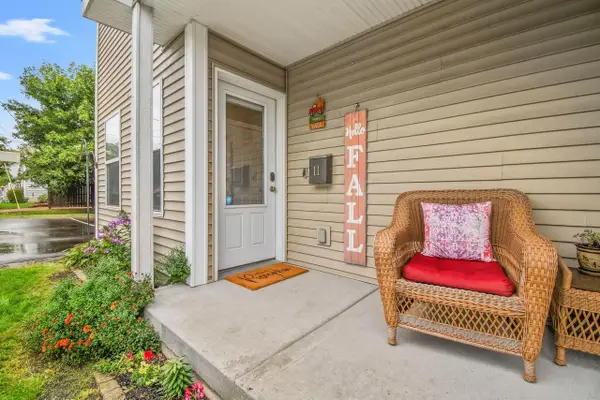 $274,900Active2 beds 2 baths1,371 sq. ft.
1011 Summit Avenue #11, Stoughton, WI 53589
MLS# 2033275Listed by: EXP REALTY, LLC - New
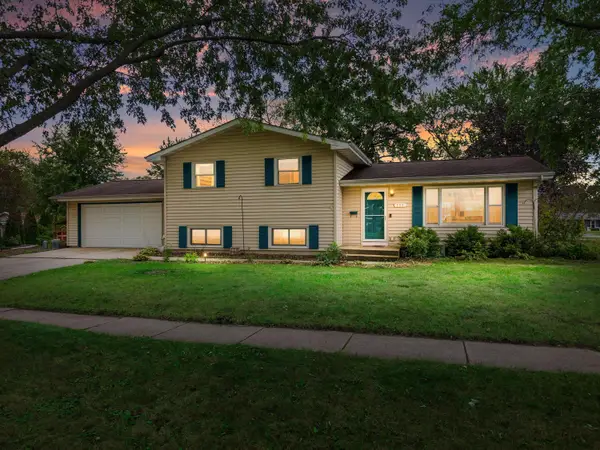 $385,000Active3 beds 2 baths1,732 sq. ft.
717 Roby Rd, Stoughton, WI 53589
MLS# 1981721Listed by: COLDWELL BANKER ELITE - New
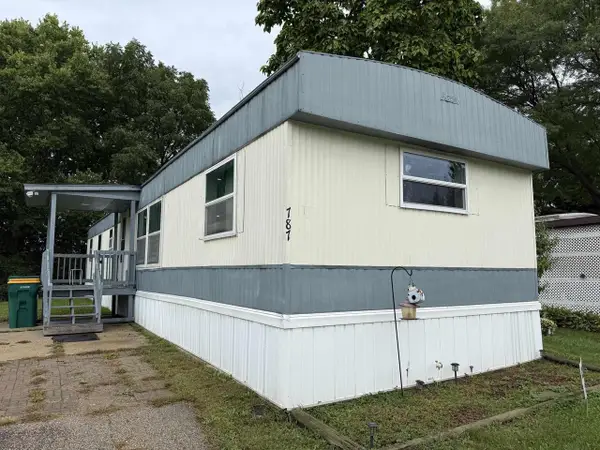 $30,500Active3 beds 2 baths980 sq. ft.
787 Norman Drive, Stoughton, WI 53589
MLS# 2033156Listed by: BERKSHIRE HATHAWAY HOMESERVICES WATER CITY REALTY - Open Sat, 11am to 1pmNew
 $479,900Active4 beds 3 baths1,929 sq. ft.
2102 Carl Avenue, Stoughton, WI 53589
MLS# 2032826Listed by: COLDWELL BANKER REAL ESTATE GROUP - New
 $239,900Active2.8 Acres
Lot #1 Hwy BN, Stoughton, WI 53589
MLS# 2032727Listed by: MATSON REAL ESTATE, INC - New
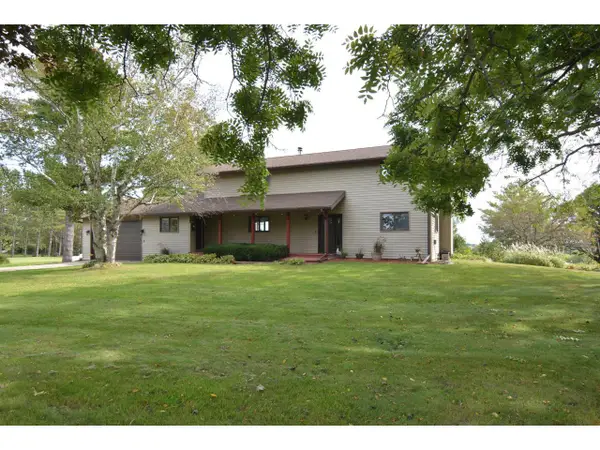 $669,900Active3 beds 3 baths2,684 sq. ft.
1890 County Road W, Stoughton, WI 53589
MLS# 2032653Listed by: MADCITYHOMES.COM  $555,163Active3 beds 2 baths1,669 sq. ft.
349 Dahlia Drive, Stoughton, WI 53589
MLS# 2032529Listed by: ELEVATE ESTATES REALTY CO. $542,974Active3 beds 3 baths2,411 sq. ft.
325 Dahlia Drive, Stoughton, WI 53589
MLS# 2032530Listed by: ELEVATE ESTATES REALTY CO. $468,752Active3 beds 2 baths1,509 sq. ft.
216 Wild Rose Way, Stoughton, WI 53589
MLS# 2032531Listed by: ELEVATE ESTATES REALTY CO.


Protect your home and budget from life's surprises with an Assurant Home Warranty, backed by a partner that supports you through every step of homeownership. Explore Plans.
© 2026 Better Homes and Gardens Real Estate LLC. An Anywhere Real Estate company. All rights reserved. Better Homes and Gardens® Real Estate is a registered trademark owned by Meredith Operations Corporation, licensed to Better Homes and Gardens Real Estate LLC and used with permission. Better Homes and Gardens Real Estate LLC fully supports the principles of the Fair Housing Act and the Equal Opportunity Act. Listing information is deemed reliable but is not guaranteed accurate.
Each office is independently owned and operated.
Any services or products provided by third parties are not provided by, affiliated with or related to Better Homes and Gardens Real Estate LLC, or its affiliated companies.