
2141 Blue Heron Court, Stoughton, WI 53589
Local realty services provided by:Better Homes and Gardens Real Estate Special Properties
2141 Blue Heron Court,Stoughton, WI 53589
$459,000
- 3 Beds
- 4 Baths
- 1,914 sq. ft.
- Single family
- Active
Upcoming open houses
- Sun, Sep 0611:00 am - 01:00 pm
Listed by: shelley reynolds
Office: glass slipper homes, llc.
MLS#:2029581
Source:WI_WIREX_SCW
Price summary
- Price:$459,000
- Price per sq. ft.:$239.81
About this home
Location, updates, and space?this Stoughton home has it all! Tucked away on a quiet cul-de-sac, this beautiful 3-bedroom, 3.5 bath home offers easy access to parks, shopping, restaurants, Culver?s, and Highway 51. The updated kitchen features quartz countertops, white kitchen cabinets, overlooks the spacious backyard and is next to a large dining area! The primary suite includes two closets and a beautifully updated ensuite bathroom. You'll love the finished lower level with a walkout, an additional modern, full bathroom, plenty of living space, and a large storage area. Outside, enjoy the large deck, beautifully landscaped yard, and plenty of room to relax or entertain. A wonderful home in a fantastic location!
Contact an agent
Home facts
- Year built:1999
- Subdivision & Development:Virgin Lake Estates
- Listing ID #:2029581
- Added:32 day(s) ago
- Updated:September 05, 2026 at 12:25 AM
Rooms and interior
- Bedrooms:3
- Total bathrooms:4
- Full bathrooms:3
- Half bathrooms:1
- Dining Description:On Main Level
- Bathrooms Description:At least 1 Tub, Master Bedroom Bath, Master Bedroom Bath: Full, Master Bedroom Bath: Walk-In Shower
- Kitchen Description:Dishwasher, Disposal, Microwave, On Main Level, Range/Oven, Refrigerator
- Bedroom Description:Master Bedroom On Upper Level
- Basement Description:Finished, Full, Walk Out/Outer Door
- Living area:1,914 sq. ft.
Heating and cooling
- Cooling:Central Air, Forced Air
- Heating:Forced Air, Natural Gas
Structure and exterior
- Year built:1999
- Building area:1,914 sq. ft.
- Lot area:0.22 Acres
- Lot Features:Sidewalks
- Architectural Style:Colonial
- Construction Materials:Vinyl
- Exterior Features:Deck, Patio
- Foundation Description:Poured Concrete
- Levels:2 Story
Schools
- High school:Stoughton
- Middle school:Call School District
- Elementary school:Call School District
Utilities
- Water:Municipal Water
- Sewer:Municipal Sewer
Finances and disclosures
- Price:$459,000
- Price per sq. ft.:$239.81
- Tax amount:$7,323 (2025)
Features and amenities
- Laundry features:Dryer, Washer
- Amenities:Cable/Satellite Available, High Speed Internet, High Speed Internet Available, Water Softener
Parking
- Parking description:2 Car Garage, Garage - Attached, Garage Opener Included
- Garage spaces:2
New listings near 2141 Blue Heron Court
- Open Sat, 11am to 1pmNew
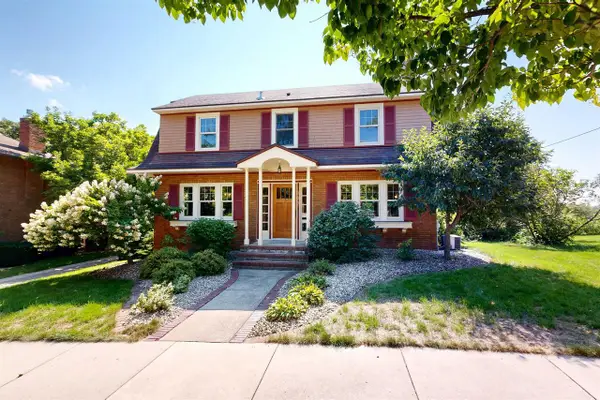 $450,000Active3 beds 2 baths2,064 sq. ft.
111 E Prospect Street, Stoughton, WI 53589
MLS# 2031966Listed by: NEXTHOME SUCCESS - New
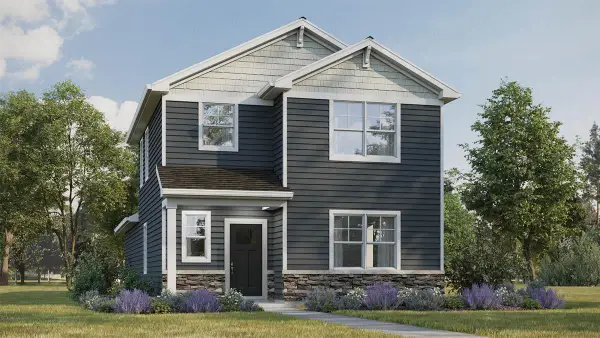 $424,990Active3 beds 3 baths1,658 sq. ft.
500 Oak Opening Drive, Stoughton, WI 53589
MLS# 2031675Listed by: D. R. HORTON, INC - MIDWEST - New
 $429,990Active3 beds 3 baths1,658 sq. ft.
533 Boulder Lane, Stoughton, WI 53589
MLS# 2031678Listed by: D. R. HORTON, INC - MIDWEST - New
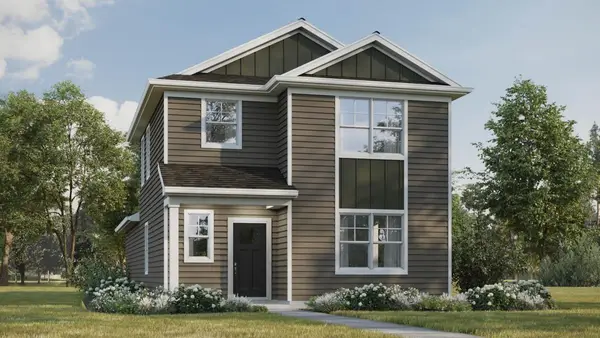 $429,990Active3 beds 3 baths1,658 sq. ft.
432 Oak Opening Drive, Stoughton, WI 53589
MLS# 2031680Listed by: D. R. HORTON, INC - MIDWEST - New
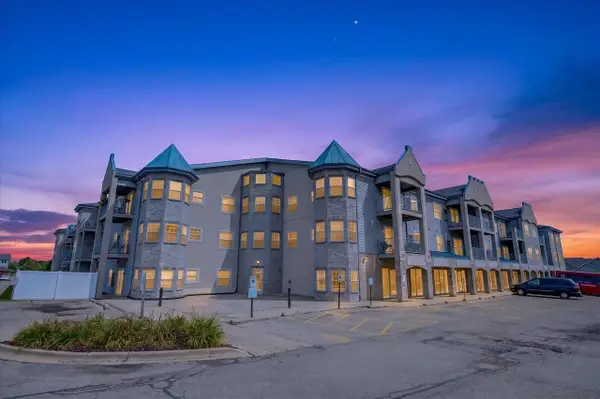 $175,000Active1 beds 1 baths800 sq. ft.
2320 Jackson Street #102, Stoughton, WI 53589
MLS# 2031858Listed by: AMERICAN, REALTORS - New
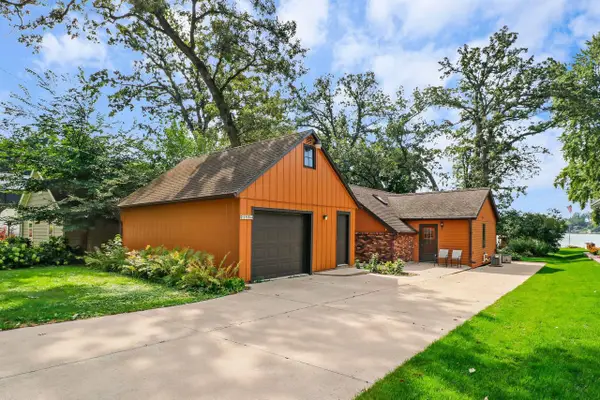 $699,900Active2 beds 1 baths1,300 sq. ft.
2148 Colladay Point Drive, Stoughton, WI 53589
MLS# 2031561Listed by: ACCORD REALTY - New
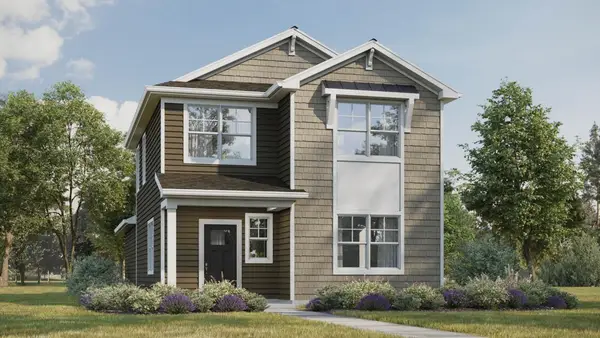 $424,990Active3 beds 3 baths1,754 sq. ft.
613 Boulder Lane, Stoughton, WI 53589
MLS# 2031589Listed by: D. R. HORTON, INC - MIDWEST - New
 $324,900Active2 beds 2 baths982 sq. ft.
718 Bickley Court, Stoughton, WI 53589
MLS# 2031585Listed by: CENTURY 21 AFFILIATED - New
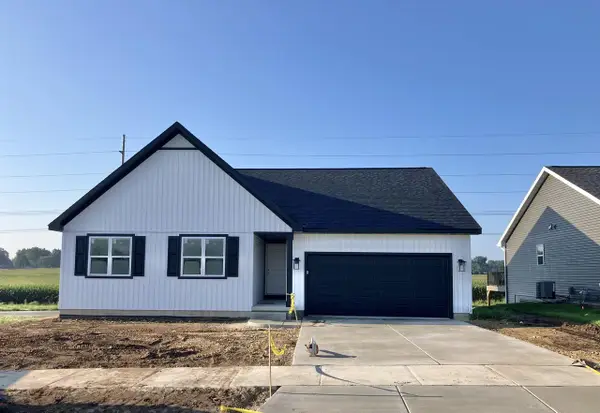 $542,973Active3 beds 2 baths2,389 sq. ft.
325 Dahlia Drive #30, Stoughton, WI 53589
MLS# 2031498Listed by: ELEVATE ESTATES REALTY CO. - New
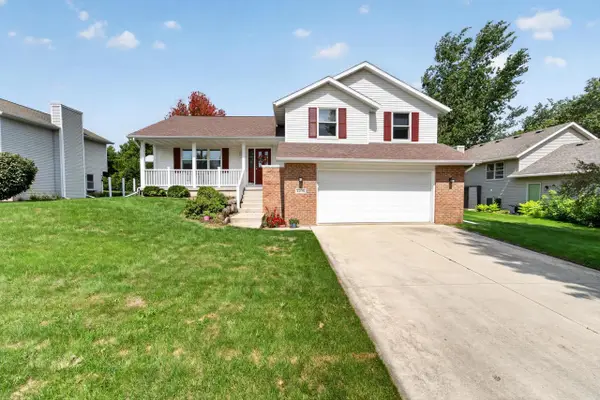 $424,900Active3 beds 3 baths1,400 sq. ft.
2208 Roby Road, Stoughton, WI 53589
MLS# 2031491Listed by: MHB REAL ESTATE


Protect your home and budget from life's surprises with an Assurant Home Warranty, backed by a partner that supports you through every step of homeownership. Explore Plans.
© 2026 Better Homes and Gardens Real Estate LLC. An Anywhere Real Estate company. All rights reserved. Better Homes and Gardens® Real Estate is a registered trademark owned by Meredith Operations Corporation, licensed to Better Homes and Gardens Real Estate LLC and used with permission. Better Homes and Gardens Real Estate LLC fully supports the principles of the Fair Housing Act and the Equal Opportunity Act. Listing information is deemed reliable but is not guaranteed accurate.
Each office is independently owned and operated.
Any services or products provided by third parties are not provided by, affiliated with or related to Better Homes and Gardens Real Estate LLC, or its affiliated companies.