
3129 Sunnyside Street, Stoughton, WI 53589
Local realty services provided by:Better Homes and Gardens Real Estate Star Homes
Listed by: jenna snider
Office: exp realty, llc.
MLS#:2029440
Source:WIREX
3129 Sunnyside Street,Stoughton, WI 53589
$1,195,000
- 4 Beds
- 3 Baths
- 2,875 sq. ft.
- Single family
- Active
Price summary
- Price:$1,195,000
- Price per sq. ft.:$415.65
About this home
NOW OFFERING SUBSTANTIAL CLOSING CREDIT IF CLOSE BY 11/26/27! From sunrise to sunset, experience the rare combination of level frontage, 4-bed, 3-bath home offers 50 feet of unforgettable waterfront views. Beautifully refinished hardwood floors and an open, inviting floor plan designed to maximize natural light and showcase the stunning lake scenery. The charming sunroom just off the dining area provides the perfect place to enjoy your morning coffee. Upstairs, retreat to your spacious primary suite, a true private oasis featuring a spa-inspired shower, convenient second-floor laundry, and a hot tub room where you can soak while taking in spectacular sunset views over the water. Enjoy sipping a glass of wine on your shaded patio, spend the day boating, swimming, or fishing. Take in the wildlife and serenity on the suspended boardwalk of the new Lower Yahara River Trail just steps away from your door. Every day feels like a vacation living the lake life.
Contact an agent
Home facts
- Year built:2006
- Listing ID #:2029440
- Added:102 day(s) ago
- Updated:November 13, 2026 at 04:49 PM
Rooms and interior
- Bedrooms:4
- Total bathrooms:3
- Full bathrooms:3
- Bathrooms Description:Master Bedroom Bath, Master Bedroom Bath: Full, Master Bedroom Bath: Tub/Shower Combo, Master Bedroom Bath: Walk Through, Master Bedroom Bath: Walk-In Shower
- Kitchen Description:Dishwasher, Disposal, Freezer, Microwave, On Main Level, Range/Oven, Refrigerator
- Bedroom Description:Master Bedroom On Upper Level, Walk-In Closet(s)
- Basement Description:Crawl Space
- Living area:2,875 sq. ft.
Heating and cooling
- Cooling:Central Air
- Heating:Natural Gas
Structure and exterior
- Year built:2006
- Building area:2,875 sq. ft.
- Lot area:0.14 Acres
- Architectural Style:Contemporary
- Construction Materials:Brick, Vinyl
- Exterior Features:Patio
- Levels:2 Story
Schools
- High school:Stoughton
- Middle school:River Bluff
Utilities
- Water:Well
- Sewer:Municipal Sewer
Finances and disclosures
- Price:$1,195,000
- Price per sq. ft.:$415.65
- Tax amount:$7,753 (2025)
Features and amenities
- Appliances:Dishwasher, Disposal, Microwave, Refrigerator, Washer
- Laundry features:Dryer, Washer
- Amenities:Water Softener
Parking
- Parking description:3 Car Garage
- Garage spaces:3
New listings near 3129 Sunnyside Street
- New
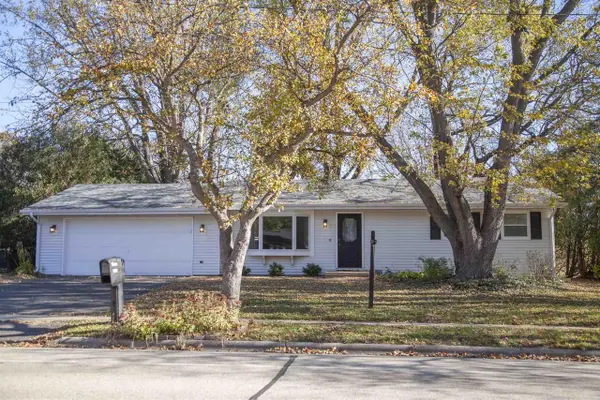 $299,000Active2 beds 1 baths966 sq. ft.
1239 N Page Street, Stoughton, WI 53589
MLS# 2035848Listed by: FIRST WEBER INC - New
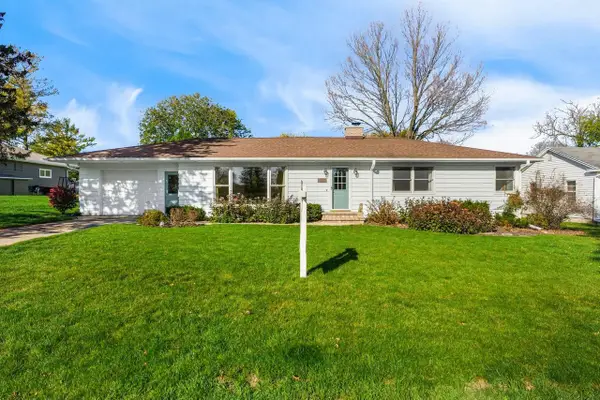 $429,900Active3 beds 3 baths2,698 sq. ft.
822 Garfield Street, Stoughton, WI 53589
MLS# 2035939Listed by: REALTY EXECUTIVES COOPER SPRANSY - New
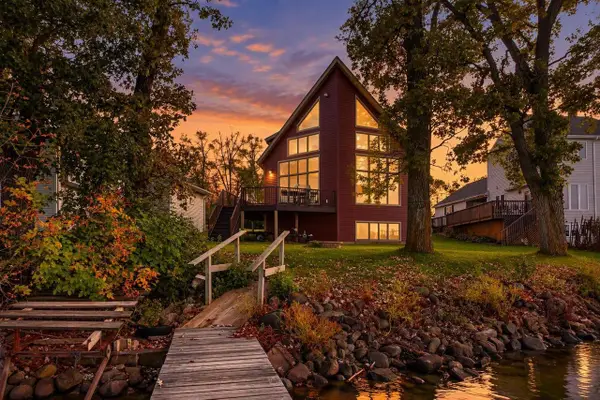 $1,175,000Active3 beds 3 baths1,820 sq. ft.
3424 Quam Drive, Stoughton, WI 53589
MLS# 2035953Listed by: BHHS CROSBY STARCK REAL ESTATE - New
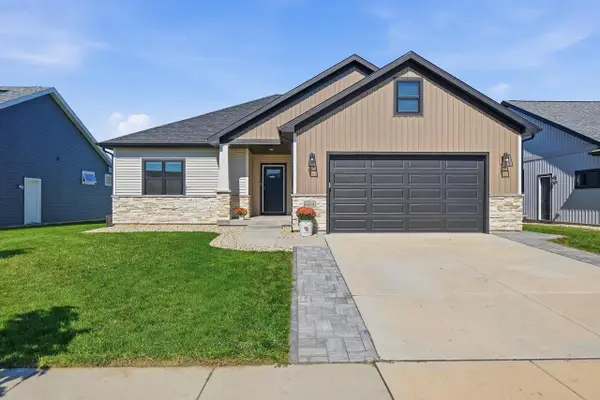 $550,000Active4 beds 3 baths2,521 sq. ft.
2224 Otteson Drive, Stoughton, WI 53589
MLS# 2035970Listed by: COMPASS REAL ESTATE WISCONSIN - New
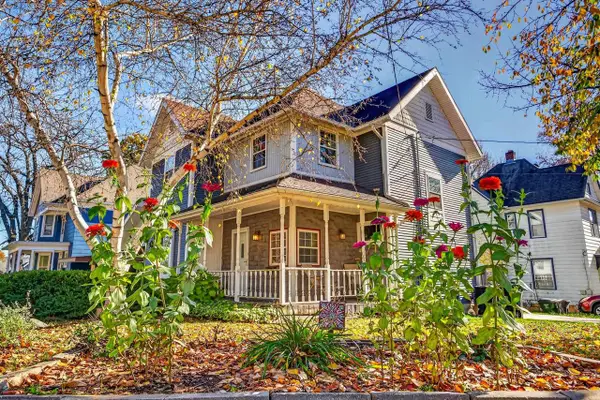 $321,000Active2 beds 2 baths1,604 sq. ft.
145 Forton Street, Stoughton, WI 53589
MLS# 2035982Listed by: EXP REALTY, LLC - New
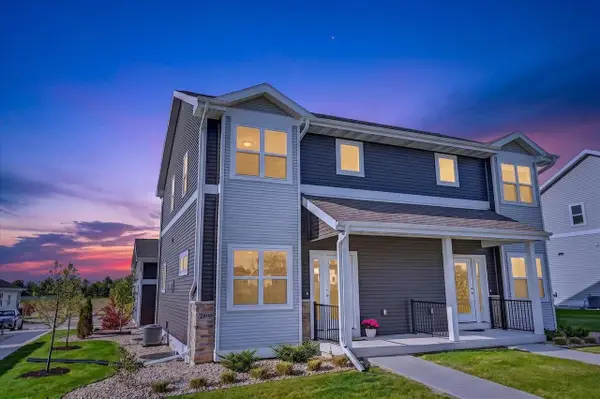 $350,000Active2 beds 3 baths1,344 sq. ft.
2890 Wild Goose Way #14, Stoughton, WI 53589
MLS# 2035999Listed by: STARK COMPANY, REALTORS - New
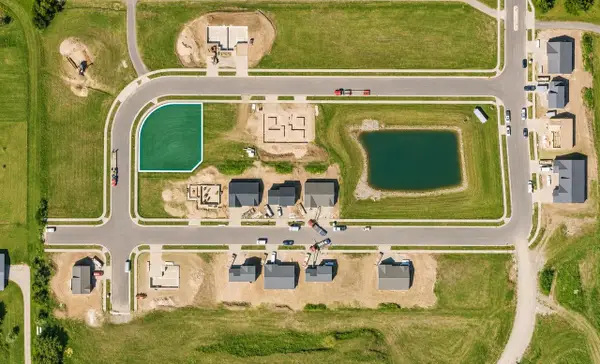 $169,900Active0.27 Acres
1401-1409 Lilac Lane, Stoughton, WI 53589
MLS# 2035856Listed by: ELEVATE ESTATES REALTY CO. - New
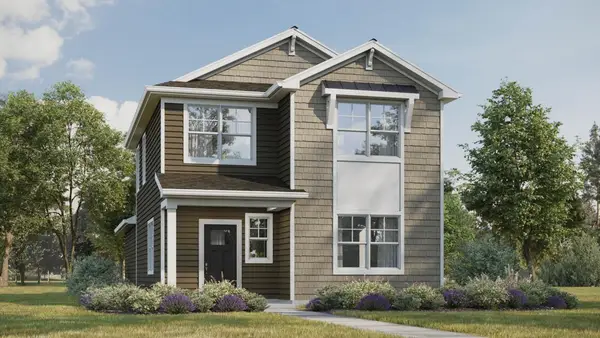 $414,990Active3 beds 3 baths1,754 sq. ft.
529 Boulder Lane, Stoughton, WI 53589
MLS# 2035788Listed by: D. R. HORTON, INC - MIDWEST - New
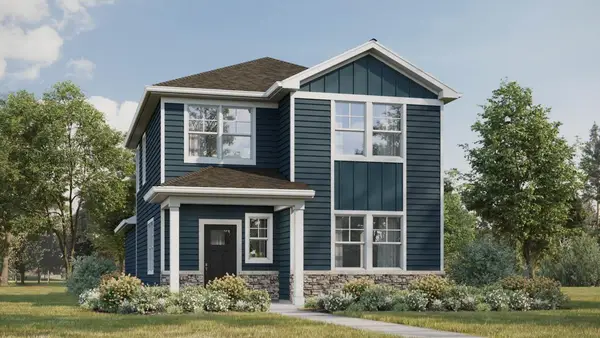 $414,990Active3 beds 3 baths1,754 sq. ft.
430 Oak Opening Drive, Stoughton, WI 53589
MLS# 2035789Listed by: D. R. HORTON, INC - MIDWEST 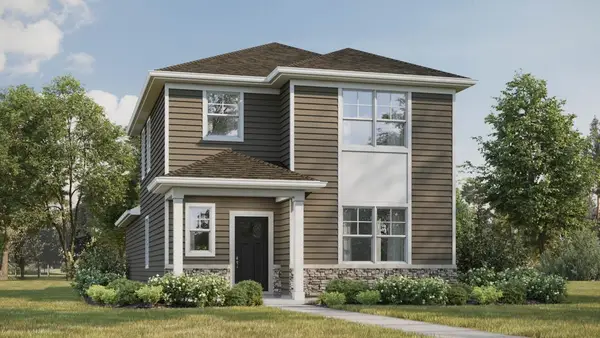 $399,990Active3 beds 3 baths1,658 sq. ft.
523 Boulder Lane, Stoughton, WI 53589
MLS# 2035630Listed by: D. R. HORTON, INC - MIDWEST


Protect your home and budget from life's surprises with an Assurant Home Warranty, backed by a partner that supports you through every step of homeownership. Explore Plans.
© 2026 Better Homes and Gardens Real Estate LLC. An Anywhere Real Estate company. All rights reserved. Better Homes and Gardens® Real Estate is a registered trademark owned by Meredith Operations Corporation, licensed to Better Homes and Gardens Real Estate LLC and used with permission. Better Homes and Gardens Real Estate LLC fully supports the principles of the Fair Housing Act and the Equal Opportunity Act. Listing information is deemed reliable but is not guaranteed accurate.
Each office is independently owned and operated.
Any services or products provided by third parties are not provided by, affiliated with or related to Better Homes and Gardens Real Estate LLC, or its affiliated companies.