
515 Trysil Aly N, Stoughton, WI 53589
Local realty services provided by:Better Homes and Gardens Real Estate Star Homes
Listed by: randal tews
Office: restaino & associates
MLS#:2030353
Source:Metro MLS
Price summary
- Price:$410,000
- Price per sq. ft.:$247.29
- Monthly HOA dues:$125
About this home
Only 8 months old! Priced below simular base models + Seller incentives! Move-in ready w/Seller improvements included: All new appliances, washer, dryer, window blinds, Kinetico water softener, epoxy floor & storage shelves in basement. Wonderful open flr plan w/9 ft ceilings. Kitchen has a large island, 42" designer cabinets w/crown molding, soft close doors/drawers & Quartz counters. Walk-out to private patio. 1st flr laundry. 2nd floor features large primary bedroom w/ensuite bath, raised vanity w/dual sinks & walk-in shower. 2 addl. bedrooms, 2nd full bath. Smart home technology w/video doorbell, smart Honeywell thermostat, smart door lock & Deako smart light switches. Lower level has egress window for future livingspace. Unique maintenance community adjacent to greenspace has monthly HOA dues that includes lawn & landscape maintenance & snow removal. Seller is offering a 1-0 Mortgage Rate Buydown or closing cost credit up to $3500 plus 12 mo. HOA dues paid at closing ($1500) WOW!
Contact an agent
Home facts
- Year built:2025
- Subdivision & Development:Kettle Park West
- Listing ID #:2030353
- Added:46 day(s) ago
- Updated:September 28, 2026 at 04:03 PM
Rooms and interior
- Bedrooms:3
- Total bathrooms:3
- Full bathrooms:2
- Bathrooms Description:At least 1 Tub, Master Bedroom Bath, Master Bedroom Bath: Full, Master Bedroom Bath: Walk-In Shower
- Kitchen Description:Dishwasher, Disposal, Microwave, On Main Level, Range/Oven
- Bedroom Description:Master Bedroom On Upper Level, Walk-In Closet(s)
- Basement Description:8'+ Ceiling, Crawl Space, Exposed, Full, Full Size Windows, Radon Mitigation System, Sump Pump
- Living area:1,658 sq. ft.
Heating and cooling
- Cooling:Central Air, Forced Air
- Heating:Forced Air, Natural Gas
Structure and exterior
- Year built:2025
- Building area:1,658 sq. ft.
- Lot area:0.09 Acres
- Architectural Style:Prairie/Craftsman
- Construction Materials:Stone, Vinyl
- Exterior Features:Patio
- Foundation Description:Poured Concrete
- Levels:2 Story
Schools
- High school:Stoughton
- Middle school:River Bluff
- Elementary school:Fox Prairie
Utilities
- Water:Municipal Water
- Sewer:Municipal Sewer
Finances and disclosures
- Price:$410,000
- Price per sq. ft.:$247.29
- Tax amount:$643 (2025)
Features and amenities
- Appliances:Dishwasher, Disposal, Microwave
- Smart home:Yes
Parking
- Parking description:2 Car Garage, Garage - Attached, Garage Door Over 8 Feet, Garage Opener Included
- Garage spaces:2
New listings near 515 Trysil Aly N
- New
 $447,000Active3 beds 3 baths1,336 sq. ft.
334 Wild Rose Way #46, Stoughton, WI 53589
MLS# 2033478Listed by: ELEVATE ESTATES REALTY CO. - New
 $469,900Active3 beds 2 baths1,516 sq. ft.
358 Wild Rose Way, Stoughton, WI 53589
MLS# 2033480Listed by: ELEVATE ESTATES REALTY CO. - New
 $1Active58.42 Acres
58.42 M/L Acres Sam Miles Road, Stoughton, WI 53589
MLS# 2033420Listed by: PEOPLES COMPANY - New
 $1Active59.67 Acres
59.67 M/L Acres State Highway 138, Stoughton, WI 53589
MLS# 2033421Listed by: PEOPLES COMPANY - New
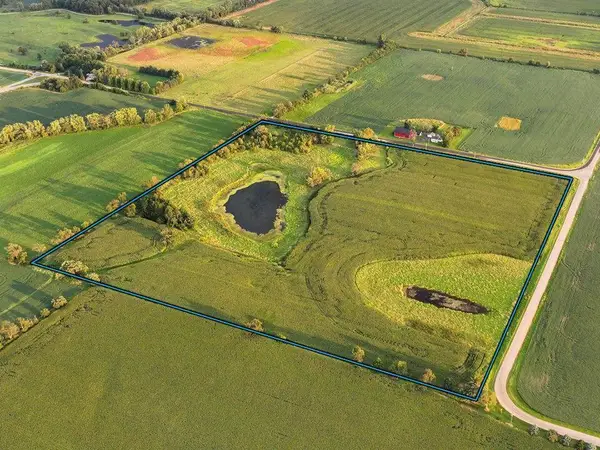 $1Active40 Acres
40 M/L Acres Bass Lake Road, Stoughton, WI 53589
MLS# 2033422Listed by: PEOPLES COMPANY - New
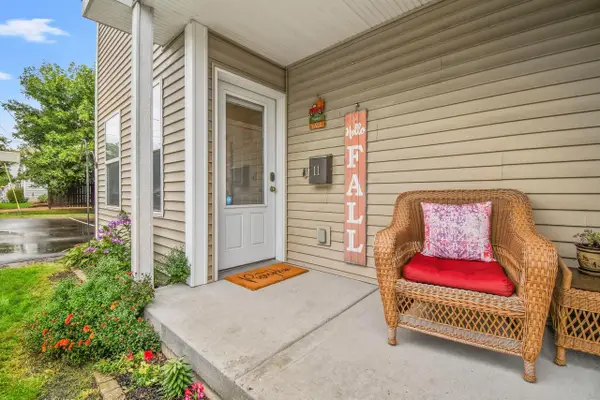 $274,900Active2 beds 2 baths1,371 sq. ft.
1011 Summit Avenue #11, Stoughton, WI 53589
MLS# 2033275Listed by: EXP REALTY, LLC - New
 $475,000Active3 beds 2 baths1,978 sq. ft.
1246 Washington Road, Stoughton, WI 53589
MLS# 2033268Listed by: BEST REALTY OF EDGERTON - New
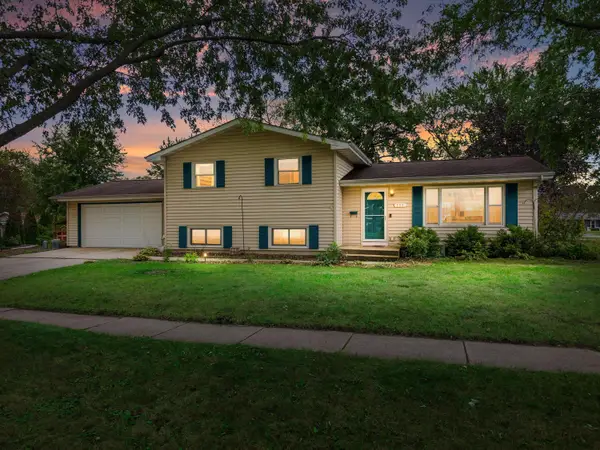 $385,000Active3 beds 2 baths1,732 sq. ft.
717 Roby Rd, Stoughton, WI 53589
MLS# 1981721Listed by: COLDWELL BANKER ELITE - New
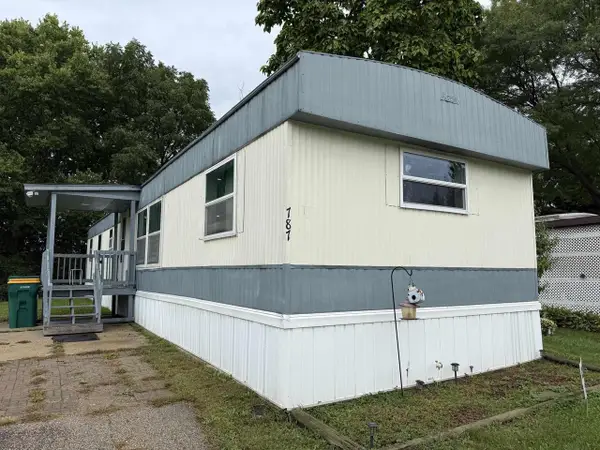 $30,500Active3 beds 2 baths980 sq. ft.
787 Norman Drive, Stoughton, WI 53589
MLS# 2033156Listed by: BERKSHIRE HATHAWAY HOMESERVICES WATER CITY REALTY  $479,900Active4 beds 3 baths1,929 sq. ft.
2102 Carl Avenue, Stoughton, WI 53589
MLS# 2032826Listed by: COLDWELL BANKER REAL ESTATE GROUP


Protect your home and budget from life's surprises with an Assurant Home Warranty, backed by a partner that supports you through every step of homeownership. Explore Plans.
© 2026 Better Homes and Gardens Real Estate LLC. An Anywhere Real Estate company. All rights reserved. Better Homes and Gardens® Real Estate is a registered trademark owned by Meredith Operations Corporation, licensed to Better Homes and Gardens Real Estate LLC and used with permission. Better Homes and Gardens Real Estate LLC fully supports the principles of the Fair Housing Act and the Equal Opportunity Act. Listing information is deemed reliable but is not guaranteed accurate.
Each office is independently owned and operated.
Any services or products provided by third parties are not provided by, affiliated with or related to Better Homes and Gardens Real Estate LLC, or its affiliated companies.