
700 Paradise Drive, Stoughton, WI 53589
Local realty services provided by:Better Homes and Gardens Real Estate Special Properties
700 Paradise Drive,Stoughton, WI 53589
$599,900
- 3 Beds
- 3 Baths
- 2,849 sq. ft.
- Single family
- Active
Listed by: mike coke, chris coke
Office: exp realty, llc.
MLS#:2028799
Source:WI_WIREX_SCW
Price summary
- Price:$599,900
- Price per sq. ft.:$210.57
About this home
Move-in ready, open-concept sprawling ranch offering nearly 3,000sqft of luxurious main-floor living! Designed for entertaining, this home features a huge living room, generously sized bedrooms & bathrooms, spacious dining room that could be used as an office/bedroom, & a gourmet kitchen w/ high-end SS appliances, an oversized center island, granite countertops throughout, & abundant cabinet space. Enjoy peace of mind w/ extensive updates including new flooring throughout, a new roof, new A/C, new triple-pane windows, & additional improvements. The unfinished LL is already studded, drywalled, plumbed, & electrical run throughout providing endless potential to add bedrooms, a rec room, home gym, theater, or guest suite while building instant equity. Outside, your private backyard oasis awaits with a fenced yard, in-ground pool, outdoor kitchen, stamped concrete patio, raised garden beds, playground, & chicken coop. A rare combination of luxury, space, modern updates, & future potential.
Contact an agent
Home facts
- Year built:2005
- Listing ID #:2028799
- Added:62 day(s) ago
- Updated:September 25, 2026 at 03:07 AM
Rooms and interior
- Bedrooms:3
- Total bathrooms:3
- Full bathrooms:2
- Half bathrooms:1
- Dining Description:On Main Level
- Bathrooms Description:At least 1 Tub, Master Bedroom Bath, Master Bedroom Bath: Full, Master Bedroom Bath: Tub/No Shower, Master Bedroom Bath: Walk-In Shower, Stubbed For Bathroom on Lower, Whirlpool
- Kitchen Description:Dishwasher, Disposal, On Main Level, Range/Oven, Refrigerator
- Bedroom Description:Master Bedroom On Main Level, Walk-In Closet(s)
- Basement Description:8'+ Ceiling, Full
- Living area:2,849 sq. ft.
Heating and cooling
- Cooling:Central Air
- Heating:IN-Floor Heat, Natural Gas, Radiant
Structure and exterior
- Year built:2005
- Building area:2,849 sq. ft.
- Lot area:0.28 Acres
- Lot Features:Sidewalks
- Architectural Style:Ranch
- Construction Materials:Vinyl
- Exterior Features:Patio
- Foundation Description:Poured Concrete
- Levels:1 Story
Schools
- High school:Call School District
- Middle school:Call School District
- Elementary school:Call School District
Utilities
- Water:Municipal Water
- Sewer:Municipal Sewer
Finances and disclosures
- Price:$599,900
- Price per sq. ft.:$210.57
- Tax amount:$8,326 (2025)
Features and amenities
- Amenities:Cable/Satellite Available, High Speed Internet, Water Softener
Parking
- Parking description:2 Car Garage, Garage - Attached, Garage Opener Included
- Garage spaces:2
New listings near 700 Paradise Drive
- New
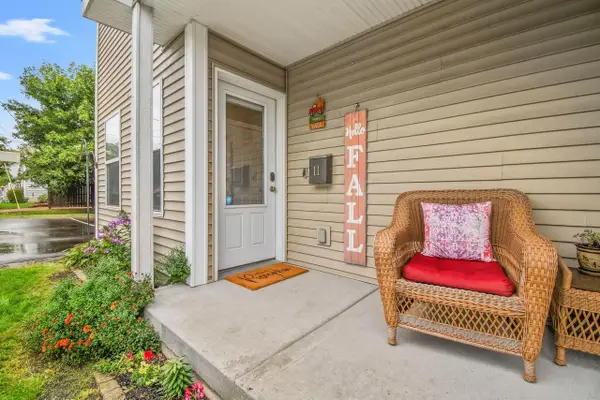 $274,900Active2 beds 2 baths1,371 sq. ft.
1011 Summit Avenue #11, Stoughton, WI 53589
MLS# 2033275Listed by: EXP REALTY, LLC - New
 $475,000Active3 beds 2 baths1,978 sq. ft.
1246 Washington Road, Stoughton, WI 53589
MLS# 2033268Listed by: BEST REALTY OF EDGERTON - New
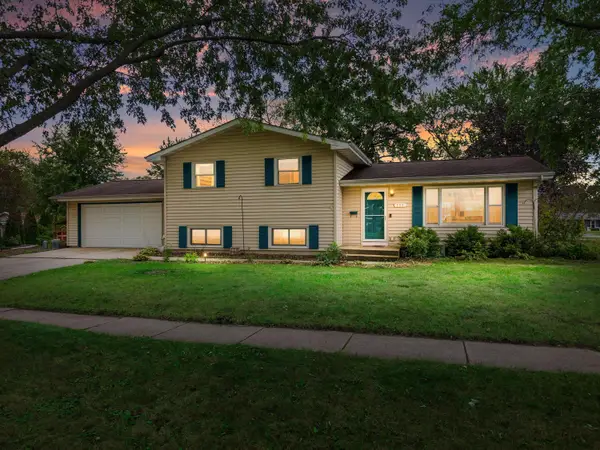 $385,000Active3 beds 2 baths1,732 sq. ft.
717 Roby Rd, Stoughton, WI 53589
MLS# 1981721Listed by: COLDWELL BANKER ELITE - New
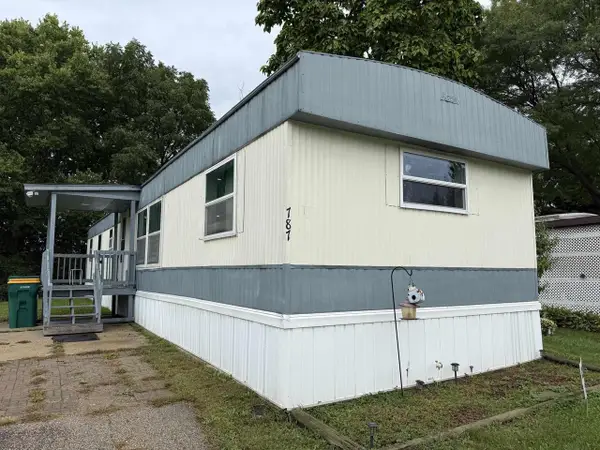 $30,500Active3 beds 2 baths980 sq. ft.
787 Norman Drive, Stoughton, WI 53589
MLS# 2033156Listed by: BERKSHIRE HATHAWAY HOMESERVICES WATER CITY REALTY - Open Sat, 11am to 1pmNew
 $479,900Active4 beds 3 baths1,929 sq. ft.
2102 Carl Avenue, Stoughton, WI 53589
MLS# 2032826Listed by: COLDWELL BANKER REAL ESTATE GROUP - New
 $239,900Active2.8 Acres
Lot #1 Hwy BN, Stoughton, WI 53589
MLS# 2032727Listed by: MATSON REAL ESTATE, INC - New
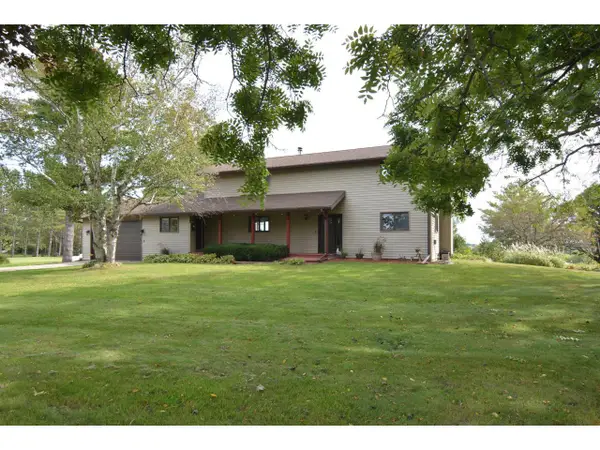 $669,900Active3 beds 3 baths2,684 sq. ft.
1890 County Road W, Stoughton, WI 53589
MLS# 2032653Listed by: MADCITYHOMES.COM  $555,163Active3 beds 2 baths1,669 sq. ft.
349 Dahlia Drive, Stoughton, WI 53589
MLS# 2032529Listed by: ELEVATE ESTATES REALTY CO. $542,974Active3 beds 3 baths2,411 sq. ft.
325 Dahlia Drive, Stoughton, WI 53589
MLS# 2032530Listed by: ELEVATE ESTATES REALTY CO. $468,752Active3 beds 2 baths1,509 sq. ft.
216 Wild Rose Way, Stoughton, WI 53589
MLS# 2032531Listed by: ELEVATE ESTATES REALTY CO.


Protect your home and budget from life's surprises with an Assurant Home Warranty, backed by a partner that supports you through every step of homeownership. Explore Plans.
© 2026 Better Homes and Gardens Real Estate LLC. An Anywhere Real Estate company. All rights reserved. Better Homes and Gardens® Real Estate is a registered trademark owned by Meredith Operations Corporation, licensed to Better Homes and Gardens Real Estate LLC and used with permission. Better Homes and Gardens Real Estate LLC fully supports the principles of the Fair Housing Act and the Equal Opportunity Act. Listing information is deemed reliable but is not guaranteed accurate.
Each office is independently owned and operated.
Any services or products provided by third parties are not provided by, affiliated with or related to Better Homes and Gardens Real Estate LLC, or its affiliated companies.