
501 S Church Street, Thorp, WI 54771
Local realty services provided by:Better Homes and Gardens Real Estate Special Properties
Listed by: lacey granger
Office: cb brenizer/eau claire
MLS#:1606298
Source:Metro MLS
501 S Church Street,Thorp, WI 54771
$430,000
- 5 Beds
- 3 Baths
- 2,866 sq. ft.
- Single family
- Active
Price summary
- Price:$430,000
- Price per sq. ft.:$150.03
About this home
Built in 2022, this inviting 5-bedroom, 3-bathroom home on just over half an acre. The main level features a primary suite with a large walk-in closet and private bathroom with dual sinks, plus convenient main-floor laundry. An electric fireplace adds a cozy touch to the living room, and the many personal touches throughout create a warm, welcoming atmosphere. The finished lower level offers a spacious family room with bar, two additional bedrooms, and a full bathroom. Enjoy outdoor entertaining on the beautiful covered deck just off the main living area. Garage space is plentiful with an attached heated 2-car garage and a detached heated 30x28 garage. Located in a private development experiencing continued growth and new construction, this property offers the feel of country living with the convenience of an in-town location.
Contact an agent
Home facts
- Year built:2022
- Listing ID #:1606298
- Added:1 day(s) ago
- Updated:October 30, 2026 at 05:41 PM
Rooms and interior
- Bedrooms:5
- Total bathrooms:3
- Full bathrooms:3
- Kitchen Description:Dishwasher, Microwave, On Main Level, Range/Oven, Refrigerator
- Bedroom Description:Master Bedroom On Main Level
- Basement Description:Finished
- Living area:2,866 sq. ft.
Heating and cooling
- Cooling:Central Air, Forced Air
- Heating:Forced Air, Natural Gas
Structure and exterior
- Year built:2022
- Building area:2,866 sq. ft.
- Lot area:0.58 Acres
- Construction Materials:Stone, Vinyl
- Exterior Features:Deck, Deck-Covered, Porch
- Foundation Description:Poured Concrete
- Levels:1 Story
Utilities
- Water:Municipal Water
- Sewer:Municipal Sewer
Finances and disclosures
- Price:$430,000
- Price per sq. ft.:$150.03
- Tax amount:$5,083 (2025)
Features and amenities
- Appliances:Dishwasher, Microwave, Refrigerator, Washer
- Laundry features:Dryer, Washer
- Amenities:Circuit Breakers
Parking
- Parking description:4 Car Garage, Garage - Attached, Garage Opener Included
- Garage spaces:4
New listings near 501 S Church Street
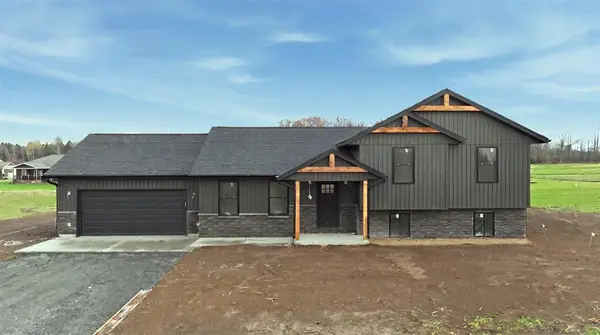 $369,000Active3 beds 3 baths2,076 sq. ft.
504 S Wilson Street, Thorp, WI 54771
MLS# 1606313Listed by: CB BRENIZER/EAU CLAIRE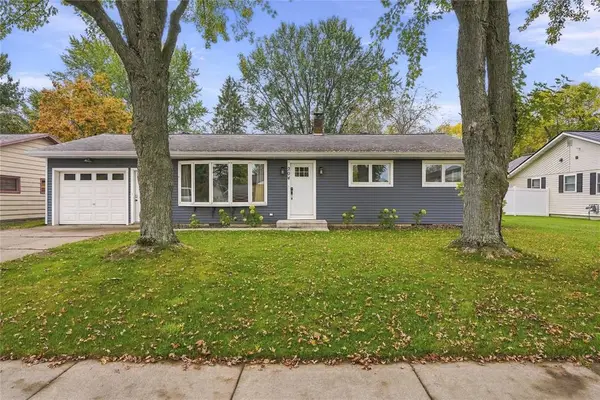 $213,000Pending2 beds 1 baths1,232 sq. ft.
204 E Rusch Street, Thorp, WI 54771
MLS# 1605969Listed by: WHITE BARN REALTY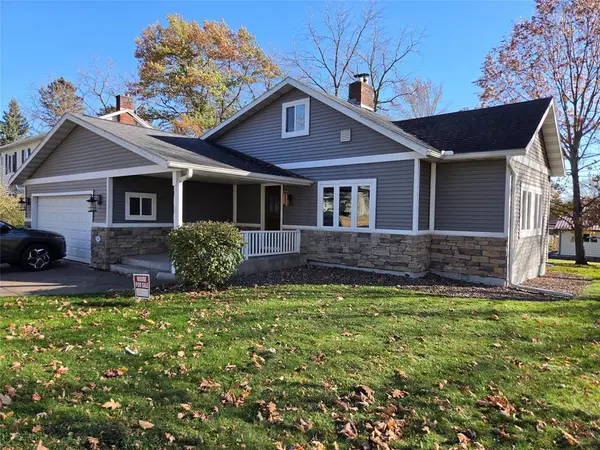 $299,000Active4 beds 1 baths1,404 sq. ft.
302 E Main Street, Thorp, WI 54771
MLS# 1606026Listed by: QUORUM ENTERPRISES INC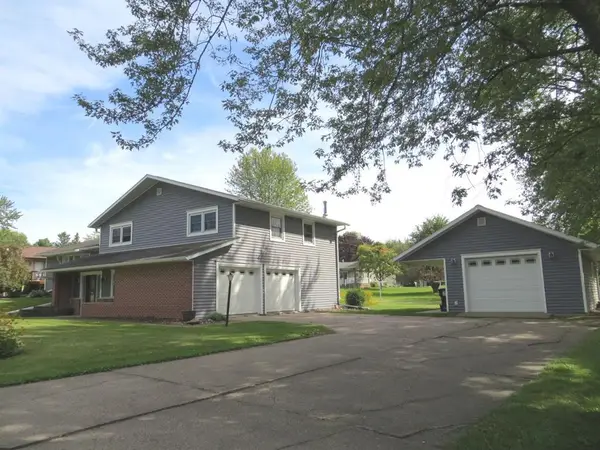 $299,500Pending3 beds 2 baths2,876 sq. ft.
303 W Maple Street, Thorp, WI 54771
MLS# 1605340Listed by: MATHISON REALTY & SERVICES LLC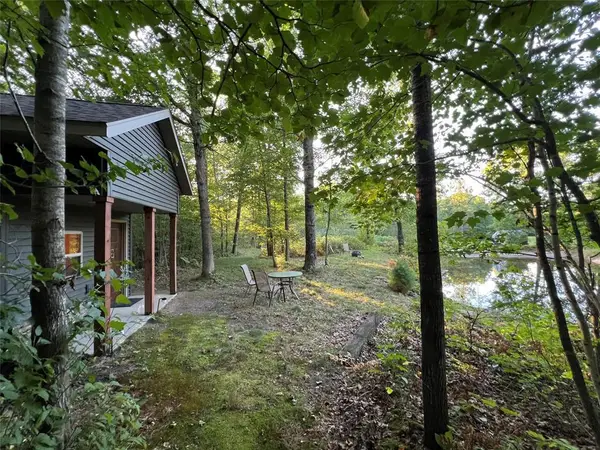 $279,750Active40 Acres
W10712 Popple River Road, Thorp, WI 54771
MLS# 1605082Listed by: ADVENTURE NORTH REALTY LLC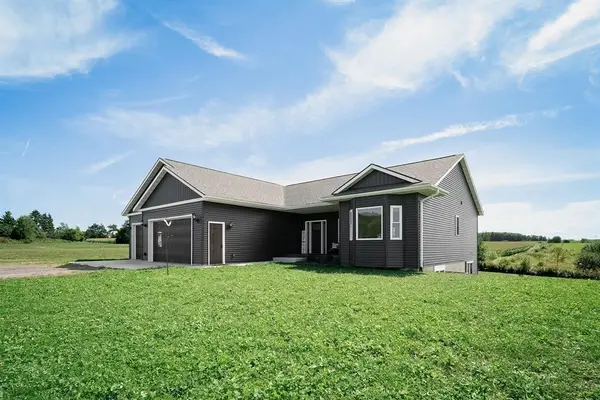 $529,000Active5 beds 3 baths3,052 sq. ft.
N15452 Castle Oaks Drive, Thorp, WI 54771
MLS# 1604896Listed by: BECKER REAL ESTATE GROUP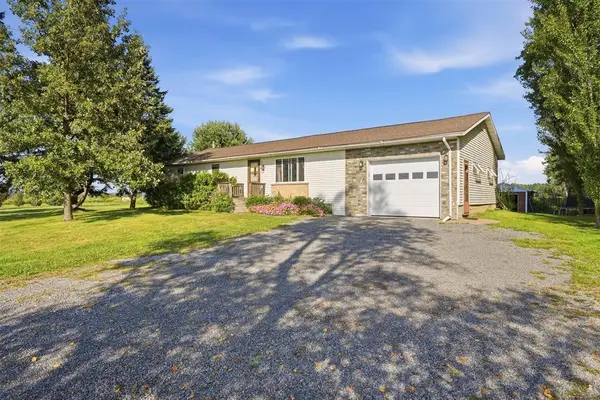 $275,000Active3 beds 1 baths1,525 sq. ft.
N16304 State Road 73, Thorp, WI 54771
MLS# 1604759Listed by: EDINA REALTY, INC. - CHIPPEWA VALLEY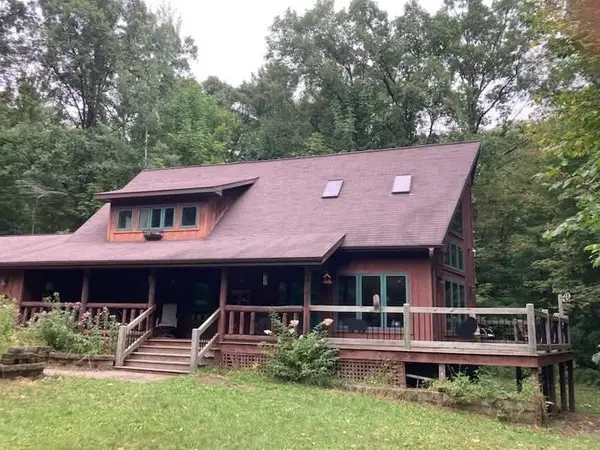 $665,000Pending3 beds 3 baths1,836 sq. ft.
N13638 Dickerson Avenue, Thorp, WI 54771
MLS# 1604680Listed by: CB BRENIZER/EAU CLAIRE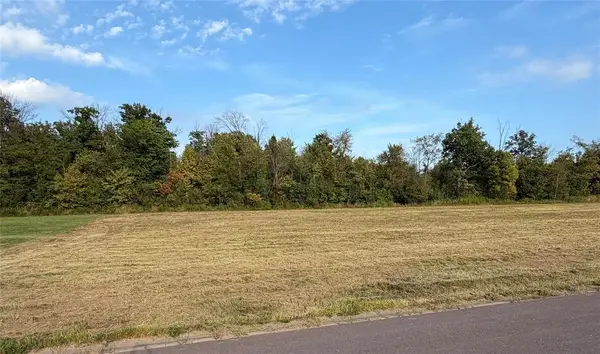 $15,500Active0.64 Acres
Lot 21 S Church Street, Thorp, WI 54771
MLS# 1604395Listed by: SUGAR KEY REALTY LLC


Protect your home and budget from life's surprises with an Assurant Home Warranty, backed by a partner that supports you through every step of homeownership. Explore Plans.
© 2026 Better Homes and Gardens Real Estate LLC. An Anywhere Real Estate company. All rights reserved. Better Homes and Gardens® Real Estate is a registered trademark owned by Meredith Operations Corporation, licensed to Better Homes and Gardens Real Estate LLC and used with permission. Better Homes and Gardens Real Estate LLC fully supports the principles of the Fair Housing Act and the Equal Opportunity Act. Listing information is deemed reliable but is not guaranteed accurate.
Each office is independently owned and operated.
Any services or products provided by third parties are not provided by, affiliated with or related to Better Homes and Gardens Real Estate LLC, or its affiliated companies.