
590 Decorah Rd, Trenton, WI 53095
Local realty services provided by:lpt realty
590 Decorah Rd,Trenton, WI 53095
$449,900
- 3 Beds
- 1 Baths
- 2,226 sq. ft.
- Single family
- Active
Listed by: jennifer landro real estate team*
Office: lpt realty
MLS#:1985156
Source:WI_METROMLS
Price summary
- Price:$449,900
- Price per sq. ft.:$202.11
About this home
Enjoy the perfect country alternative with a rustic-modern feel! The inviting kitchen offers ample cabinetry, prep space, and a breakfast bar. Exposed beams add charm to the living room, creating a warm gathering space. Updates include new flooring, professional interior painting, and refinished cabinets, preserving the home's rustic appeal. Generously sized bedrooms include a main-level bedroom with barn doors and two upstairs bedrooms, including the primary with cathedral ceilings, skylights, double closets, and balcony access. The bathroom features a whirlpool tub and separate shower. Enjoy 2.98 acres of park-like grounds, a spacious deck, and impressive outbuildings, including a two-story barn with new siding. More updates await! Schedule your showing today!
Contact an agent
Home facts
- Year built:1849
- Listing ID #:1985156
- Added:4 day(s) ago
- Updated:October 21, 2026 at 03:14 PM
Rooms and interior
- Bedrooms:3
- Total bathrooms:1
- Full bathrooms:1
- Rooms Total:8
- Basement Description:Partial, Sump Pump
- Living area:2,226 sq. ft.
Heating and cooling
- Cooling:Central Air
- Heating:Forced Air, Natural Gas
- Central air:Yes
Structure and exterior
- Year built:1849
- Building area:2,226 sq. ft.
- Lot area:2.98 Acres
- Lot Features:Fenced Yard, Rural
- Architectural Style:Farm House
- Construction Materials:Vinyl
- Levels:2 Story
Schools
- Middle school:Badger
Utilities
- Sewer:Mound System
Finances and disclosures
- Price:$449,900
- Price per sq. ft.:$202.11
- Tax amount:$3,213 (2025)
Features and amenities
- Appliances:Dishwasher, Dryer, Microwave, Range, Refrigerator, Washer
Parking
- Parking description:Parking Space, Paved
- Garage:Yes
- Garage spaces:1.5
New listings near 590 Decorah Rd
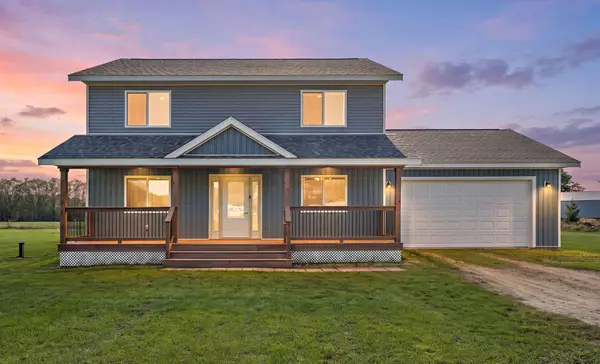 $375,000Active3 beds 3 baths1,766 sq. ft.
W7823 170th Avenue, Hager City, WI 54014
MLS# 7154598Listed by: FERNDALE REALTY- Open Fri, 4 to 6pm
 $425,000Active4 beds 3 baths1,638 sq. ft.
W7629 161st Avenue, Hager City, WI 54014
MLS# 7139882Listed by: COLDWELL BANKER REALTY  $299,000Active3 beds 2 baths1,952 sq. ft.
W7635 165th Avenue, Hager City, WI 54014
MLS# 7144560Listed by: PROPERTY EXECUTIVES REALTY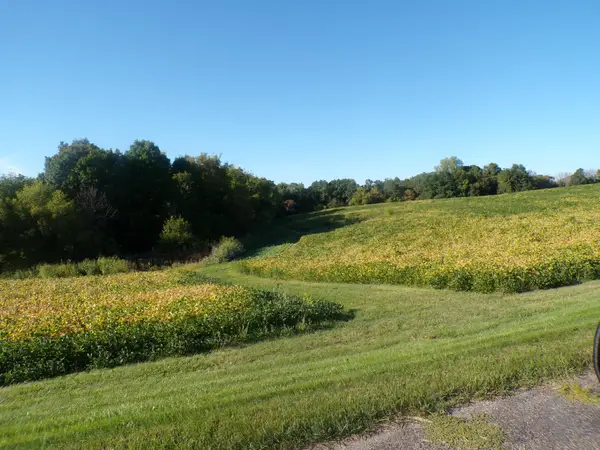 $229,000Pending8.66 Acres
W8028 320th Avenue, Hager City, WI 54014
MLS# 7142831Listed by: EXIT REALTY RIVERTOWN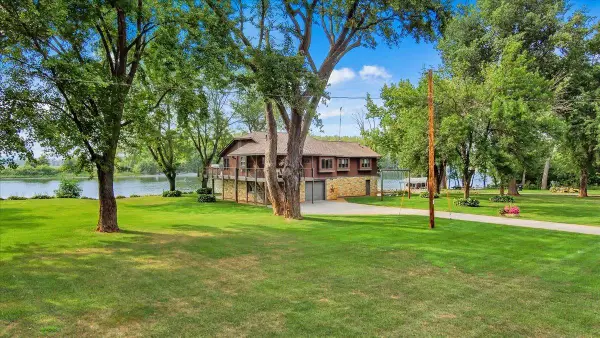 $694,000Active4 beds 3 baths2,578 sq. ft.
N929 825th Street, Hager City, WI 54014
MLS# 7117605Listed by: FEATHERSTONE REAL ESTATE, LLC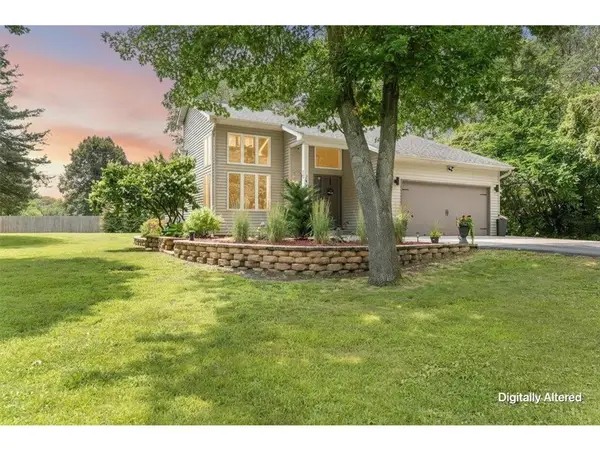 $499,900Pending3 beds 2 baths2,064 sq. ft.
W7923 185th Avenue, Hager City, WI 54014
MLS# 7111228Listed by: KELLER WILLIAMS INTEGRITY WI/MN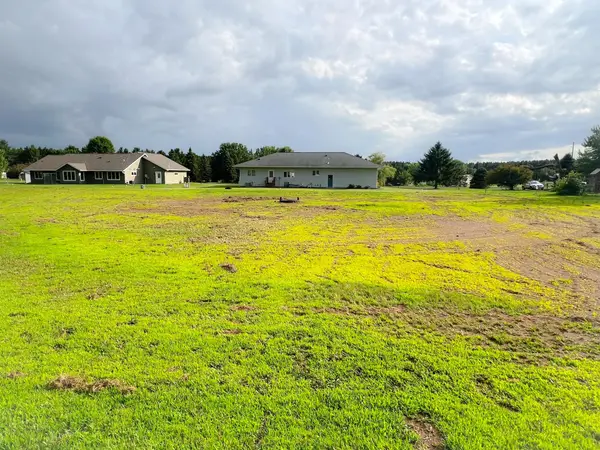 $40,000Active0.54 Acres
TBD 165th Avenue, Hager City, WI 54014
MLS# 7101466Listed by: LEADER REAL ESTATE GROUP, INC. $625,000Pending4 beds 3 baths3,792 sq. ft.
N2163 770th Street, Hager City, WI 54014
MLS# 1601763Listed by: RE/MAX RESULTS $612,000Active4 beds 2 baths2,297 sq. ft.
N3940 County Road K, Ellsworth, WI 54011
MLS# 7070822Listed by: EDINA REALTY, INC.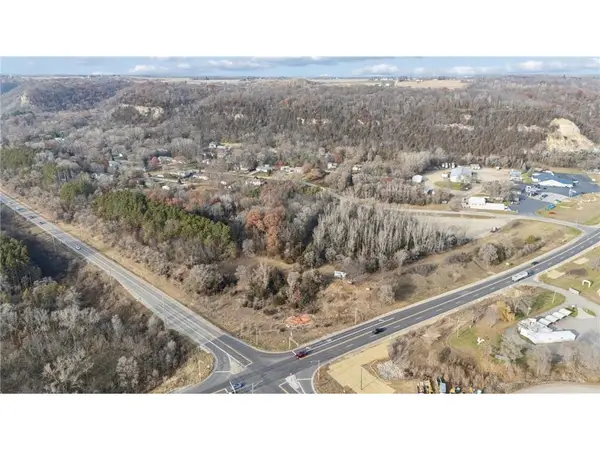 $285,750Pending11.43 Acres
Lots 1 and 4 180th Avenue, Hager City, WI 54014
MLS# 6822020Listed by: EDINA REALTY, INC.


Protect your home and budget from life's surprises with an Assurant Home Warranty, backed by a partner that supports you through every step of homeownership. Explore Plans.
© 2026 Better Homes and Gardens Real Estate LLC. An Anywhere Real Estate company. All rights reserved. Better Homes and Gardens® Real Estate is a registered trademark owned by Meredith Operations Corporation, licensed to Better Homes and Gardens Real Estate LLC and used with permission. Better Homes and Gardens Real Estate LLC fully supports the principles of the Fair Housing Act and the Equal Opportunity Act. Listing information is deemed reliable but is not guaranteed accurate.
Each office is independently owned and operated.
Any services or products provided by third parties are not provided by, affiliated with or related to Better Homes and Gardens Real Estate LLC, or its affiliated companies.