
28619 106th STREET, Trevor, WI 53179
Local realty services provided by:Better Homes and Gardens Real Estate Special Properties
Listed by: michelle vanek
Office: shorewest realtors, inc.
MLS#:1982410
Source:Metro MLS
Price summary
- Price:$319,900
- Price per sq. ft.:$272.72
About this home
Lots of possibilities with this 3-bedroom, 2 bath, bi-level home. Large, mature trees outline the lot Sit out back & grill all 4 seasons with the gas line plumbed to the grill, while you plan out some landscaping or gardening you prefer. Deep 2.5 car garage with work bench & frig & shelves. Gas heater is hanging there just needs to be hooked up in Garage. Inside, bring some paint for your decorating touches. 200 AMP in house. New ejector pump for municipal sewer w/ battery backup. In the Valmar subdivision close to Camp Lake and boat launch and park. Come take a look.
Contact an agent
Home facts
- Year built:1996
- Listing ID #:1982410
- Added:1 day(s) ago
- Updated:September 28, 2026 at 07:49 PM
Rooms and interior
- Bedrooms:3
- Total bathrooms:2
- Full bathrooms:2
- Bathrooms Description:Shower Over Tub, Shower on Lower
- Kitchen Description:Dishwasher, On Upper Level, Oven, Range, Refrigerator
- Bedroom Description:Master Bedroom On Upper Level
- Basement Description:8'+ Ceiling, Finished, Full, Full Size Windows, Sump Pump
- Living area:1,173 sq. ft.
Heating and cooling
- Cooling:Central Air, Forced Air
- Heating:Forced Air, Natural Gas
Structure and exterior
- Year built:1996
- Building area:1,173 sq. ft.
- Lot area:0.36 Acres
- Lot Features:Wooded
- Construction Materials:Vinyl
- Exterior Features:Deck
- Foundation Description:Poured Concrete
- Levels:Bi-Level
Schools
- High school:Wilmot
- Elementary school:Trevor-Wilmot
Utilities
- Water:Well
- Sewer:Municipal Sewer
Finances and disclosures
- Price:$319,900
- Price per sq. ft.:$272.72
- Tax amount:$4,293 (2025)
Features and amenities
- Appliances:Dishwasher, Oven, Range, Refrigerator
- Laundry features:Dryer
- Amenities:Cable/Satellite Available, High Speed Internet, Seller Leased: Water Softener
Parking
- Parking description:1 Space, 2 Car Garage, Garage - Detached, Garage Opener Included
- Garage spaces:2
New listings near 28619 106th STREET
- New
 $869,000Active4 beds 3 baths2,969 sq. ft.
12719 234th Ave, Salem Lakes, WI 53179
MLS# 1981748Listed by: REDFIN CORPORATION - New
 $839,000Active5 beds 3 baths2,688 sq. ft.
27240 Camp Lake Rd, Salem Lakes, WI 53179
MLS# 1981465Listed by: DERANGO REAL ESTATE SERVICES  $399,900Active4 beds 2 baths1,820 sq. ft.
12507 240th AVENUE, Trevor, WI 53179
MLS# 1981042Listed by: REALTY MANAGEMENT SOLUTIONS LLC $379,900Active2 beds 2 baths1,040 sq. ft.
9812 271st Avenue, Trevor, WI 53179
MLS# 12760617Listed by: JAMESON SOTHEBY'S INTERNATIONAL REALTY
 $625,000Active3 beds 3 baths3,024 sq. ft.
10926 269th AVENUE, Trevor, WI 53179
MLS# 1980626Listed by: BERKSHIRE HATHAWAY STARCK REAL ESTATE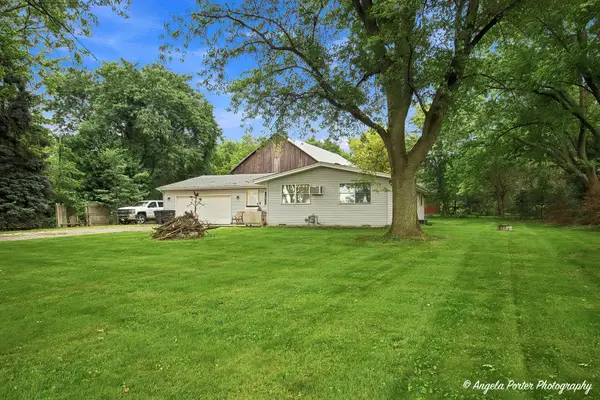 $384,900Active3 beds 2 baths1,548 sq. ft.
11811 304th Ave, Salem Lakes, WI 53179
MLS# 1979865Listed by: REALTY WORLD-TIFFANY R.E.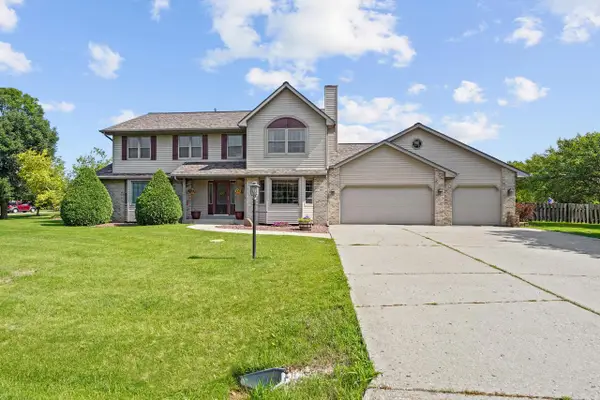 $559,900Pending4 beds 4 baths3,433 sq. ft.
11709 242nd AVENUE, Trevor, WI 53179
MLS# 1979805Listed by: COVE REALTY, LLC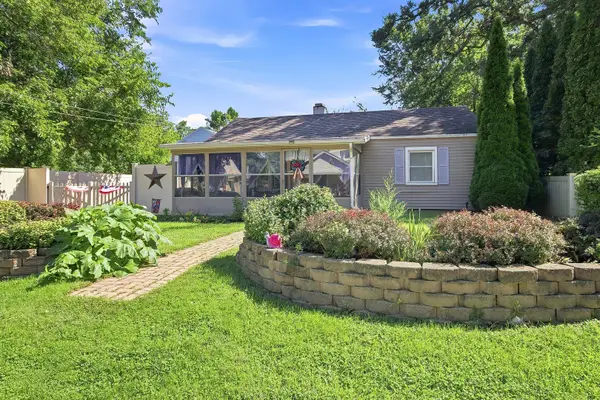 $274,900Active2 beds 1 baths860 sq. ft.
22841 128th Street, Bristol, WI 53104
MLS# 12754184Listed by: REALTY WORLD TIFFANY R.E.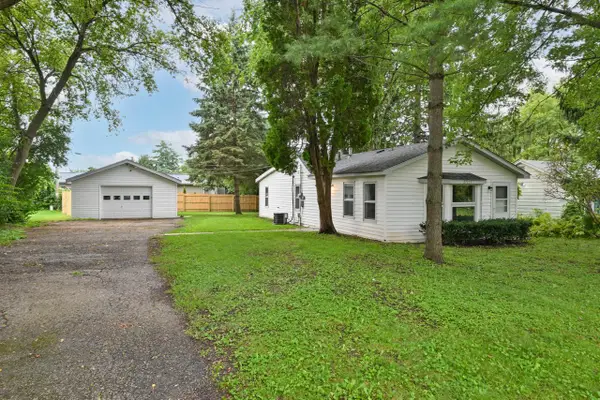 $250,000Pending2 beds 1 baths920 sq. ft.
27215 115th STREET, Trevor, WI 53179
MLS# 1979368Listed by: KEATING REAL ESTATE


Protect your home and budget from life's surprises with an Assurant Home Warranty, backed by a partner that supports you through every step of homeownership. Explore Plans.
© 2026 Better Homes and Gardens Real Estate LLC. An Anywhere Real Estate company. All rights reserved. Better Homes and Gardens® Real Estate is a registered trademark owned by Meredith Operations Corporation, licensed to Better Homes and Gardens Real Estate LLC and used with permission. Better Homes and Gardens Real Estate LLC fully supports the principles of the Fair Housing Act and the Equal Opportunity Act. Listing information is deemed reliable but is not guaranteed accurate.
Each office is independently owned and operated.
Any services or products provided by third parties are not provided by, affiliated with or related to Better Homes and Gardens Real Estate LLC, or its affiliated companies.