
726 High STREET, Union Grove, WI 53182
Local realty services provided by:Better Homes and Gardens Real Estate Star Homes
Listed by: christine fox associates team*
Office: shorewest realtors, inc.
MLS#:1964410
Source:Metro MLS
726 High STREET,Union Grove, WI 53182
$344,900
- 3 Beds
- 1 Baths
- 1,491 sq. ft.
- Single family
- Active
Price summary
- Price:$344,900
- Price per sq. ft.:$231.32
About this home
UNION GROVE - MOVE-IN READY 3 BEDROOM HOME with HEATED 2+ CAR GARAGE! This beautifully updated home features a stunning kitchen that was remodeled in 2024 with slider access to the NEW deck, patios, fire pit & partially fenced-in greenspace--perfect for entertaining or relaxation. The main level offers a living room, spacious dining area, bedroom 3, full bath that was remodeled in 2024 & convenient main floor laundry. The upper level has bedrooms 1 & 2. Basement with outside entrance was updated with NEW windows & door. Mature trees, attractive landscaping, oversized garden shed & ample parking complete this exceptional property. Heated, insulated & drywalled detached garage is ideal for hobbies, storage or workshop space. Extensive seller upgrades--see documents for full list!
Contact an agent
Home facts
- Year built:1900
- Listing ID #:1964410
- Added:2 day(s) ago
- Updated:May 31, 2026 at 03:11 PM
Rooms and interior
- Bedrooms:3
- Total bathrooms:1
- Full bathrooms:1
- Flooring:Wood Floors
- Dining Description:On Main Level
- Bathrooms Description:Shower Over Tub
- Kitchen Description:Dishwasher, Microwave, On Main Level, Oven, Range, Refrigerator
- Bedroom Description:Master Bedroom On Upper Level, Walk-In Closet(s)
- Basement Description:Crawl Space, Partial, Walk Out/Outer Door
- Living area:1,491 sq. ft.
Heating and cooling
- Cooling:Window/wall AC
- Heating:Natural Gas, Radiant/Hot Water
Structure and exterior
- Year built:1900
- Building area:1,491 sq. ft.
- Lot area:0.2 Acres
- Construction Materials:Vinyl
- Exterior Features:Deck, Patio
- Levels:1.5 Story
Schools
- High school:Union Grove
Utilities
- Water:Municipal Water
- Sewer:Municipal Sewer
Finances and disclosures
- Price:$344,900
- Price per sq. ft.:$231.32
- Tax amount:$3,411 (2025)
Features and amenities
- Appliances:Dishwasher, Microwave, Oven, Range, Refrigerator, Washer, Window A/C
- Laundry features:Dryer, Washer
- Amenities:Pantry
Parking
- Parking description:1 Space, 2 Car Garage, Garage - Detached, Garage - Heated, Garage Opener Included
- Garage spaces:2
New listings near 726 High STREET
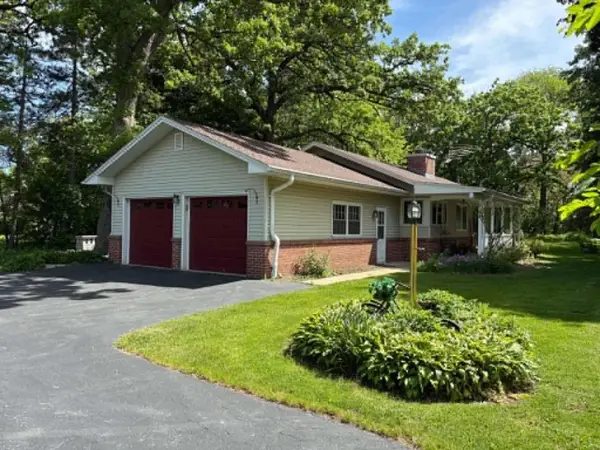 $409,999Pending3 beds 2 baths1,550 sq. ft.
2407 67th DRIVE, Union Grove, WI 53182
MLS# 1964304Listed by: JEFF BRAUN REALTY, LLC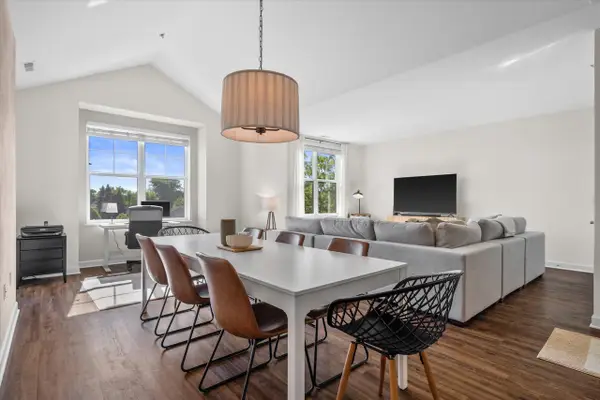 $229,900Active1 beds 2 baths1,114 sq. ft.
1335 11th AVENUE #313, Whitewater, WI 53190
MLS# 1964311Listed by: EXP REALTY, LLC MKE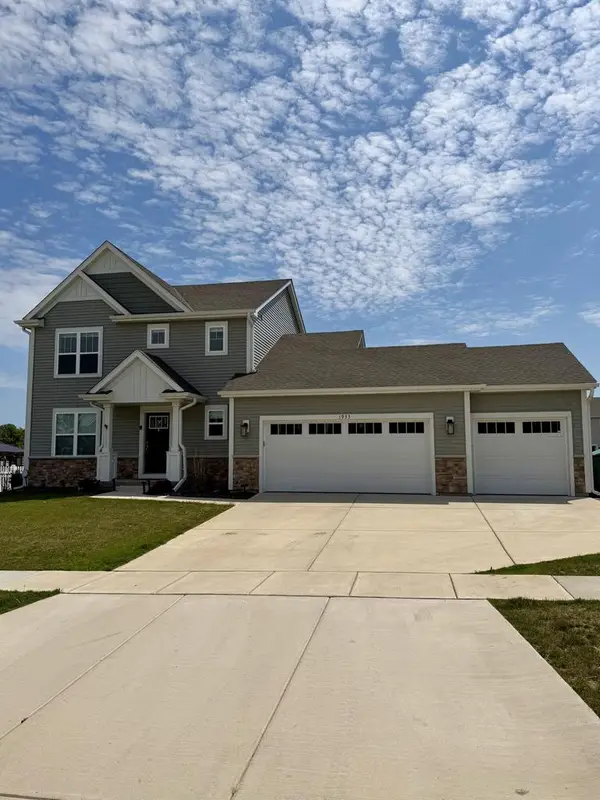 $515,000Active4 beds 3 baths1,928 sq. ft.
1933 Cheshire DRIVE, Union Grove, WI 53182
MLS# 1964255Listed by: DOPERALSKI REALTY & ASSOCIATES, LLC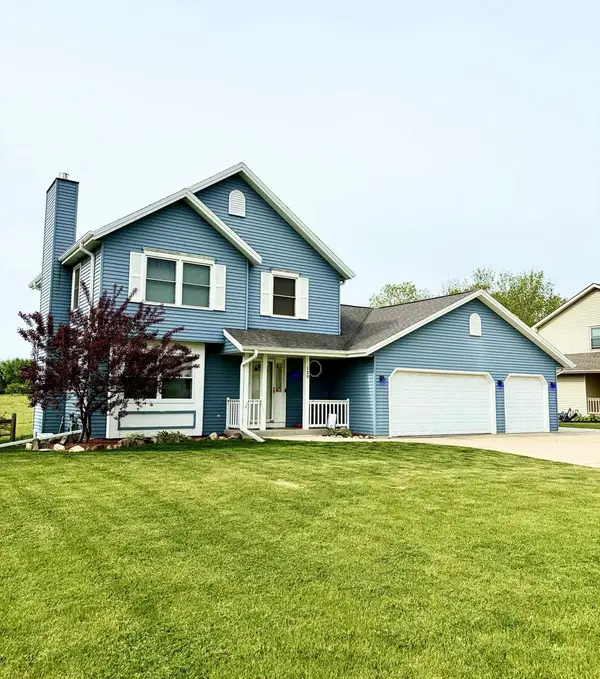 $460,000Pending4 beds 4 baths2,476 sq. ft.
139 13th AVENUE, Union Grove, WI 53182
MLS# 1964001Listed by: REBELLE REALTY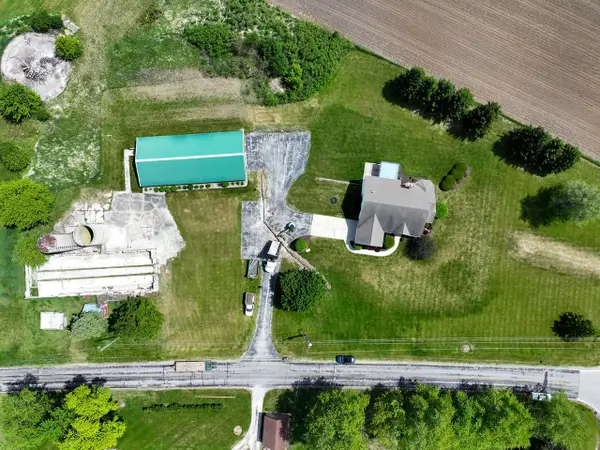 $769,000Active3 beds 3 baths3,510 sq. ft.
22939 W Overson ROAD, Union Grove, WI 53182
MLS# 1963757Listed by: SHOREWEST REALTORS, INC.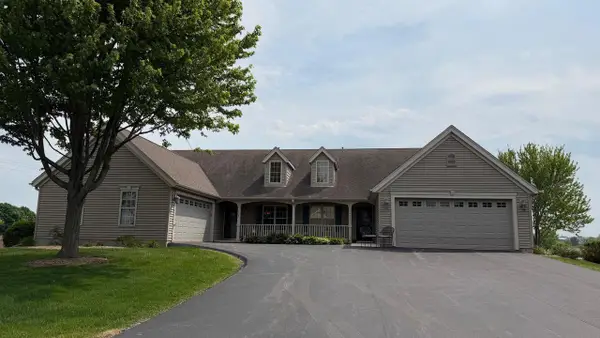 $379,000Pending3 beds 3 baths2,107 sq. ft.
1472 Groves LANE #2, Union Grove, WI 53182
MLS# 1962968Listed by: SHOREWEST REALTORS, INC.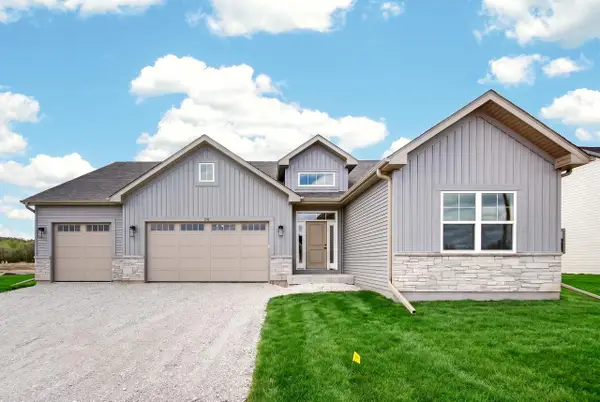 $699,900Active4 beds 3 baths2,226 sq. ft.
1251 Valley Hill LANE #Lt119, Union Grove, WI 53182
MLS# 1961912Listed by: BEAR HOMES, LLC $137,900Active0.34 Acres
Lt142 YORK STREET, Union Grove, WI 53182
MLS# 1961461Listed by: BEAR HOMES, LLC $119,900Active0.47 Acres
Lt144 YORK STREET, Union Grove, WI 53182
MLS# 1961462Listed by: BEAR HOMES, LLC


Protect your home and budget from life's surprises with an Assurant Home Warranty, backed by a partner that supports you through every step of homeownership. Explore Plans.
© 2026 Better Homes and Gardens Real Estate LLC. An Anywhere Real Estate company. All rights reserved. Better Homes and Gardens® Real Estate is a registered trademark owned by Meredith Operations Corporation, licensed to Better Homes and Gardens Real Estate LLC and used with permission. Better Homes and Gardens Real Estate LLC fully supports the principles of the Fair Housing Act and the Equal Opportunity Act. Listing information is deemed reliable but is not guaranteed accurate.
Each office is independently owned and operated.
Any services or products provided by third parties are not provided by, affiliated with or related to Better Homes and Gardens Real Estate LLC, or its affiliated companies.