
9311 Watts Road, Verona, WI 53593
Local realty services provided by:Better Homes and Gardens Real Estate Power Realty
Listed by: beau padfield
Office: boardwalk real estate, llc.
MLS#:2029585
Source:Metro MLS
9311 Watts Road,Verona, WI 53593
$495,900
- 4 Beds
- 4 Baths
- 2,160 sq. ft.
- Single family
- Active
Price summary
- Price:$495,900
- Price per sq. ft.:$229.58
- Monthly HOA dues:$20.33
About this home
Better than new! This spacious newer 4BR/4BA home presents a wonderful opportunity to move right in without construction hassles. Many upgrades include solid surface countertops, 9' ceilings, deluxe water fixtures, Edison lighting, hardware & sinks. LVP flooring graces the entire open first floor. A meticulously crafted kitchen w/upgraded cabinets & hardware, stainless steel appliances, abundance of counter space, pantry, large island with snack bar & sliding glass door which opens to private COMPOSITE NO-MAINTENANCE DECK. Convenient Main Level laundry room. Primary Bedroom features en-suite with double sinks, & upgraded glass shower. Ceiling fans in all 4 BRs. FINISHED LOWER LEVEL boasts 9'0" ceiling, rec room, 4th BR, & full bath with oversized shower. Extra large two car garage & long level driveway. Prime westside location very near proposed future elementary school, parks, trails, shopping & restaurants.
Contact an agent
Home facts
- Year built:2021
- Subdivision & Development:Acacia Ridge
- Listing ID #:2029585
- Added:41 day(s) ago
- Updated:September 15, 2026 at 03:38 PM
Rooms and interior
- Bedrooms:4
- Total bathrooms:4
- Full bathrooms:3
- Dining Description:On Main Level
- Bathrooms Description:At least 1 Tub, Master Bedroom Bath, Master Bedroom Bath: Full, Master Bedroom Bath: Walk-In Shower
- Kitchen Description:Dishwasher, Disposal, Microwave, On Main Level, Range/Oven, Refrigerator
- Bedroom Description:Master Bedroom On Upper Level, Walk-In Closet(s)
- Basement Description:8'+ Ceiling, Finished, Full, Radon Mitigation System, Sump Pump
- Living area:2,160 sq. ft.
Heating and cooling
- Cooling:Central Air, Forced Air
- Heating:Forced Air, Natural Gas
Structure and exterior
- Year built:2021
- Building area:2,160 sq. ft.
- Lot area:0.09 Acres
- Lot Features:Sidewalks
- Construction Materials:Vinyl
- Exterior Features:Deck
- Foundation Description:Poured Concrete
- Levels:2 Story
Schools
- High school:Memorial
- Middle school:Toki
- Elementary school:Olson
Utilities
- Water:Municipal Water
- Sewer:Municipal Sewer
Finances and disclosures
- Price:$495,900
- Price per sq. ft.:$229.58
- Tax amount:$8,511 (2025)
Features and amenities
- Appliances:Dishwasher, Disposal, Microwave, Refrigerator, Washer
- Laundry features:Dryer, Washer
- Amenities:Cable/Satellite Available, Water Softener
Parking
- Parking description:2 Car Garage, Garage - Attached, Garage Opener Included
- Garage spaces:2
New listings near 9311 Watts Road
- New
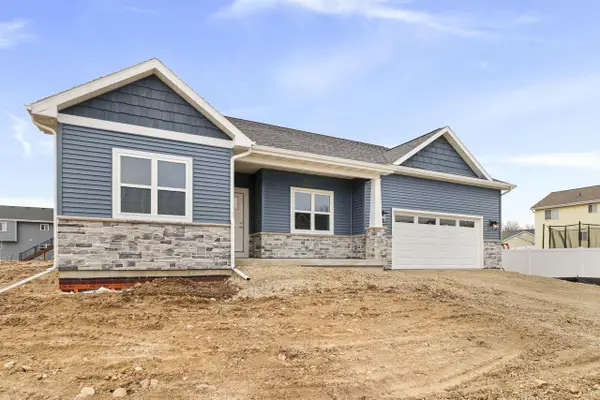 $600,121Active3 beds 3 baths1,723 sq. ft.
2631 Gust Road, Verona, WI 53593
MLS# 2032670Listed by: ELEVATE ESTATES REALTY CO. - Open Sat, 12 to 2pmNew
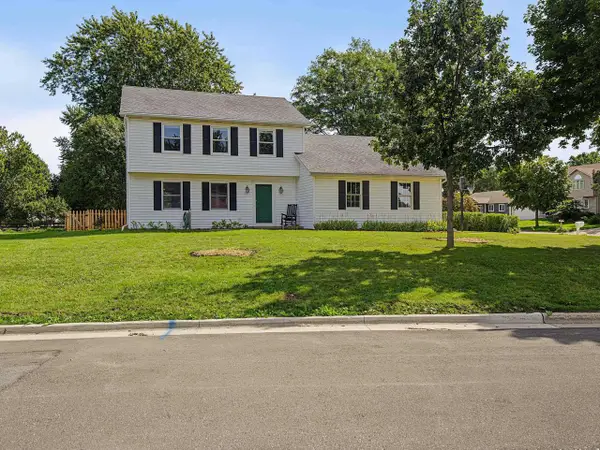 $600,000Active3 beds 3 baths2,374 sq. ft.
525 Harvest Lane, Verona, WI 53593
MLS# 2032479Listed by: FOUR LAKE REAL ESTATE, LLC - New
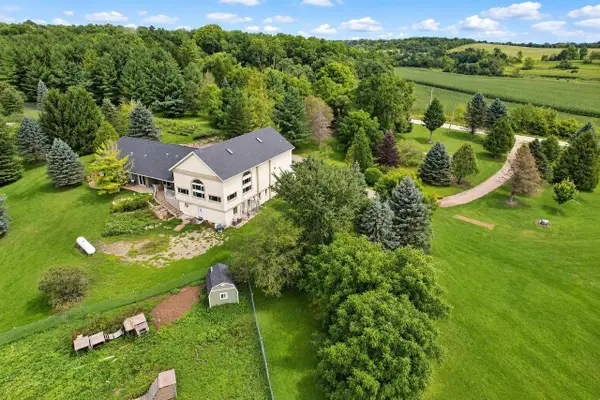 $1,000,000Active6 beds 4 baths6,579 sq. ft.
1391 Fritz Road, Verona, WI 53593
MLS# 2032430Listed by: BUNBURY & ASSOC, REALTORS 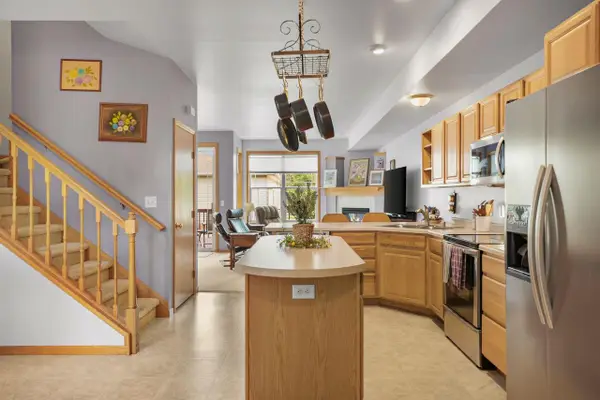 $350,000Pending3 beds 4 baths1,909 sq. ft.
242 Meadowside Drive, Verona, WI 53593
MLS# 2032404Listed by: LAUER REALTY GROUP, INC.- New
 $629,999Active4 beds 3 baths2,724 sq. ft.
10114 Watts Road, Verona, WI 53593
MLS# 2032326Listed by: BRUNER REALTY & MANAGEMENT - New
 $489,900Active3 beds 3 baths1,806 sq. ft.
235 Blooming Leaf Way, Verona, WI 53593
MLS# 2032338Listed by: REAL BROKER LLC - New
 $900,000Active4 beds 4 baths4,207 sq. ft.
9077 Bentley Green, Verona, WI 53593
MLS# 2032340Listed by: PINNACLE REAL ESTATE GROUP LLC - New
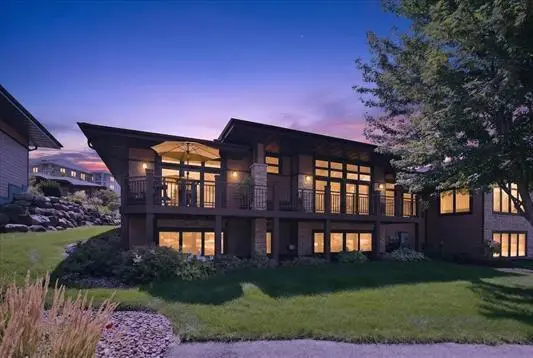 $859,900Active4 beds 3 baths3,800 sq. ft.
9224 Crosswinds Lane, Verona, WI 53593
MLS# 2032265Listed by: BUNBURY & ASSOC, REALTORS  $199,900Pending1 beds 1 baths800 sq. ft.
102 Prairie Heights Drive #312, Verona, WI 53593
MLS# 2032156Listed by: EXP REALTY, LLC- New
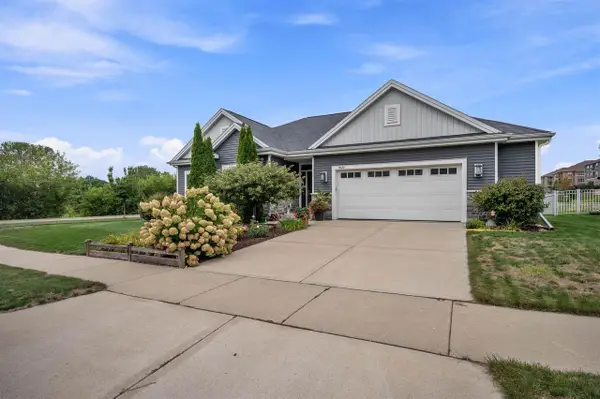 $699,000Active3 beds 2 baths1,926 sq. ft.
9622 Lost Pine Trail, Verona, WI 53593
MLS# 2032004Listed by: BUILD REALTY NETWORK, LLC


Protect your home and budget from life's surprises with an Assurant Home Warranty, backed by a partner that supports you through every step of homeownership. Explore Plans.
© 2026 Better Homes and Gardens Real Estate LLC. An Anywhere Real Estate company. All rights reserved. Better Homes and Gardens® Real Estate is a registered trademark owned by Meredith Operations Corporation, licensed to Better Homes and Gardens Real Estate LLC and used with permission. Better Homes and Gardens Real Estate LLC fully supports the principles of the Fair Housing Act and the Equal Opportunity Act. Listing information is deemed reliable but is not guaranteed accurate.
Each office is independently owned and operated.
Any services or products provided by third parties are not provided by, affiliated with or related to Better Homes and Gardens Real Estate LLC, or its affiliated companies.