
6330 W Greenfield AVENUE #208, West Allis, WI 53214
Local realty services provided by:Better Homes and Gardens Real Estate Special Properties
Listed by: jeffrey dagon
Office: shorewest realtors, inc.
MLS#:1987251
Source:Metro MLS
6330 W Greenfield AVENUE #208,West Allis, WI 53214
$225,000
- 1 Beds
- 2 Baths
- 1,484 sq. ft.
- Condominium
- Active
Upcoming open houses
- Sat, Nov 0711:00 am - 12:30 pm
Price summary
- Price:$225,000
- Price per sq. ft.:$151.62
- Monthly HOA dues:$350
About this home
Welcome home to this bright, friendly West Allis condo! Stop paying rent and start building equity in a spacious home of your own with 2 full bathrooms, in unit laundry, and just under 1,500 sq ft. Enjoy an open floorplan with 9' ceilings and a balcony overlooking the lively front courtyard. The large primary bedroom features a walk-in closet and its own private full bath, while the separate den has a full, dual-entry bathroom. Forget scraping ice in brutal Wisconsin winters with two heated underground garage parking spots, and enjoy a fully secure building. Plus, there is plenty of parking for your guests! Convenience is key with a private storage room right on your floor. You also get a fitness room, lounge, and a short stroll to shops, restaurants, the Farmers' Market, State Fair Ground
Contact an agent
Home facts
- Year built:2008
- Listing ID #:1987251
- Added:2 day(s) ago
- Updated:November 07, 2026 at 12:19 PM
Rooms and interior
- Bedrooms:1
- Total bathrooms:2
- Full bathrooms:2
- Flooring:Wood or Sim.Wood Floors
- Dining Description:On Main Level
- Bathrooms Description:Master Bedroom Bath: Tub/Shower Combo, Shower Stall
- Kitchen Description:Dishwasher, Microwave, On Main Level, Oven, Range, Refrigerator
- Bedroom Description:Master Bedroom On Main Level, Walk-In Closet(s)
- Living area:1,484 sq. ft.
Heating and cooling
- Cooling:Central Air, Forced Air
- Heating:Forced Air, Natural Gas
Structure and exterior
- Year built:2008
- Building area:1,484 sq. ft.
- Construction Materials:Brick, Brick/Stone, Stone
- Exterior Features:Balcony
- Levels:Midrise: 3-5 Stories
Utilities
- Water:Municipal Water
- Sewer:Municipal Sewer
Finances and disclosures
- Price:$225,000
- Price per sq. ft.:$151.62
- Tax amount:$3,545 (2025)
Features and amenities
- Appliances:Dishwasher, Microwave, Oven, Range, Refrigerator, Washer
- Laundry features:Dryer, In-Unit Laundry, Washer
- Amenities:Cable/Satellite Available, High Speed Internet, Storage Lockers
Parking
- Parking description:2 Car Garage, Assigned, Garage - Attached, Garage - Heated, Garage Opener Included, Underground Garage
- Garage spaces:2
New listings near 6330 W Greenfield AVENUE #208
- New
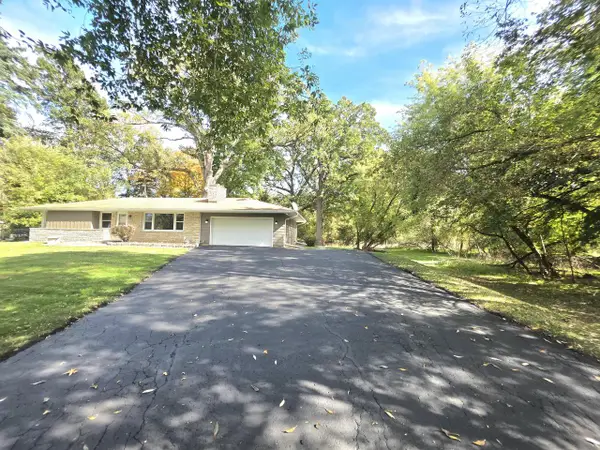 $394,900Active3 beds 2 baths1,934 sq. ft.
2800 S 124th STREET, West Allis, WI 53227
MLS# 1987689Listed by: COLDWELL BANKER HOMESALE REALTY - WAUWATOSA - New
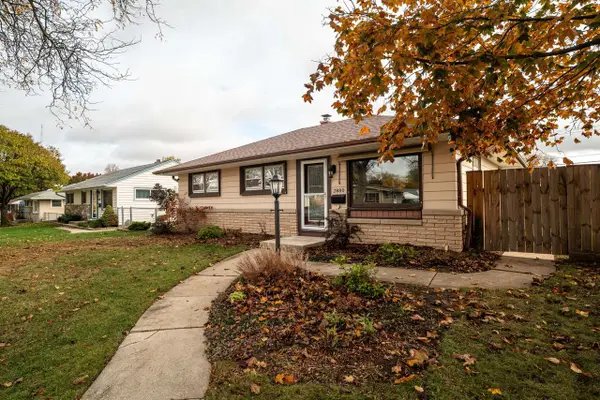 $325,000Active3 beds 2 baths1,519 sq. ft.
2880 S 93rd STREET, West Allis, WI 53227
MLS# 1987598Listed by: COLDWELL BANKER HOMESALE REALTY - WAUWATOSA - New
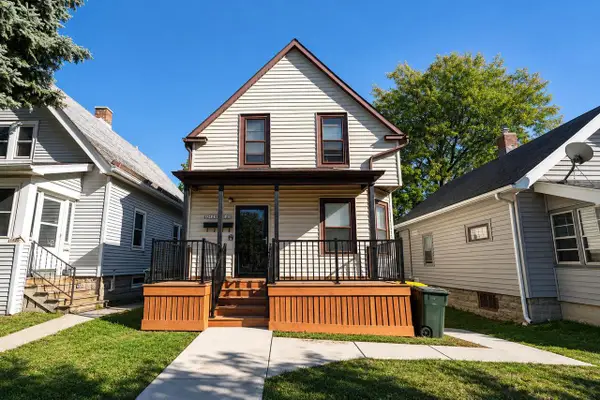 $270,000Active-- beds -- baths1,078 sq. ft.
1124 S 64th STREET, West Allis, WI 53214
MLS# 1987602Listed by: KELLER WILLIAMS REALTY-LAKE COUNTRY - New
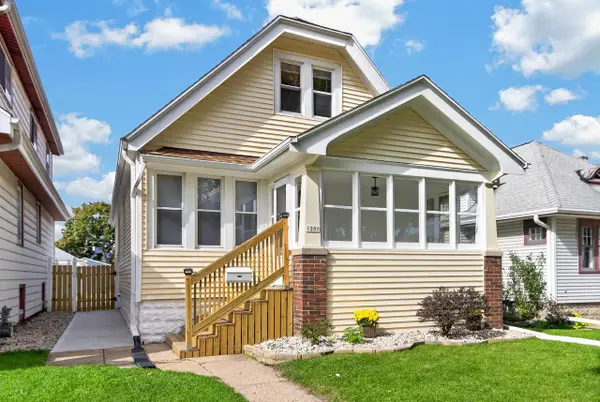 $269,900Active3 beds 2 baths1,309 sq. ft.
1201 S 75th STREET, West Allis, WI 53214
MLS# 1987574Listed by: SHOREWEST REALTORS, INC. - New
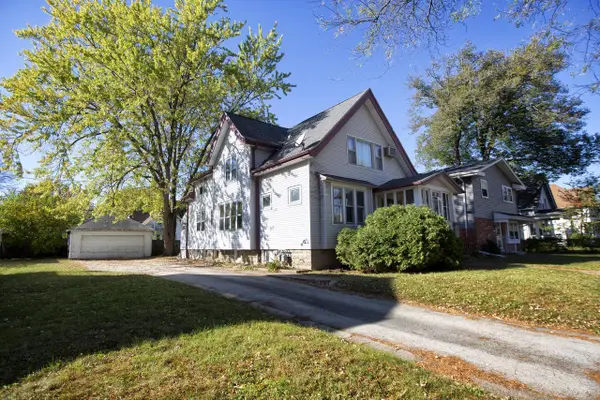 $265,000Active-- beds -- baths1,959 sq. ft.
2131 S 82nd STREET #2133A, West Allis, WI 53219
MLS# 1987454Listed by: REMAX LAKESIDE-CENTRAL - New
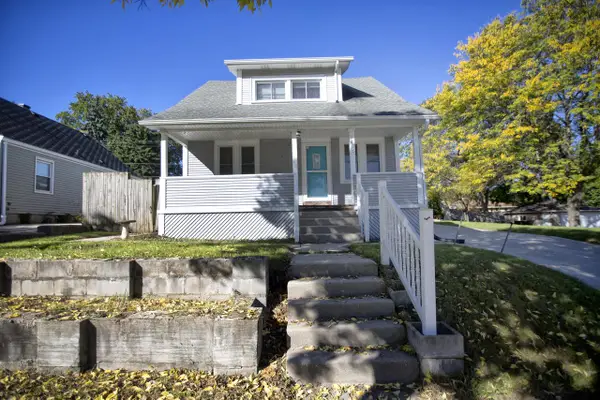 $312,900Active5 beds 1 baths1,475 sq. ft.
2405 S 92nd STREET, West Allis, WI 53227
MLS# 1987311Listed by: REMAX LAKESIDE-CENTRAL - Open Sat, 11:30am to 1pmNew
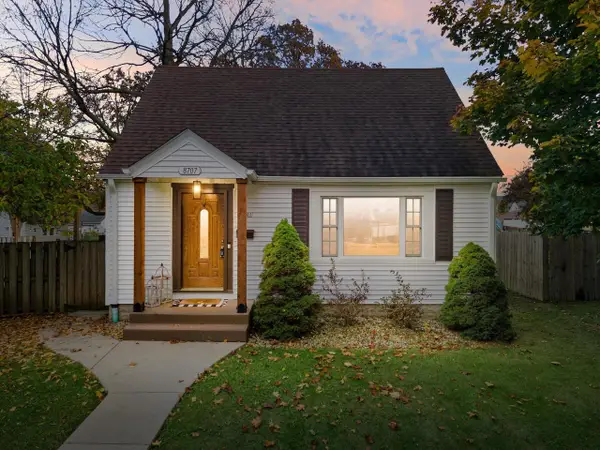 $324,900Active3 beds 2 baths1,252 sq. ft.
8707 W Stuth AVENUE, West Allis, WI 53227
MLS# 1987357Listed by: KELLER WILLIAMS REALTY-LAKE COUNTRY - New
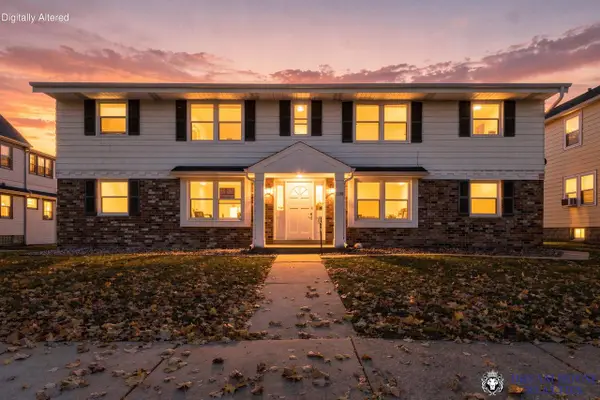 $695,000Active-- beds 3 baths4,000 sq. ft.
1744 S 63rd STREET, West Allis, WI 53214
MLS# 1987369Listed by: DREAM HOUSE REALTIES - New
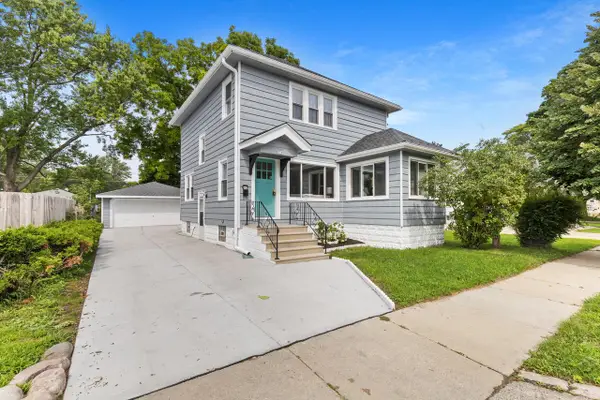 $339,999Active4 beds 3 baths1,820 sq. ft.
2559 S 84th STREET, West Allis, WI 53227
MLS# 1987293Listed by: REIGN REALTY - New
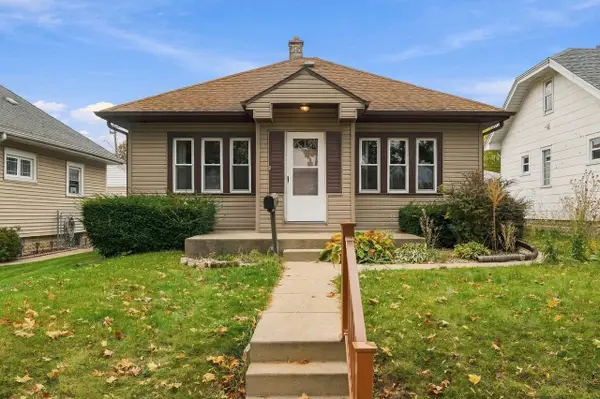 $219,900Active2 beds 1 baths964 sq. ft.
1330 S 102nd STREET, West Allis, WI 53214
MLS# 1987236Listed by: COLDWELL BANKER REALTY


Protect your home and budget from life's surprises with an Assurant Home Warranty, backed by a partner that supports you through every step of homeownership. Explore Plans.
© 2026 Better Homes and Gardens Real Estate LLC. An Anywhere Real Estate company. All rights reserved. Better Homes and Gardens® Real Estate is a registered trademark owned by Meredith Operations Corporation, licensed to Better Homes and Gardens Real Estate LLC and used with permission. Better Homes and Gardens Real Estate LLC fully supports the principles of the Fair Housing Act and the Equal Opportunity Act. Listing information is deemed reliable but is not guaranteed accurate.
Each office is independently owned and operated.
Any services or products provided by third parties are not provided by, affiliated with or related to Better Homes and Gardens Real Estate LLC, or its affiliated companies.